1776 SW Montgomery Dr, Portland, OR 97201

$1,475,000

4

Beds

5

Baths

0.25 ac

Property Size

1956

Year Built

About The Property

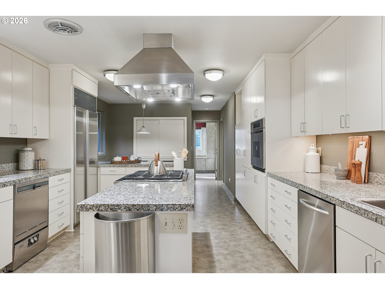


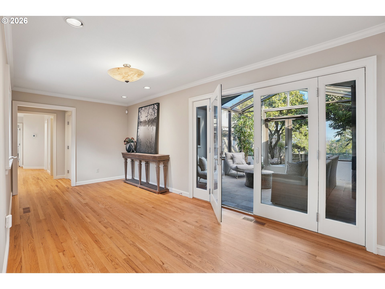
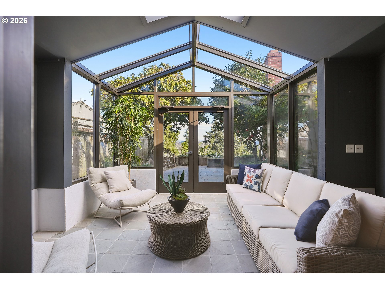
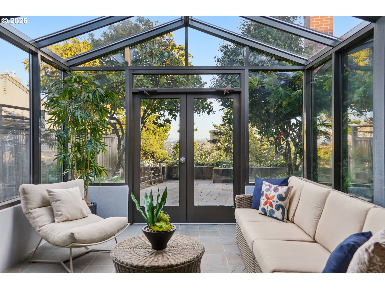
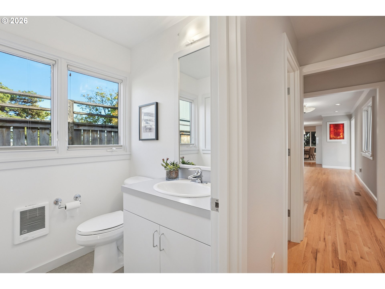
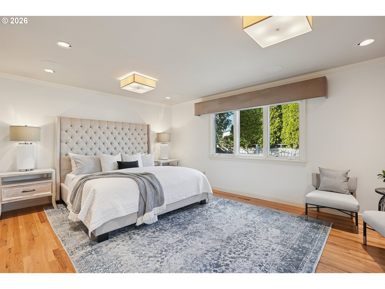

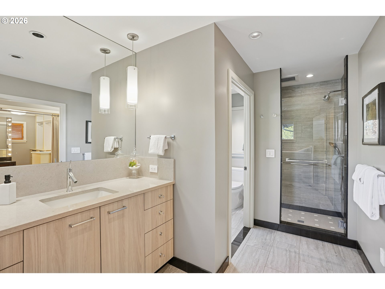
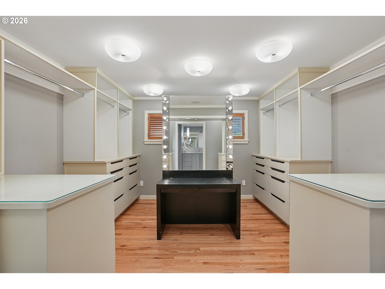
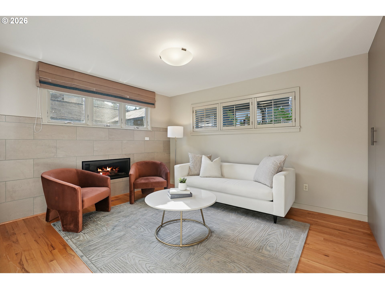
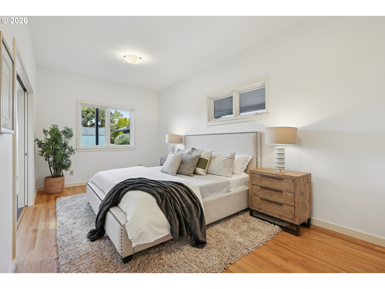
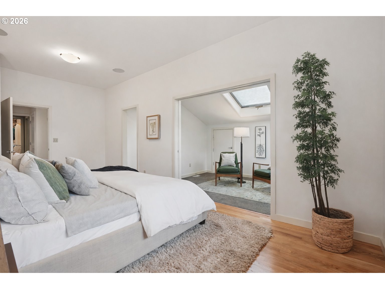
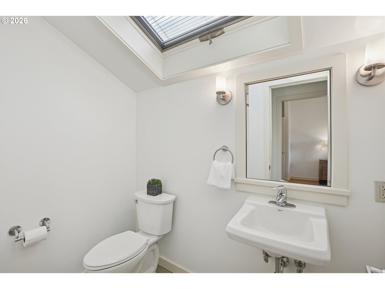
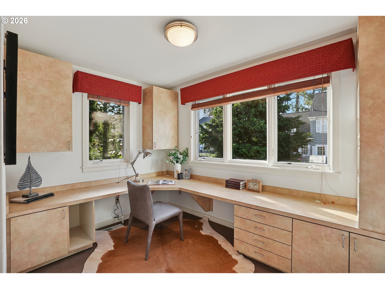

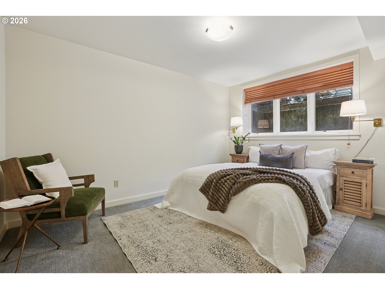
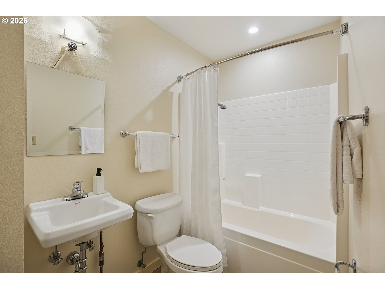
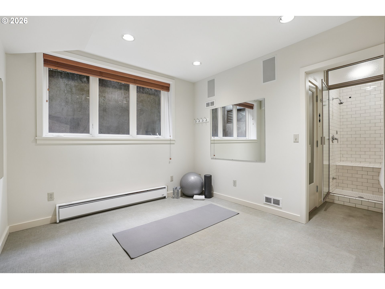

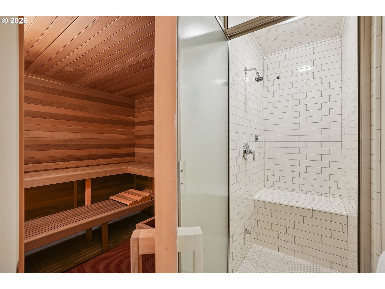
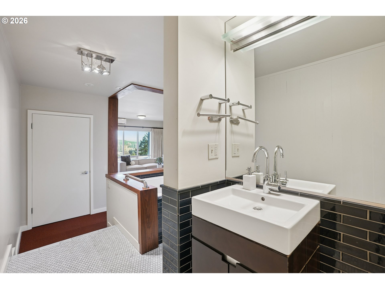
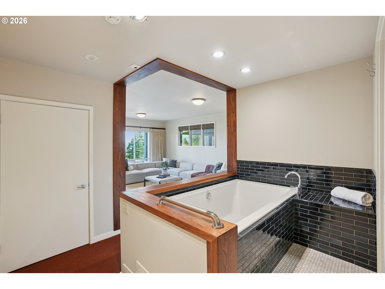
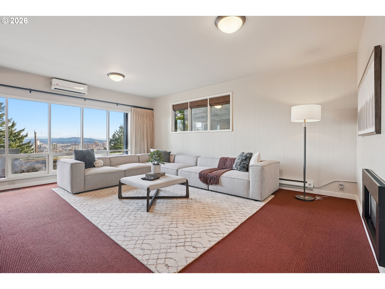

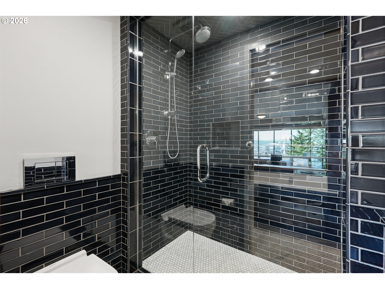
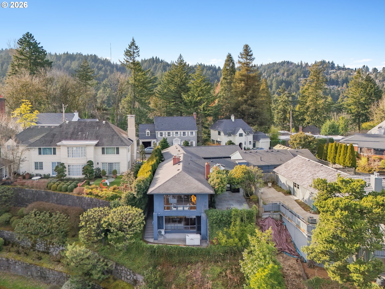
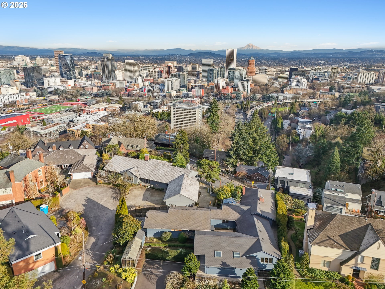
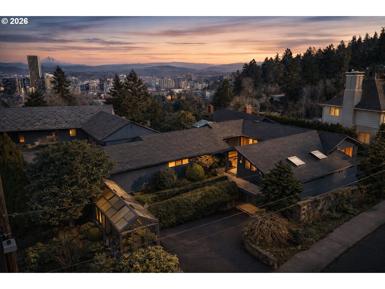
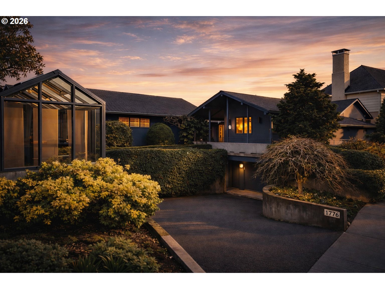

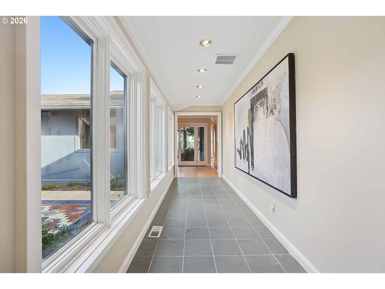

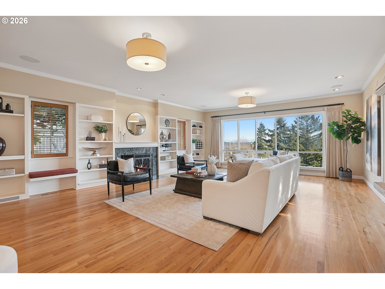

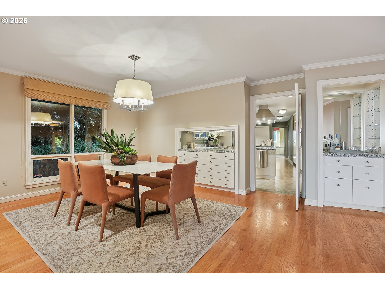
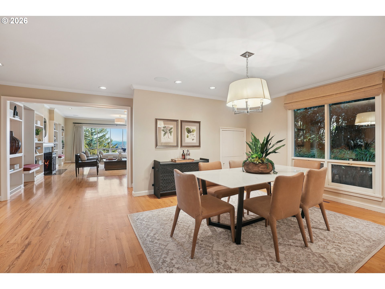
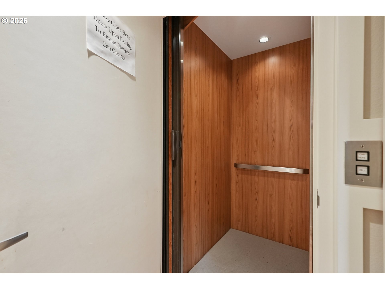


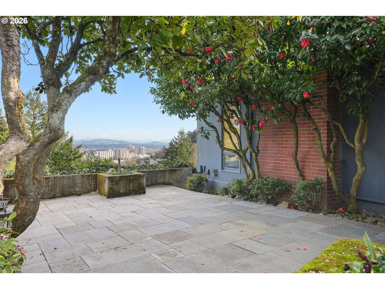
OPEN Sat 7/18 FROM 1-3PM. Rare opportunity to own a mid-century modern classic with stunning city views and ideally situated in Portland Heights. Thoughtfully designed for privacy, enter through the gated front-entry atrium and experience the unmistakable feeling of home from the moment you step into the 5,000+ sq ft residence. The main level welcomes you with a spacious open floor plan, high ceilings, an abundance of windows and expansive hardwood flooring. The light-filled space flows from formal entry to living room to dining room and a very special sunroom, ideal for effortless entertaining year-round. The living room showcases built-ins, a wood-burning fireplace and captivating views of the City of Roses. A large chef’s eat-in kitchen with newly painted cabinetry throughout boasts ample storage. Completing the ease of one level living is a coveted and sought-after home office, laundry room, cozy den and two primary en-suite bedrooms; one complemented by an updated bathroom, and a large walk-in closet with custom vanity that’s both functional and elegant. The second primary bedroom with bath opens to a reading room, creating a comfortable and discrete retreat for overnight guests.Descend to the expansive lower level via elevator or staircase for more versatile living options including a third bedroom with adjoining bathroom, a fitness room equipped with sauna and shower, storage galore plus a sprawling en-suite guest quarters (or media/game room!) with its own city view and unique private entrance. Exterior features: An attached oversized two-car garage and a private driveway with plenty of additional parking. A greenhouse beckons for an urban garden, an artist studio or hobby haven.

ARCHITECTURE

Architecture Style: Mid-Century Modern
Stories: 2
Condition: Resale
Year Built: 1956
Roof Type: Composition
Basement Details: Daylight, Finished

INTERIOR FEATURES

Heating Type: Forced Air
Fuel Type: Gas
Interior SqFt: 5466
Number of Fireplaces: 2
Fireplace Fuel: Gas, Wood Burning

EXTERIOR FEATURES

Lot Features: Level, Private
Lot size (Acres): 0.25
Garage Spaces: 2
Water Source: Public Water
Sewer: Public Sewer
Garage Type: Attached

SCHOOLS

Elementary: Ainsworth
High School: Lincoln
Middle: West Sylvan

TAX & FINANCIAL

Annual Tax: $27610.68
Terms Considered: Cash, Conventional
Tax Year: 2025

LISTING INFO

Listing courtesy of Windermere Realty Trust
Days On Market: 189

Map Location

Property Map

Transport
Supermarkets
Schools
Restaurants
Pharmacies
Hospitals

Similar Listings

You Might Also Like

4260 SW Council Crest Dr, Portland, OR 97239
Residential
Active
$2,300,000
4260 SW COUNCIL CREST DR

mls_logoRealty First
6464 SW Parkhill Dr, Portland, OR 97239
Residential
ComingSoon
$1,145,000
6464 SW PARKHILL DR
mls_logoRealty First
1634 SE Spokane St, Portland, OR 97202
Residential
Active
$995,000
1634 SE SPOKANE ST
mls_logoRealty First
12985 SW 135th Ave, Portland, OR 97223
Residential
Active
$1,075,000
12985 SW 135TH AVE
mls_logoRealty First
Erik Leland

Luxury Property Advisor | OR License 201225800
Member of: National Association of REALTORS® (NAR)

Request a Private Showing

Sat 29 Aug
Sun 30 Aug
Mon 31 Aug
Tue 01 Sep
Wed 02 Sep
Thu 03 Sep
Fri 04 Sep
Sat 05 Sep
Sun 06 Sep
Mon 07 Sep
In Person
Video Chat
Your information

Disclaimer

Property ID - | 717843

Agents make every effort to ensure the accuracy of listing details; however, all buyers should conduct their own due diligence before making decisions. Neither the listing agent nor the brokerage shall be liable for errors, omissions, or outdated information. All data is provided as a service and is intended strictly for the personal, non-commercial use of potential buyers.

©2026 LelandNW.com All rights reserved.

Compare Listings

Erik Leland