

3126 SE 36th Ave, Portland, OR 97202

$4,948,474

4

Beds

3

Baths

0.14 ac

Property Size

2026

Year Built

About The Property

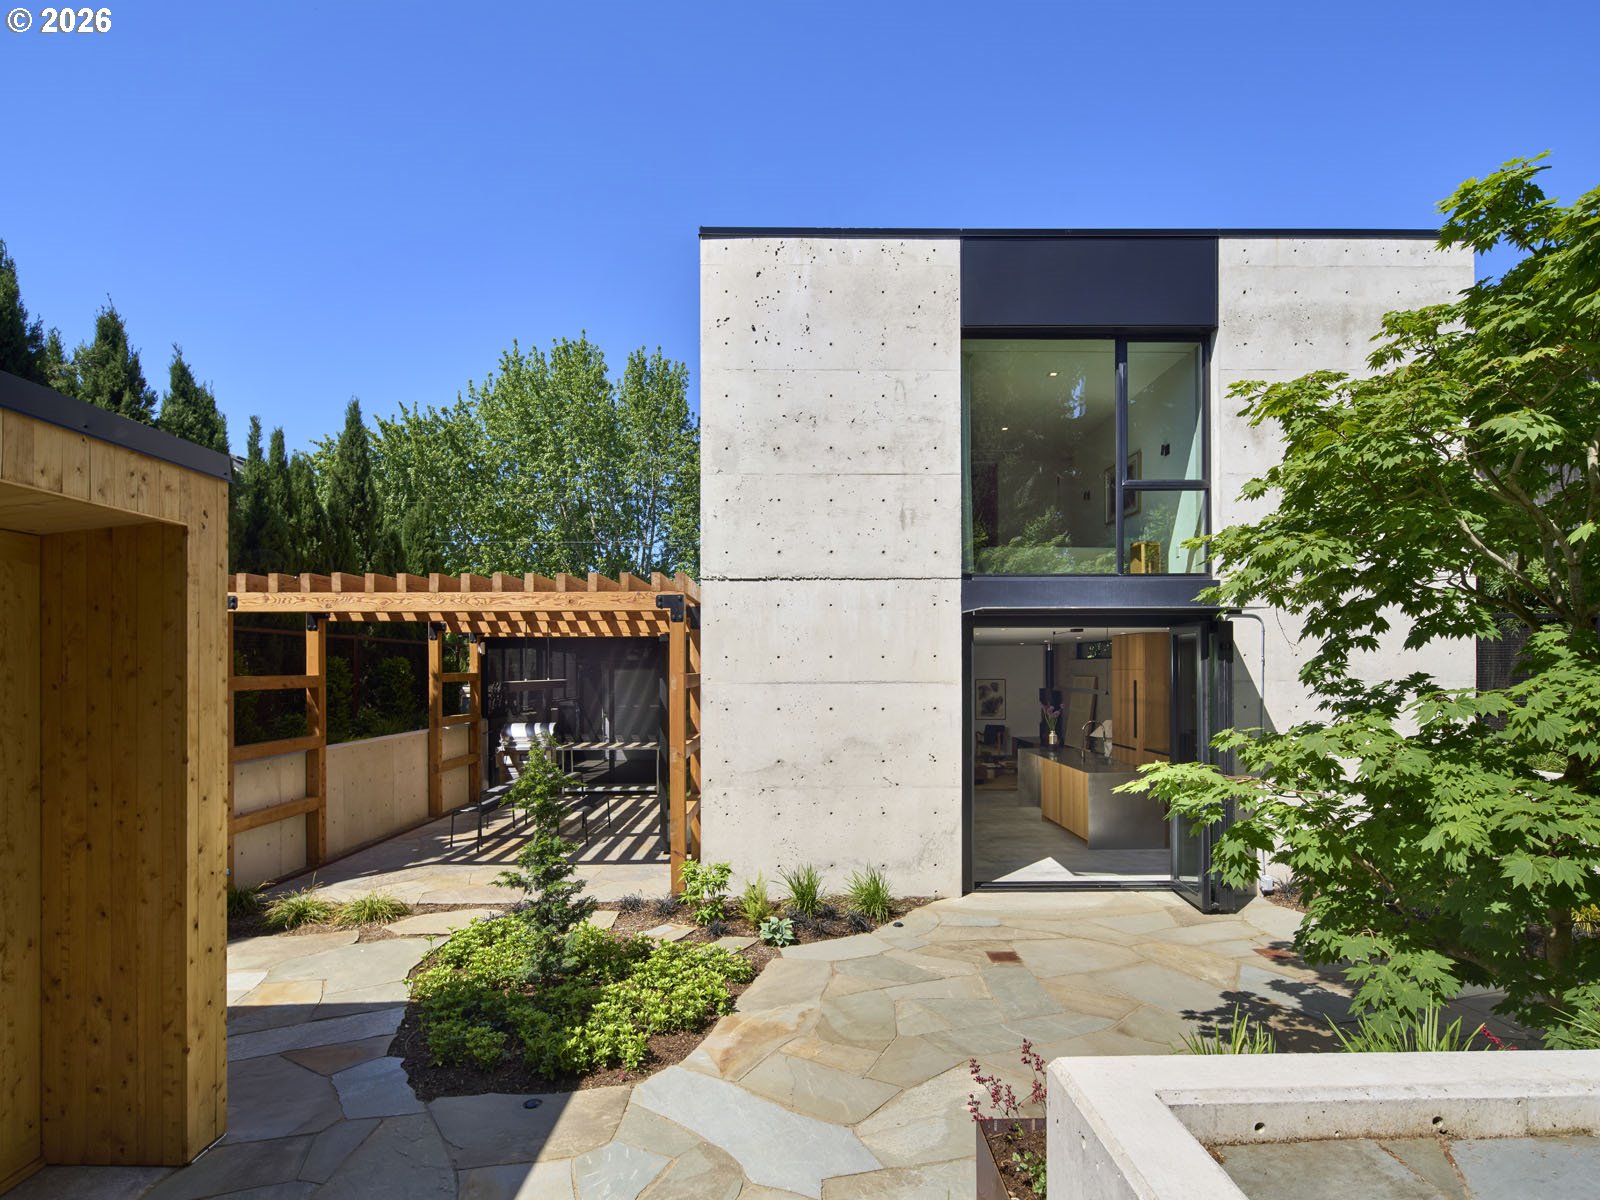
Behind a restrained concrete façade in the heart of Clinton/Division, this newly completed architectural compound feels less like a residence & more like a private club, gallery retreat, or hidden modernist villa you’d expect to find in Mexico City, Copenhagen, or the early creative years of Venice Beach, before everyone discovered it. Designed by Material Architecture & Furniture, built by Capsule, the home is a rare study in permanence, restraint, & warmth. An 18-inch structural concrete wall system, thermally broken floor to ceiling windows, custom steelwork, & Oregon white oak create a level of material integrity almost never seen in Portland’s residential construction.At the center of the property, a lush outdoor escape dissolves the line between indoors & out. Centor doors open the living spaces entirely to bluestone patios, curated landscaping, & a Port Orford cedar sauna turning the courtyard into a daily ritual rather than an amenity. Every surface feels intentional. Stainless steel counters. Limestone sinks. Gunmetal Watermark fixtures. Blackened steel details. Custom furniture & vintage collections, from Assemble Collective & Wilma, integrated into the architecture itself.The detached guest house functions as an independent retreat with a wood-burning fireplace, custom cabinetry, Brazilian granite. Ideal for guests, creative work, collectors, or wellness space.Positioned moments from the energy of Division, the home sits inside one of SE Portland’s most culturally magnetic neighborhoods where acclaimed restaurants like Ava Gene’s, Lauretta Jean’s, & neighborhood institutions anchor a district long associated with Portland’s creative evolution. Clinton/Division became what it is because artists, designers, chefs, architects, & independent thinkers moved here long before the rest of the world noticed. Look up Langlitz Leathers. That spirit remains.This home values architecture over square footage, atmosphere over excess, & originality over replication. [Home Energy Score = 9. HES Report at https://rpt.greenbuildingregistry.com/hes/OR10248070]

ARCHITECTURE

Architecture Style: Contemporary, Modern
Stories: 2
Condition: New Construction
Year Built: 2026
Roof Type: Flat, Membrane
Foundation Details: Slab

INTERIOR FEATURES

Heating Type: Hot Water, Mini Split, Radiant
Fuel Type: Electricity, Gas
Interior SqFt: 3202
Number of Fireplaces: 2
Fireplace Fuel: Wood Burning

EXTERIOR FEATURES

Lot Features: Private, Terraced
Lot size (Acres): 0.14
Garage Spaces: 1
Water Source: Public Water
Sewer: Public Sewer
Garage Type: Attached, Carport

SCHOOLS

Elementary: Creston
High School: Franklin
Middle: Hosford

TAX & FINANCIAL

Annual Tax: $3721.93
Terms Considered: Cash, Conventional
Tax Year: 2025

LISTING INFO

Listing courtesy of Where, Inc.
Days On Market: 53

Map Location

Property Map

Transport
Supermarkets
Schools
Restaurants
Pharmacies
Hospitals

Similar Listings

You Might Also Like

3319 NW Spencer St, Portland, OR 97229
Residential
Active
$1,074,000
3319 NW SPENCER ST, Portland, OR 97229
mls_logoRealty First
2982 NW Santanita Ter, Portland, OR 97210
Residential
Active
$1,199,999
2982 NW SANTANITA TER, Portland, OR 97210
mls_logoRealty First
7720 SW Montclair Dr, Portland, OR 97225
Residential
Active
$1,689,000
7720 SW MONTCLAIR DR, Portland, OR 97225
mls_logoRealty First
13211 NW Carson RD, Portland, OR 97229
Residential
Pending
$1,325,000
13211 NW Carson RD, Portland, OR 97229
mls_logoRealty First

Erik Leland

Luxury Property Advisor | OR License 201225800
Member of: National Association of REALTORS® (NAR)

Request a Private Showing

Tue 14 Jul
Wed 15 Jul
Thu 16 Jul
Fri 17 Jul
Sat 18 Jul
Sun 19 Jul
Mon 20 Jul
Tue 21 Jul
Wed 22 Jul
Thu 23 Jul
In Person
Video Chat
Your information

Disclaimer

Property ID - | 717579

Agents make every effort to ensure the accuracy of listing details; however, all buyers should conduct their own due diligence before making decisions. Neither the listing agent nor the brokerage shall be liable for errors, omissions, or outdated information. All data is provided as a service and is intended strictly for the personal, non-commercial use of potential buyers.

©2026 LelandNW.com All rights reserved.

Compare Listings

Erik Leland




