

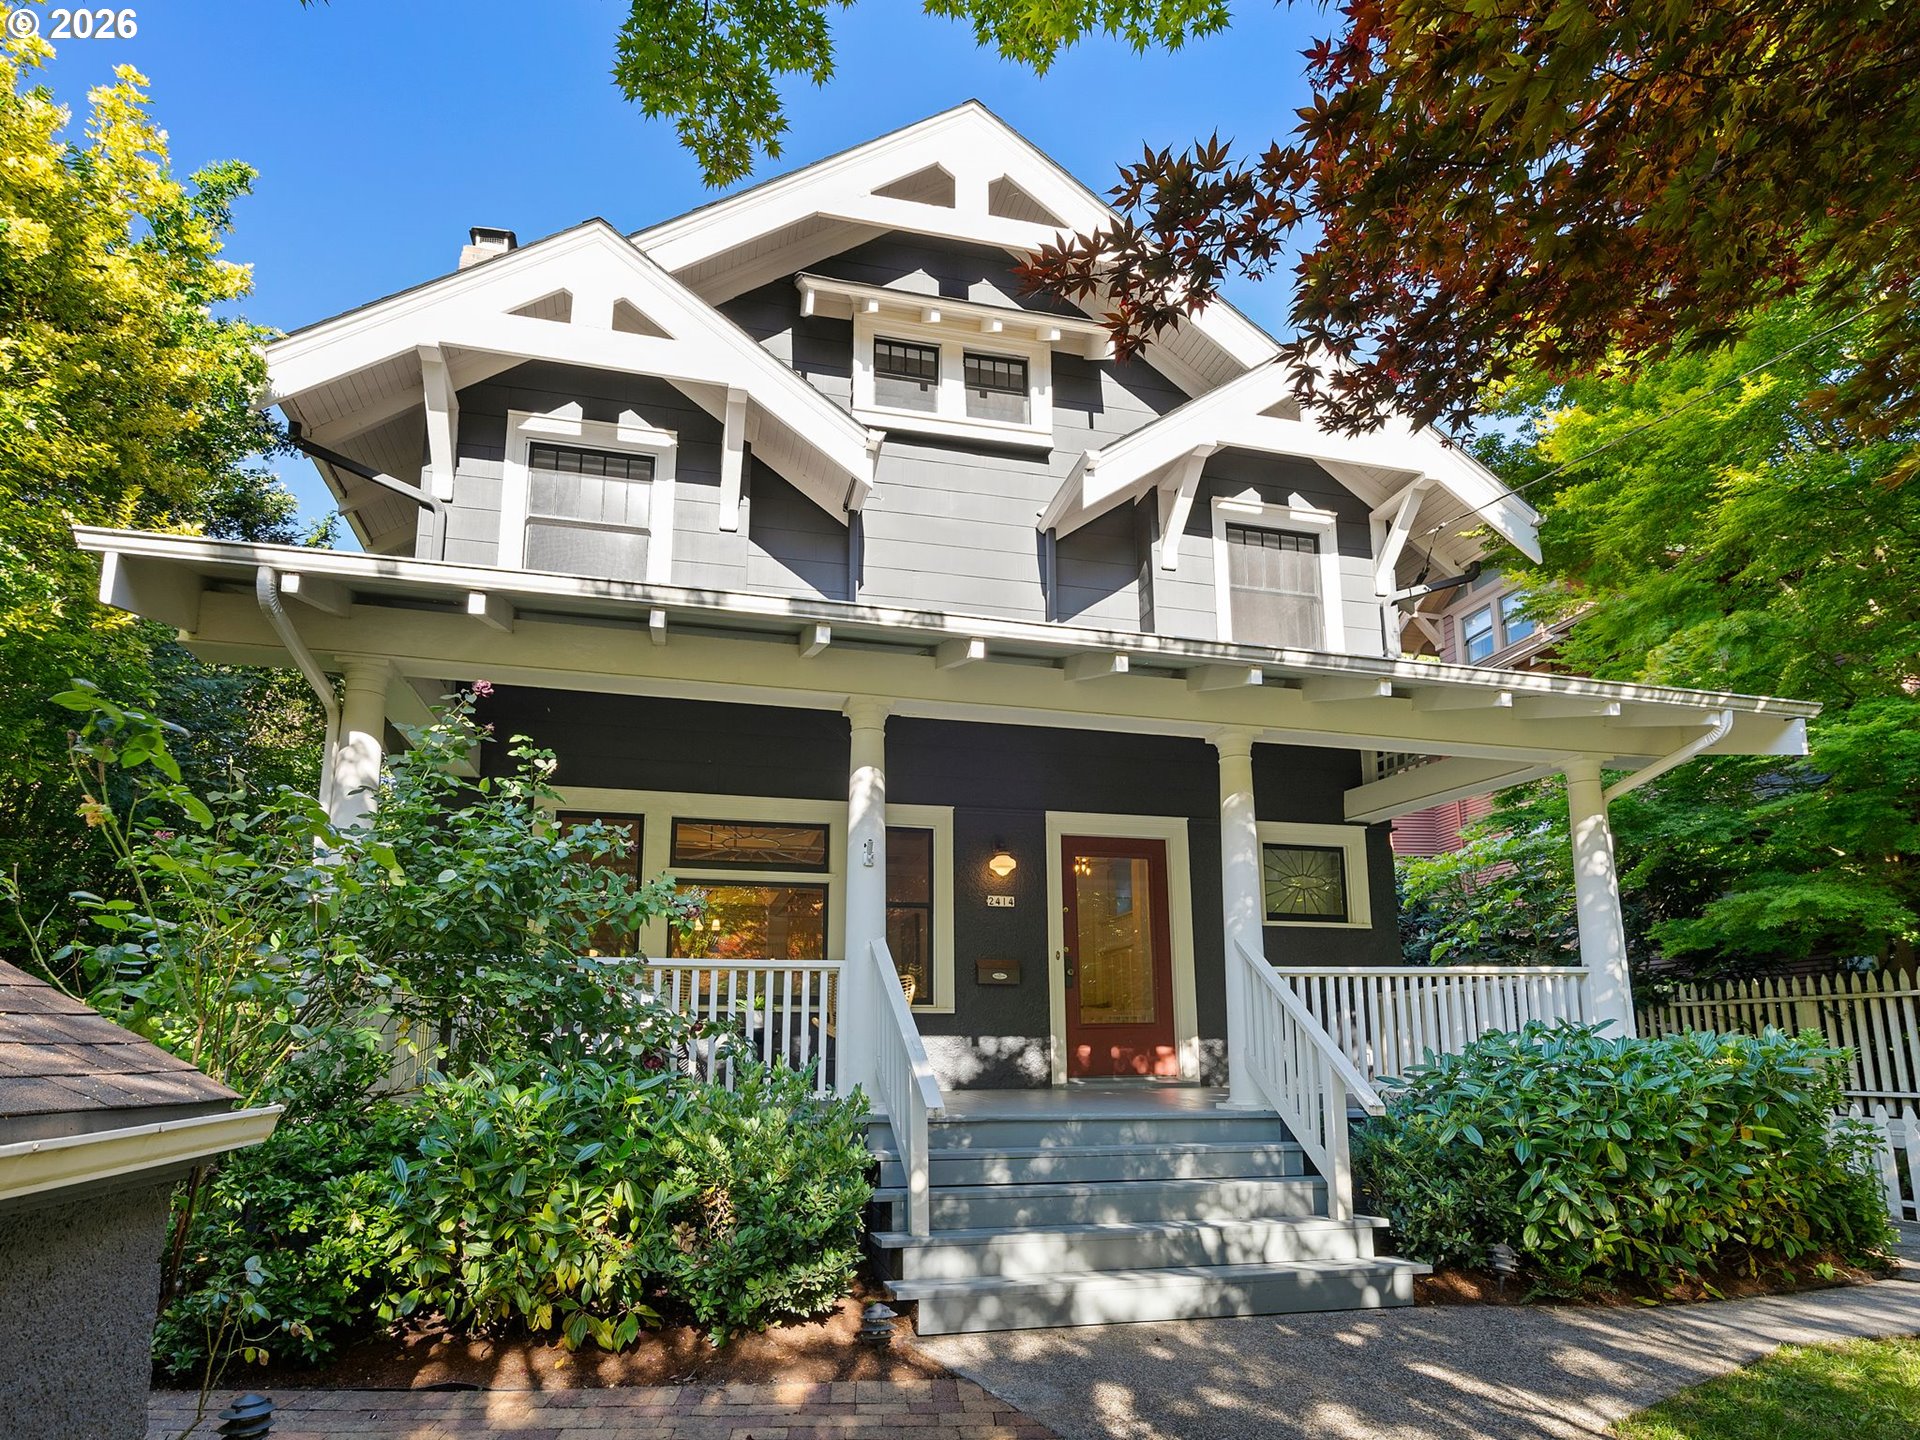
Welcome home to this Historic Irvington Beauty. Large windows and a beckoning front porch welcome you here. Walkability score of 77 and a bikers paradise of 99. Entrance is both quaint and formal with coffered ceilings and space for air and light, inviting you to entertain others in a home truly designed to impress. An adjacent office has gorgeous original wood built ins and room for formal or informal work needs. High ceilings, original fixtures and traditional glass built-ins that take your breath away in the dining room. Will you take your coffee in the sunroom? A dreamy sanctuary that floods with light and greenery from your private and tranquil backyard. A recent facelift in the kitchen, Jenn Air gas range, quartz countertops and a tile backsplash provides a beautiful pop of color. Two finished rooms in the basement tucked away for entertainment space, or another office options. Plenty of storage and a side entrance from the fully fenced backyard. Your choice of 4 extra large bedrooms with original fir hardwoods, high ceilings and temperature control. Additionally a separate and full walk in designer closet near the laundry space for easy living. Top floor is a private Primary Ensuite with climate control- ready to make it your own. Primary bathroom has fully tiled tub/shower and natural light from the skylight. Having been given the love and attention she deserved with a long list of upgrades and improvements; new interior and exterior paint, new roof (2025), Updated panel (2016), new carpet, carbon fiber reinforcement, masonry rebuild, knob and tube removal, sewer line replacement, AC installed , seismic strengthening, refinished hardwoods, increased insulation she should stand for 117 more years. The list of structural and safety upgrades on this home will provide the new owner with peace of mind that every detail was thought of. Personal touches are all that is left.
ARCHITECTURE
Architecture Style: Craftsman
Stories: 4
Condition: Resale
Year Built: 1909
Roof Type: Composition
Foundation Details: Concrete Perimeter
Basement Details: Partially Finished
INTERIOR FEATURES
Heating Type: Forced Air
Fuel Type: Gas
Interior SqFt: 4250
Number of Fireplaces: 1
Fireplace Fuel: Wood Burning
EXTERIOR FEATURES
Lot Features: Level, Sloped
Lot size (Acres): 0.12
Zoning: R5
Garage Spaces: 1
Water Source: Public Water
Sewer: Public Sewer
Garage Type: Detached
SCHOOLS
Elementary: Irvington
High School: Grant
Middle: Harriet Tubman
TAX & FINANCIAL
Annual Tax: $12313.27
Terms Considered: Cash, Conventional, VA Loan
Tax Year: 2025
LISTING INFO
Listing courtesy of John L. Scott Portland Central | portlandcentral@johnlscott.com
Member of: National Association of REALTORS® (NAR)
Request a Private Showing
Sat29Aug
Sun30Aug
Mon31Aug
Tue01Sep
Wed02Sep
Thu03Sep
Fri04Sep
Sat05Sep
Sun06Sep
Mon07Sep
In Person
Video Chat
Your information
Disclaimer
Property ID - | 713024
Agents make every effort to ensure the accuracy of listing details; however, all buyers should conduct their own due diligence before making decisions. Neither the listing agent nor the brokerage shall be liable for errors, omissions, or outdated information. All data is provided as a service and is intended strictly for the personal, non-commercial use of potential buyers.




