1815 NW Rosefinch Ln, Portland, OR 97229

$1,190,000

5

Beds

4

Baths

0.30 ac

Property Size

2002

Year Built

About The Property

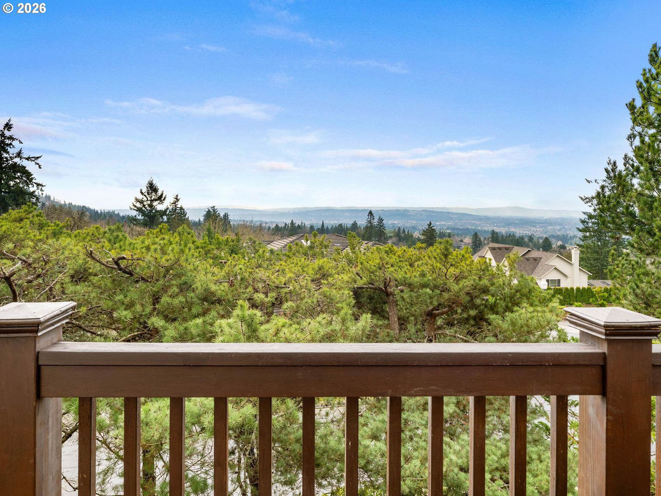
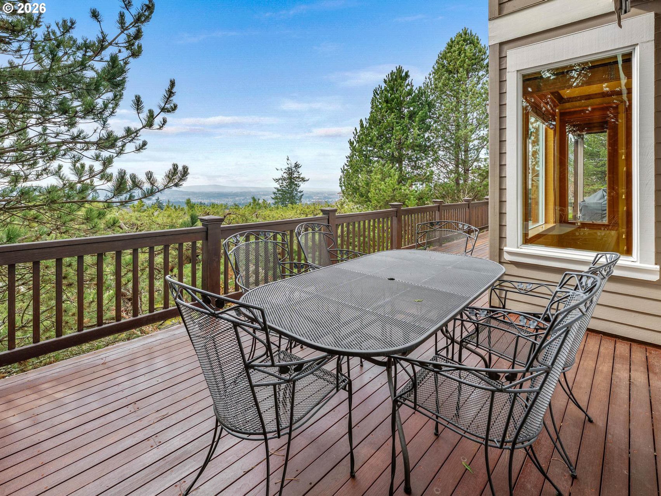
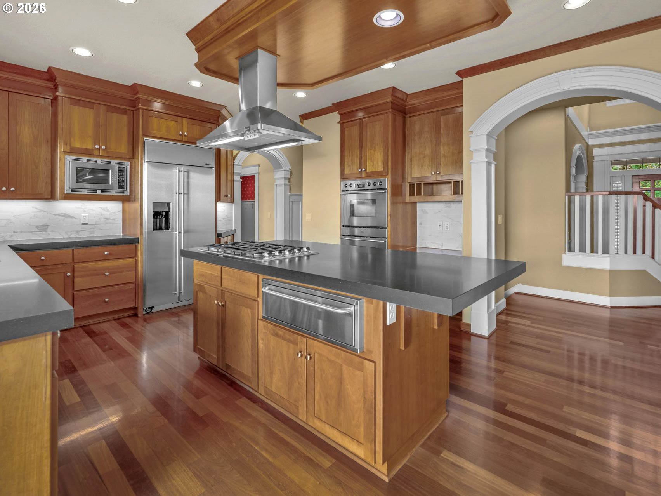
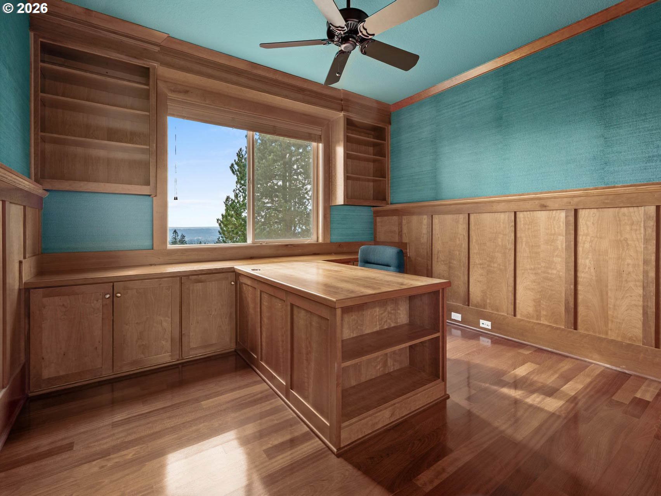
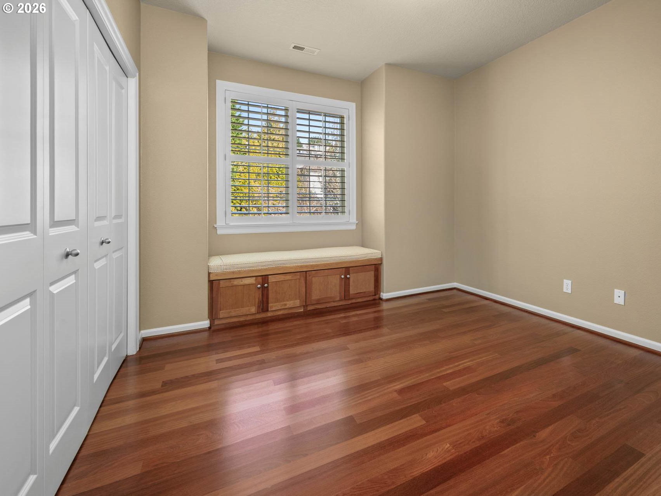
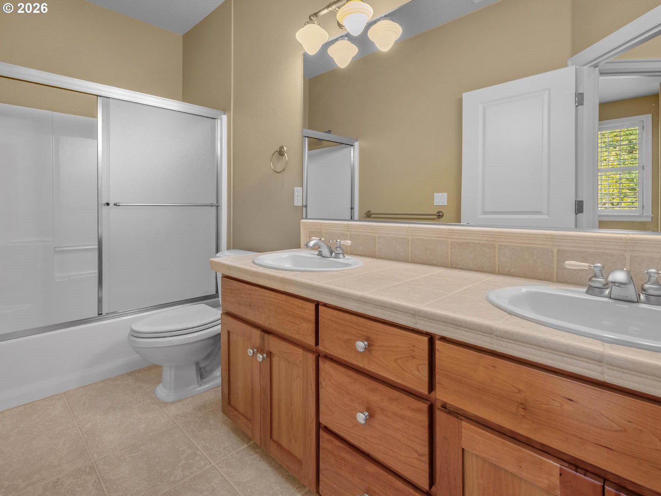
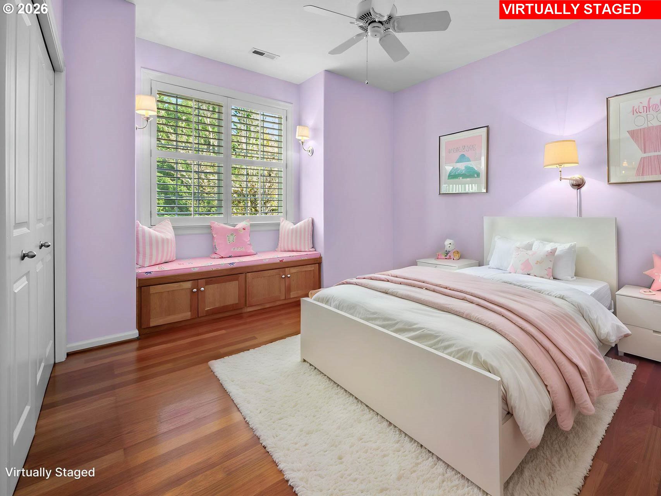
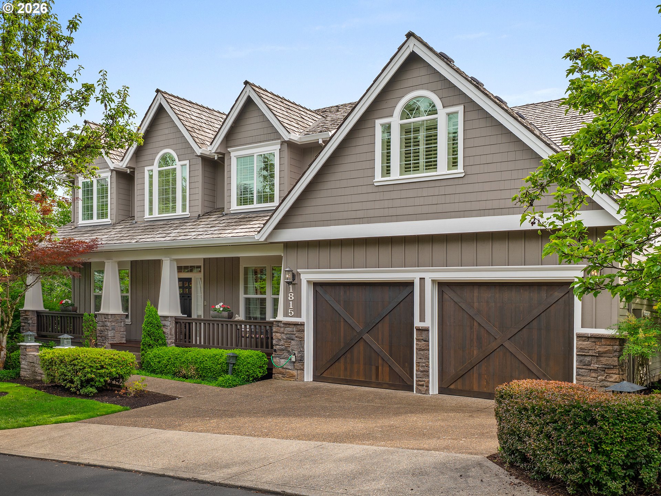
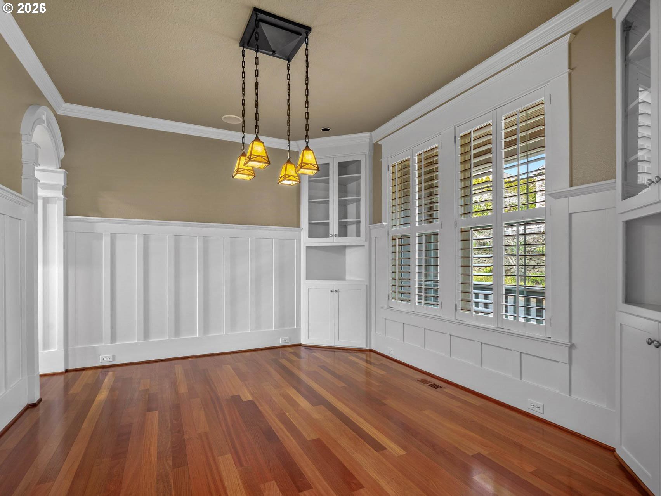
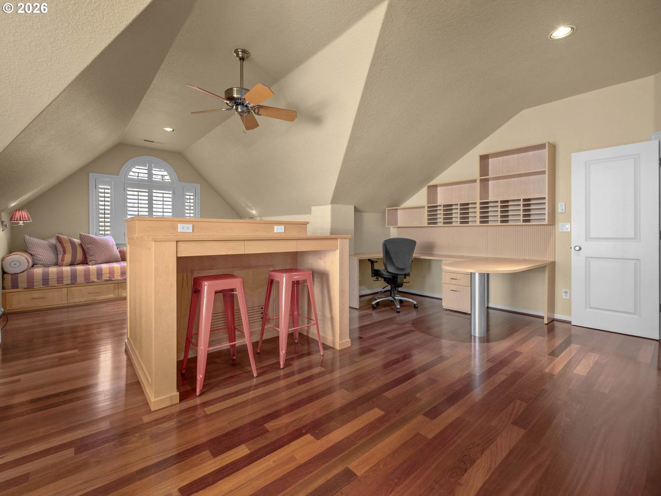
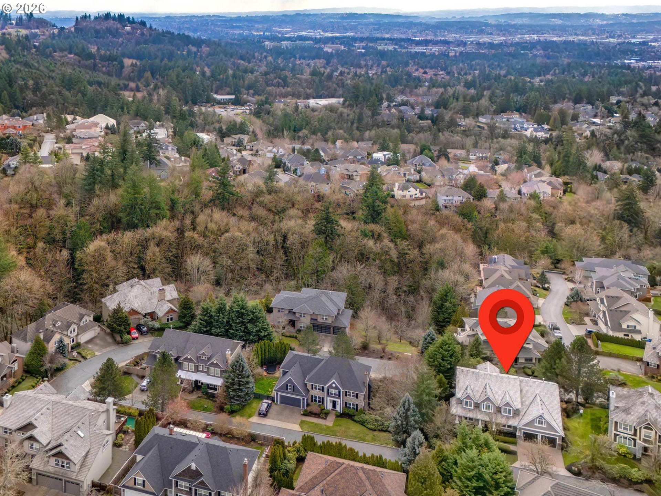

Timeless Craftsman elegance, quality finishes, and outstanding western views of the Tualatin Valley and Coast Range define this impressive Cedar Ridge home. Built in 2002 and offered by the original owner, this 5,061 sq. ft. residence sits on a private 0.3-acre lot with magical sunsets, mature landscaping, and exceptional privacy. A gracious foyer opens to rich solid hardwood floors, detailed millwork, custom cabinetry, built-ins, and a formal living and dining area with a beautiful box-beam ceiling. Designed for both daily living and entertaining, the main level includes an updated kitchen with quartz counters, a butler’s pantry, an open kitchen/family room layout, and a professionally equipped office with a built-in desk and storage. Upstairs offers 4 bedrooms, 3 full bathrooms, and a spacious bonus room with areas for study, reading, crafting, music, gaming, or TV. The primary suite includes an adjacent reading room that could serve as a nursery or small office. A second office with extensive built-ins is located on the lower level, along with a full bath, fireplace, wine cellar, and large flexible recreation space ideal for a game room, media area, guest suite, or extended entertaining space. The lower level is also plumbed for a second washer/dryer and has its own entrance with easy access from the private road below. The home features hardwood floors on all three levels with no carpet, a 3-car garage, 4+ bedrooms, and two dedicated office spaces. Outdoors, enjoy three levels of decking, awnings for dining and lounging, privacy/sun screens, a patio pad perfect for a hot tub or fire pit, and a large level lawn for play or gardening. Set on a quiet private street with low traffic and low HOA dues, this home offers convenient access to Forest Park trails, downtown Portland, major westside employers, and top-rated schools, including Forest Park Elementary about a mile away. [Home Energy Score = 3. HES Report at https://rpt.greenbuildingregistry.com/hes/OR10239294]

ARCHITECTURE

Architecture Style: Craftsman
Stories: 3
Condition: Resale
Year Built: 2002
Roof Type: Shake
Foundation Details: Concrete Perimeter
Basement Details: Daylight

INTERIOR FEATURES

Heating Type: Forced Air
Fuel Type: Gas
Interior SqFt: 5061
Number of Fireplaces: 3
Fireplace Fuel: Gas

EXTERIOR FEATURES

Lot Features: Greenbelt
Lot size (Acres): 0.3
Garage Spaces: 3
Water Source: Public Water
Sewer: Public Sewer
Garage Type: Attached, Tandem

SCHOOLS

Elementary: Forest Park
High School: Lincoln
Middle: West Sylvan

TAX & FINANCIAL

Annual Tax: $24649.79
Terms Considered: Cash, Conventional, VA Loan
Tax Year: 2025

LISTING INFO

Listing courtesy of RE/MAX Equity Group
Days On Market: 129

Map Location

Property Map

Transport
Supermarkets
Schools
Restaurants
Pharmacies
Hospitals

Similar Listings

You Might Also Like

4260 SW Council Crest Dr, Portland, OR 97239
Residential
Active
$2,300,000
4260 SW COUNCIL CREST DR

mls_logoRealty First
6464 SW Parkhill Dr, Portland, OR 97239
Residential
ComingSoon
$1,145,000
6464 SW PARKHILL DR
mls_logoRealty First
1634 SE Spokane St, Portland, OR 97202
Residential
Active
$995,000
1634 SE SPOKANE ST
mls_logoRealty First
12985 SW 135th Ave, Portland, OR 97223
Residential
Active
$1,075,000
12985 SW 135TH AVE
mls_logoRealty First

Erik Leland

Luxury Property Advisor | OR License 201225800
Member of: National Association of REALTORS® (NAR)

Request a Private Showing
Sat 29 Aug
Sun 30 Aug
Mon 31 Aug
Tue 01 Sep
Wed 02 Sep
Thu 03 Sep
Fri 04 Sep
Sat 05 Sep
Sun 06 Sep
Mon 07 Sep
In Person
Video Chat
Your information

Disclaimer

Property ID - | 708965

Agents make every effort to ensure the accuracy of listing details; however, all buyers should conduct their own due diligence before making decisions. Neither the listing agent nor the brokerage shall be liable for errors, omissions, or outdated information. All data is provided as a service and is intended strictly for the personal, non-commercial use of potential buyers.

©2026 LelandNW.com All rights reserved.

Compare Listings

Erik Leland