13255 NW Carson RD Lot 4, Portland, OR 97229

$1,335,000

4

Beds

3

Baths

Property Size

2026

Year Built

About The Property

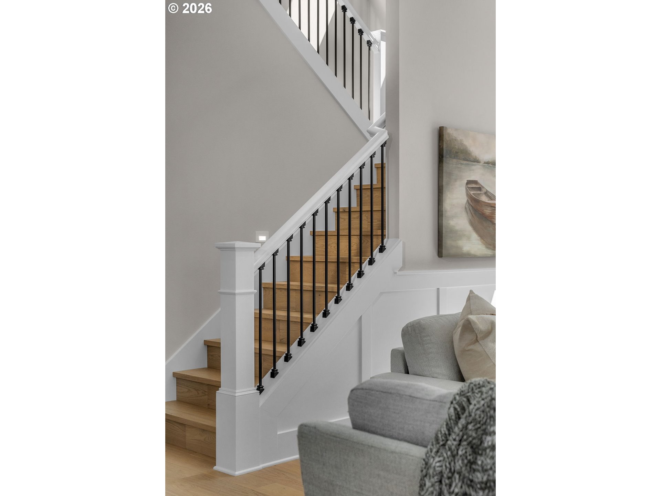
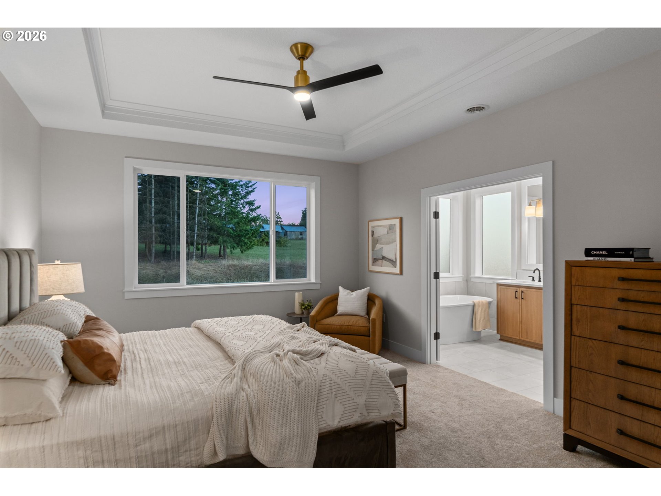
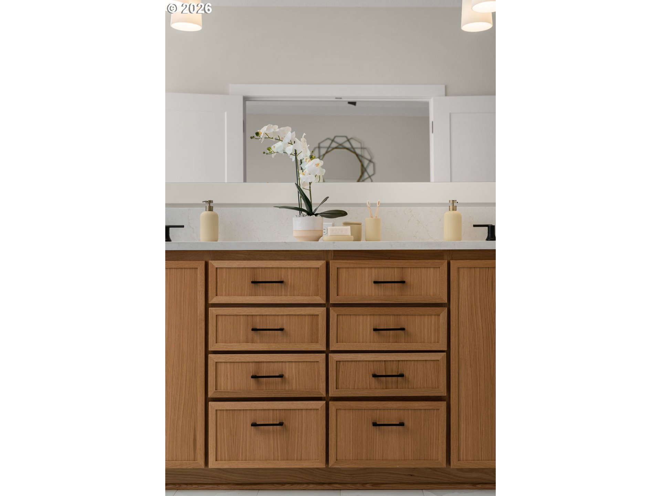
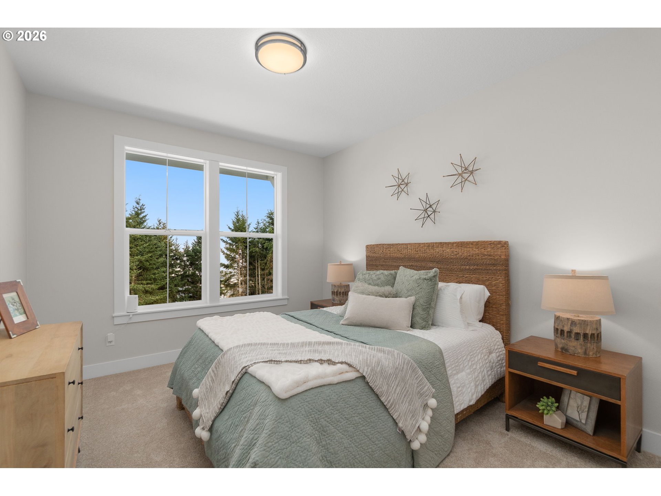
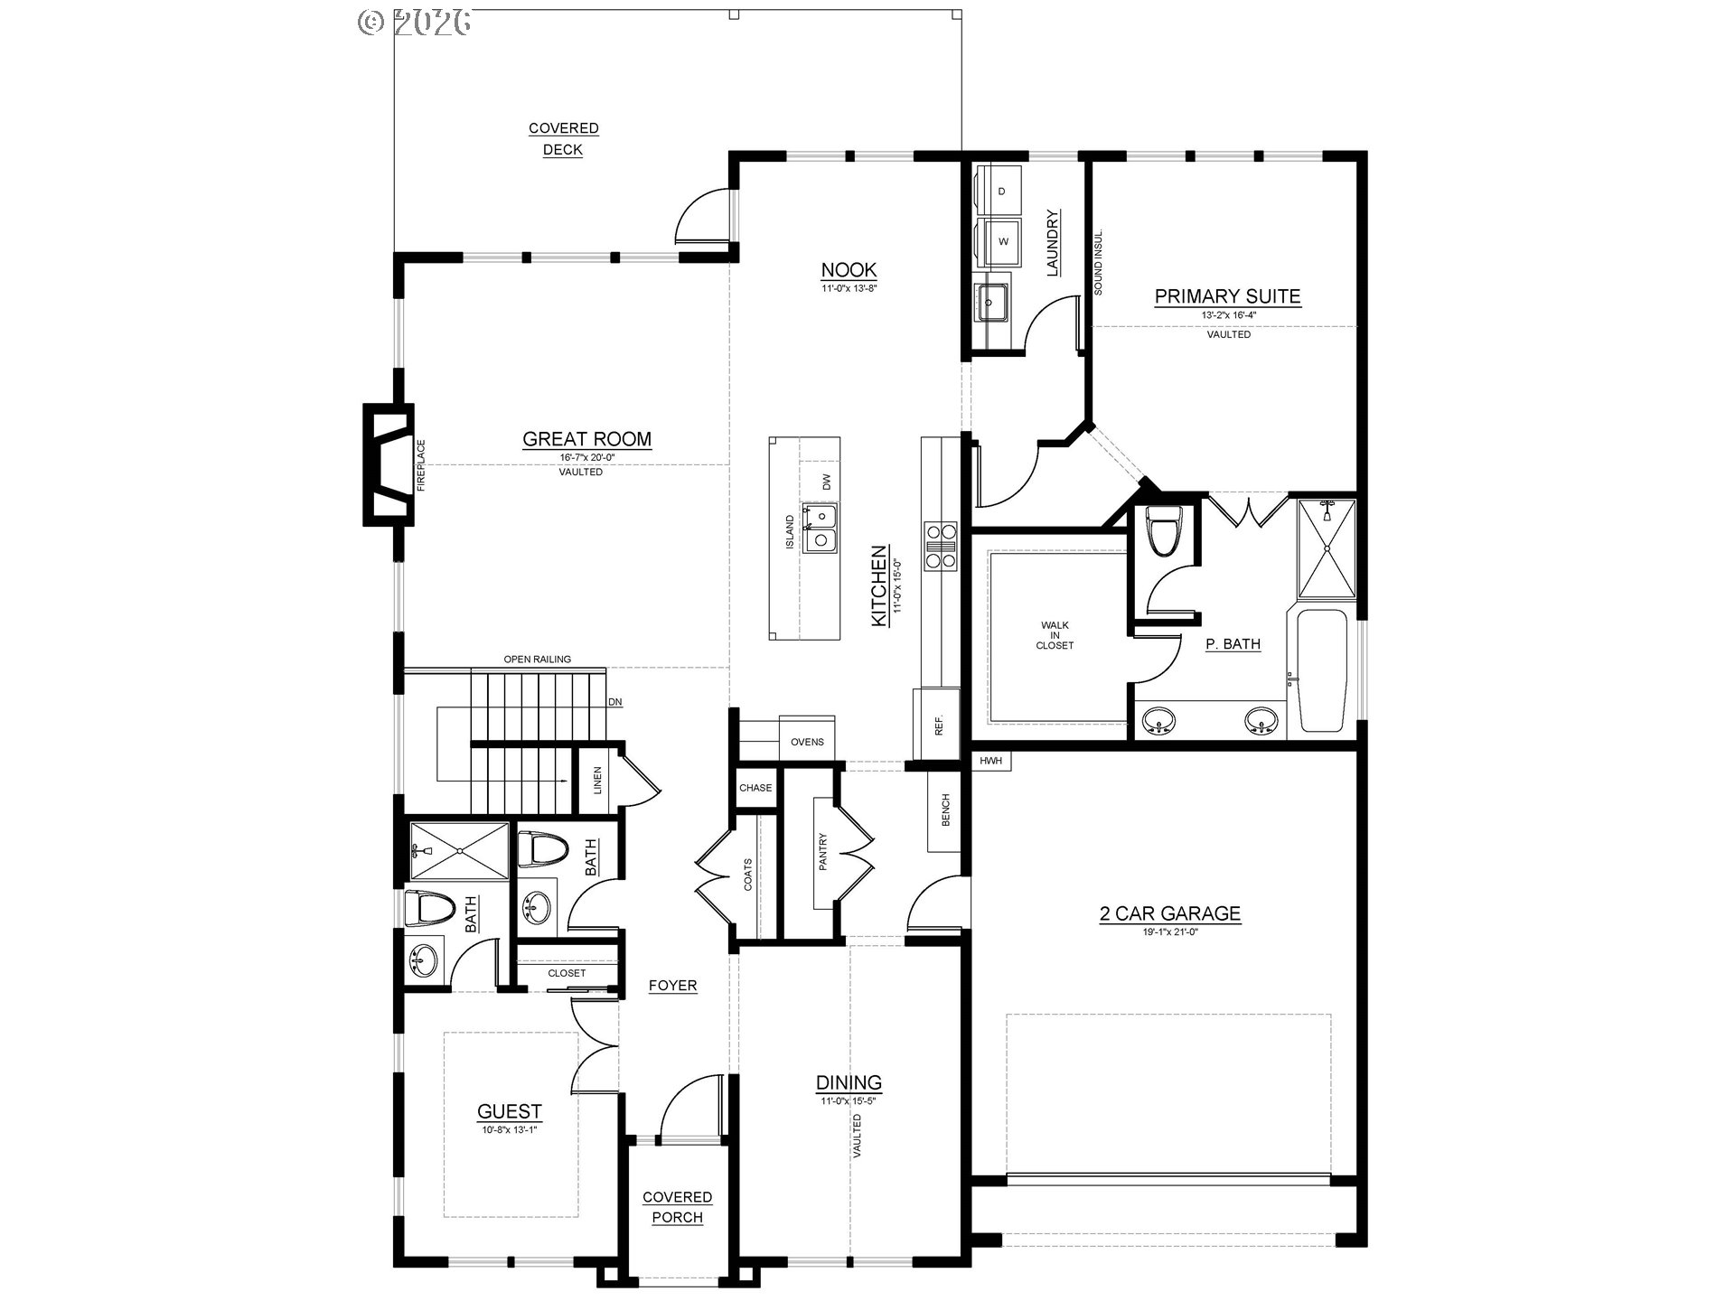
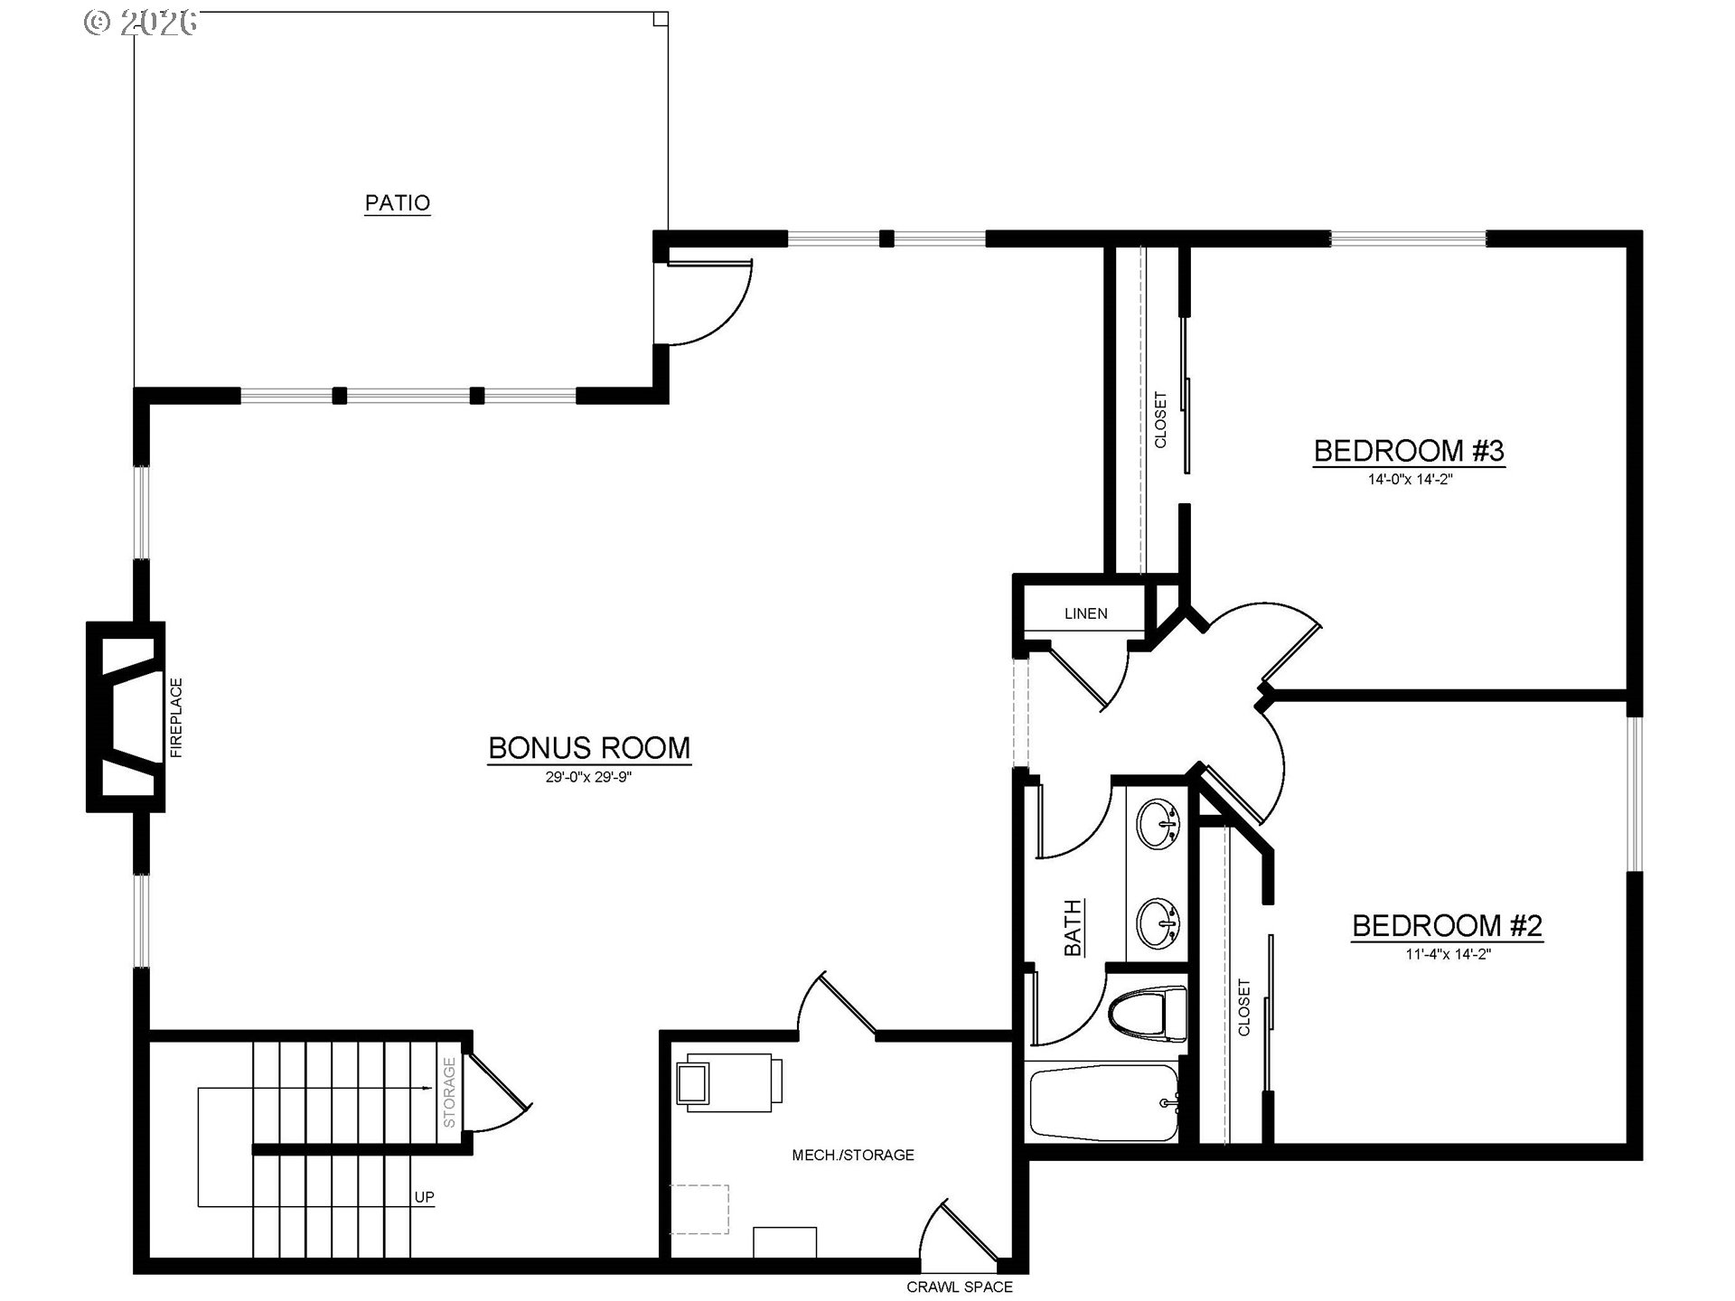
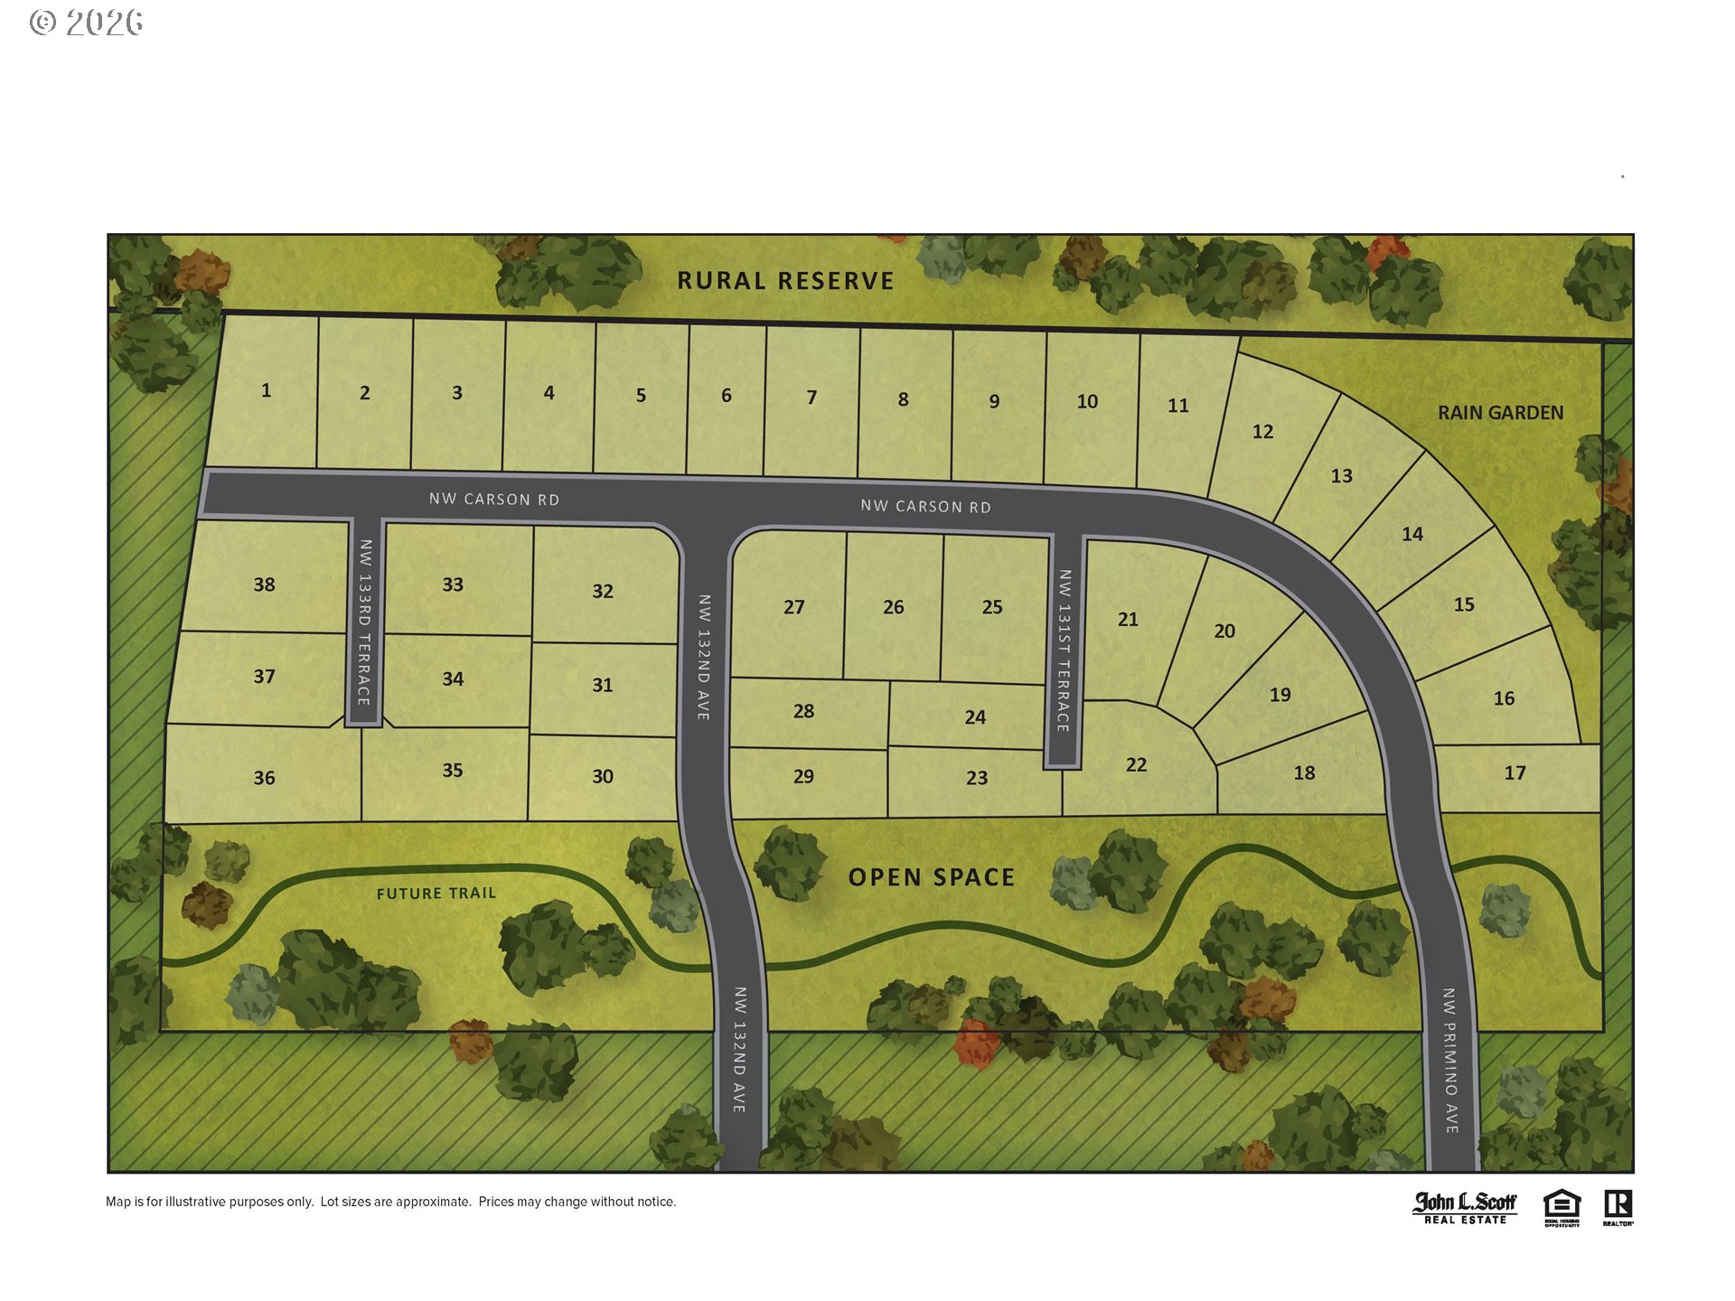
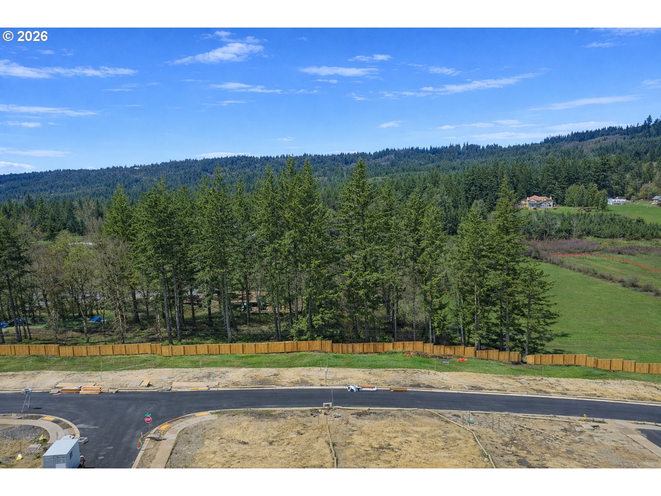
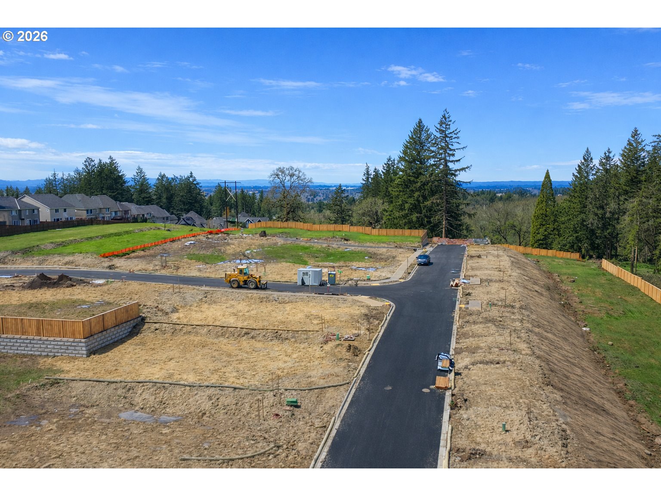
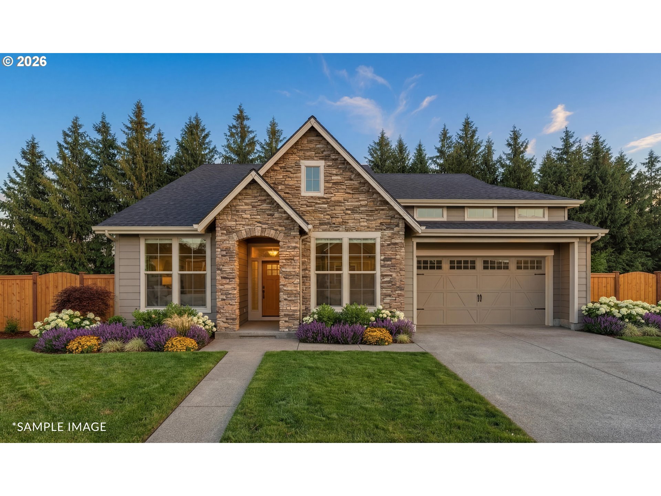
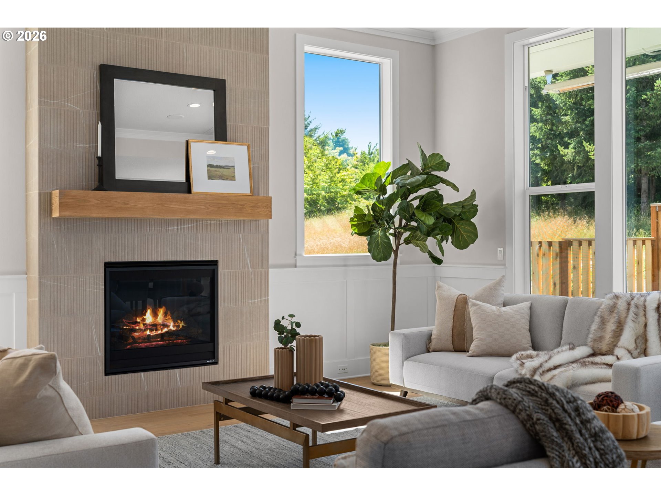
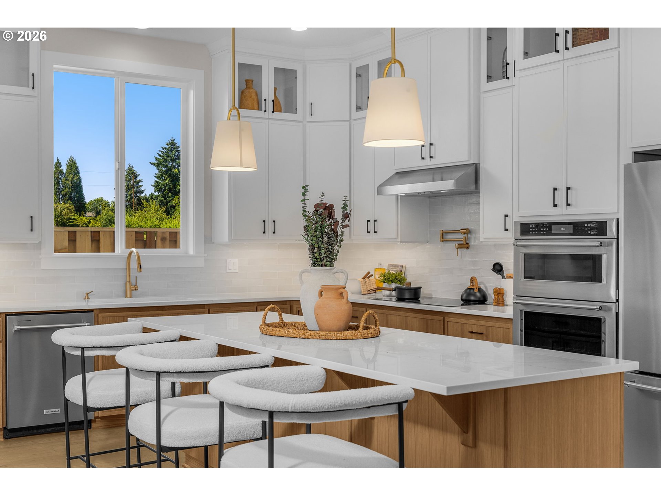
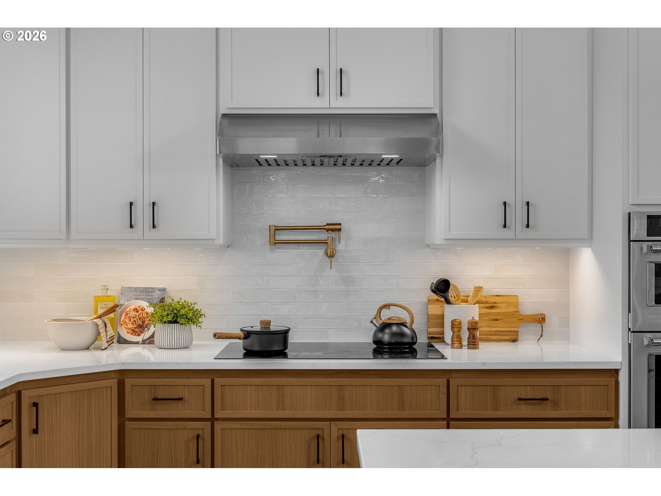
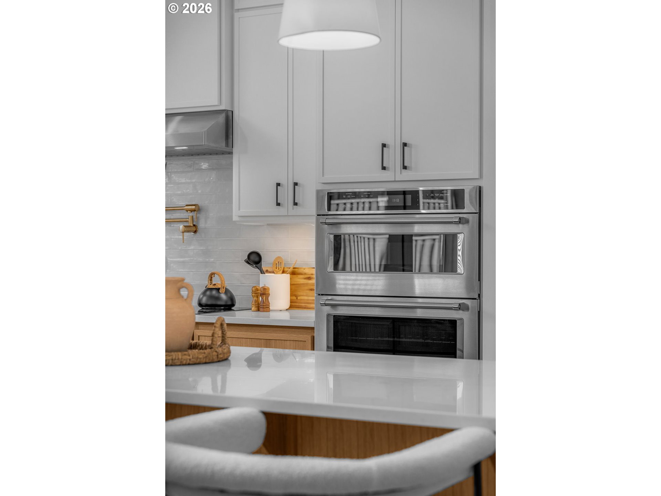
Noyes Development’s newest Community in Bethany/Cedar Mill offering 38 brand new luxury homes, bordering the rural reserve, boasting large lots and views Thoughtfully designed for health, comfort, and high performance, this 3,409 sq. ft. home offers a smarter, more efficient way to live. The open-concept main level features a vaulted great room, a spacious kitchen with an oversized island, a dedicated dining room, and a butler’s pantry—creating seamless flow for both everyday living and elevated entertaining. With 4 bedrooms, 3.5 bathrooms, and a 2-car garage, the layout balances functionality with refined design, complemented by carefully selected, high-end finishes and attention to detail throughout. The main level includes both a private primary suite and a separate guest suite, ideal for multigenerational living or hosting visitors. The primary suite offers a relaxing retreat with a walk-in closet and well-appointed bath, while the guest suite provides flexibility and privacy. Downstairs, the daylight basement expands the home’s livability with abundant natural light, additional bedrooms, and a spacious bonus room—perfect for a media room, fitness space, or play area. Designed with energy efficiency and performance in mind, this home delivers year-round comfort, improved air quality, and lower utility costs. Buyers may have the exciting opportunity to customize and personalize their home in collaboration with the builder’s in-house interior design team. Open 12-5 p.m. daily except Wed/Thurs. If the address doesn’t pull up, use 5889 NW Primino Ave. *Exterior colors and finishes shown in renderings are for illustration purposes only and may not reflect the actual home. Move in Ready 10/15/2026!

ARCHITECTURE

Architecture Style: Traditional
Stories: 3
Condition: New Construction
Year Built: 2026
Roof Type: Composition
Foundation Details: Concrete Perimeter
Basement Details: Crawl Space

INTERIOR FEATURES

Heating Type: Forced Air, Heat Pump
Fuel Type: Electricity, Gas
Interior SqFt: 3409
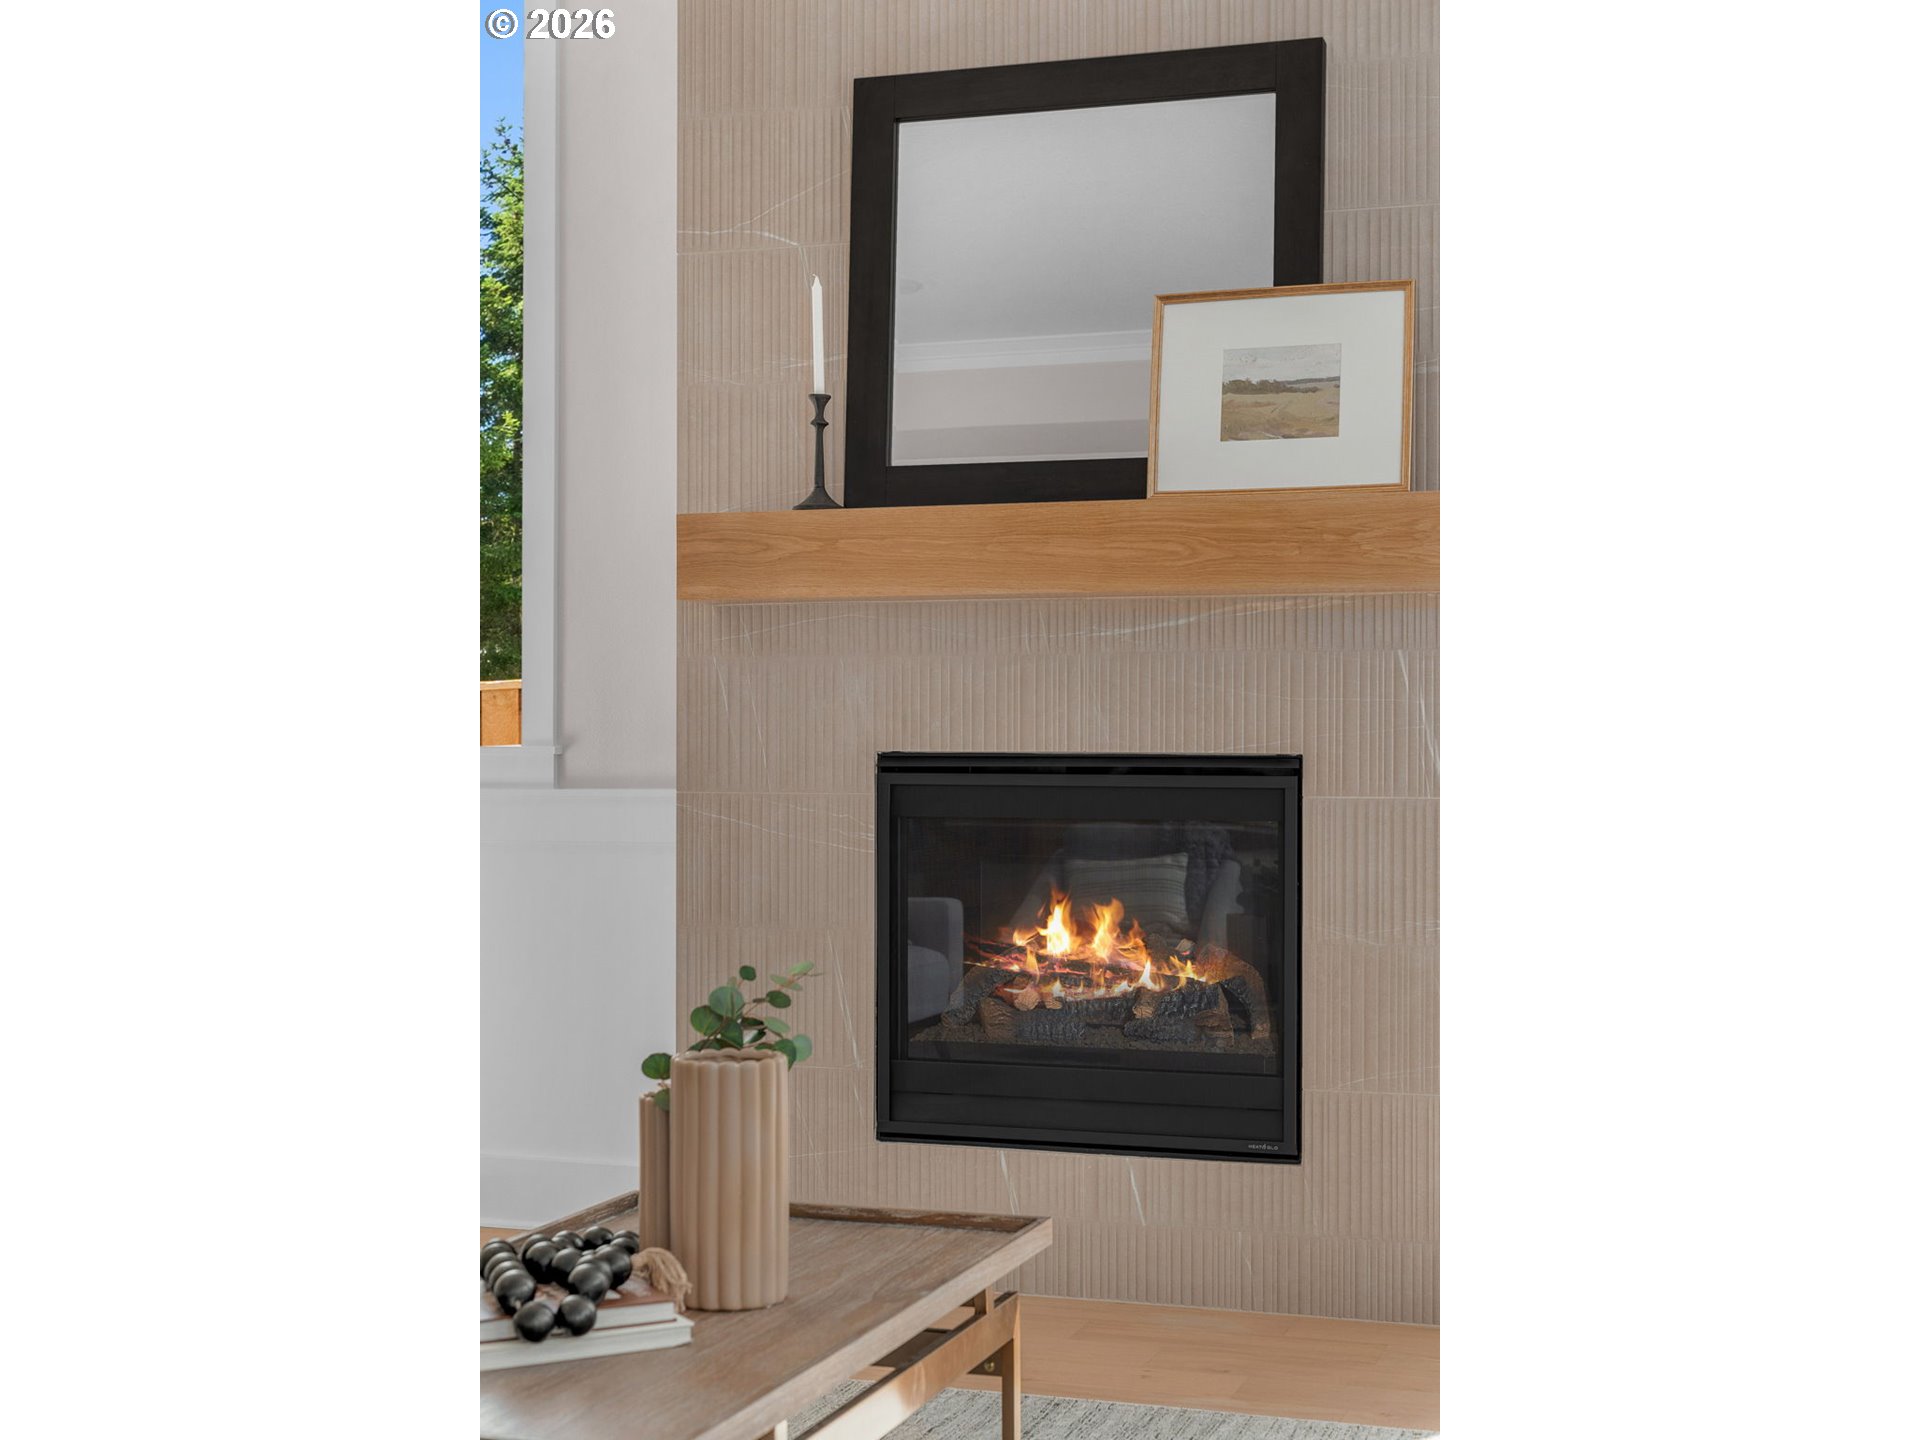
Number of Fireplaces: 2
Fireplace Fuel: Gas

EXTERIOR FEATURES

Lot Features: Greenbelt, Level
Zoning: Res
Garage Spaces: 2
Water Source: Public Water
Sewer: Public Sewer
Garage Type: Attached, Extra Deep, Oversized

SCHOOLS

Elementary: Jacob Wismer
High School: Sunset
Middle: Stoller

TAX & FINANCIAL

Annual Tax: $2026
Terms Considered: Cash, Conventional, FHA, VA Loan
Tax Year: 2025

LISTING INFO

Listing courtesy of John L. Scott
Days On Market: 129

Map Location

Property Map

Transport
Supermarkets
Schools
Restaurants
Pharmacies
Hospitals

Similar Listings

You Might Also Like

11280 NW Mcdaniel Rd, Portland, OR 97229
Residential
Active
$1,200,000
Array
mls_logoRealty First
12320 NW Sargent Ln, Portland, OR 97231
Residential
Active
$1,499,000
12320 NW SARGENT LN, Portland, OR 97231
mls_logoRealty First
1435 SE Claybourne St, Portland, OR 97202
Residential
Active
$975,000
1435 SE CLAYBOURNE ST, Portland, OR 97202
mls_logoRealty First
5510 SW Sweetbriar St, Portland, OR 97221
Residential
Active
$1,195,000
5510 SW SWEETBRIAR ST, Portland, OR 97221
mls_logoRealty First

Erik Leland

Luxury Property Advisor | OR License 201225800
Member of: National Association of REALTORS® (NAR)

Request a Private Showing

Tue 25 Aug
Wed 26 Aug
Thu 27 Aug
Fri 28 Aug
Sat 29 Aug
Sun 30 Aug
Mon 31 Aug
Tue 01 Sep
Wed 02 Sep
Thu 03 Sep
In Person
Video Chat
Your information

Disclaimer

Property ID - | 708716

Agents make every effort to ensure the accuracy of listing details; however, all buyers should conduct their own due diligence before making decisions. Neither the listing agent nor the brokerage shall be liable for errors, omissions, or outdated information. All data is provided as a service and is intended strictly for the personal, non-commercial use of potential buyers.

©2026 LelandNW.com All rights reserved.

Compare Listings

Erik Leland