SW Whitmore RD, Hillsboro, OR 97123

$1,766,000

3

Beds

2

Baths

5.01 ac

Property Size

2026

Year Built

About The Property

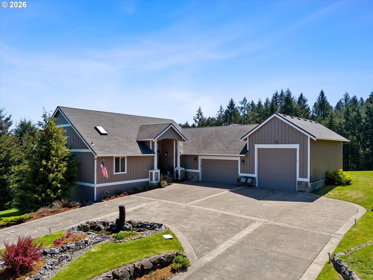
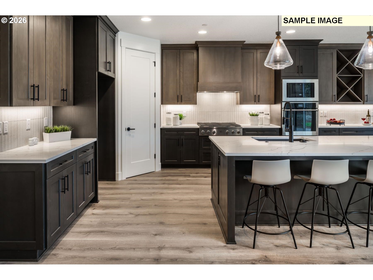
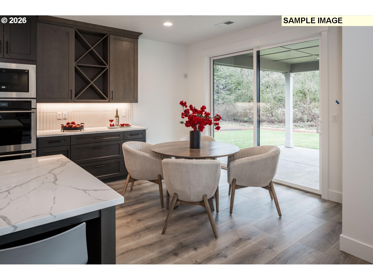
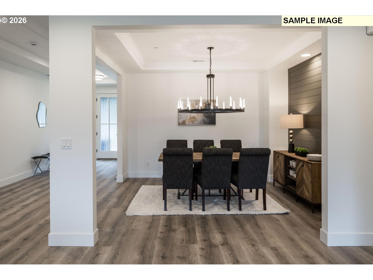
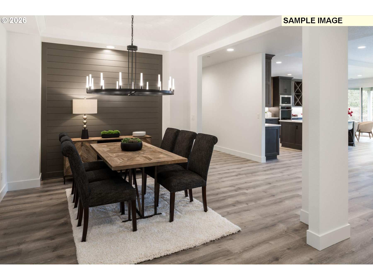
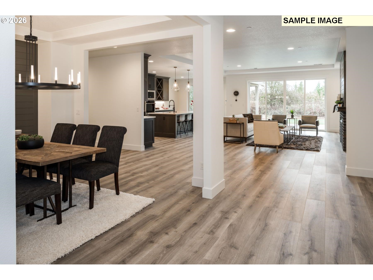

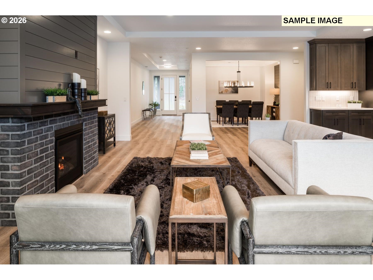
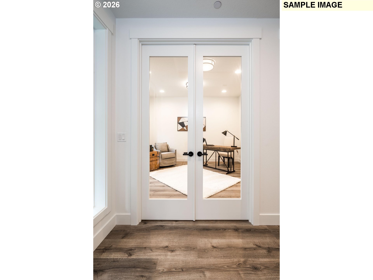
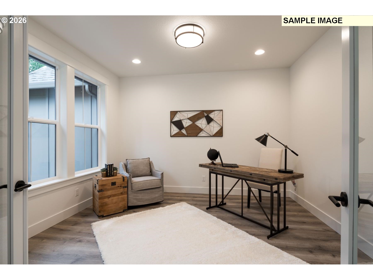
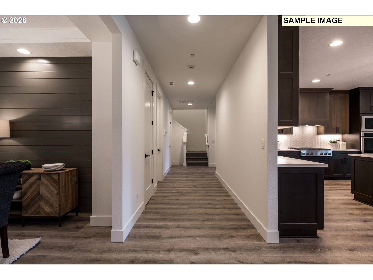
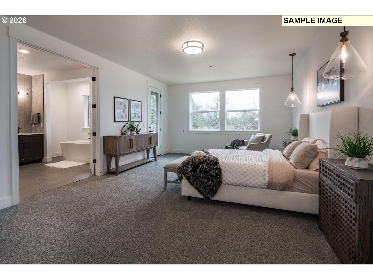
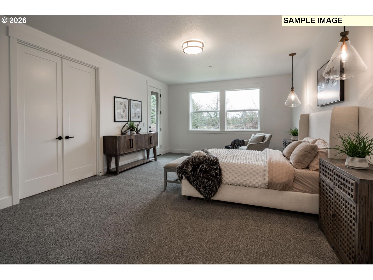
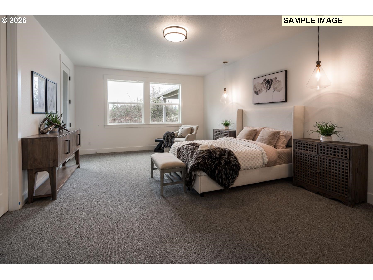
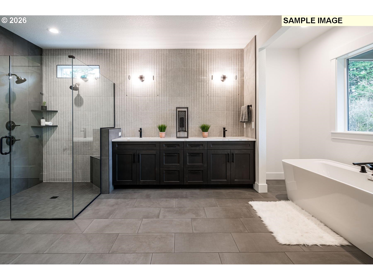
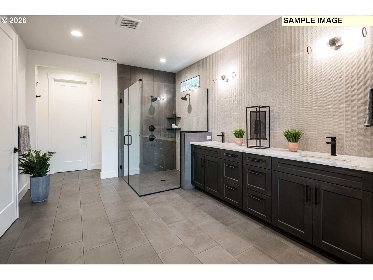
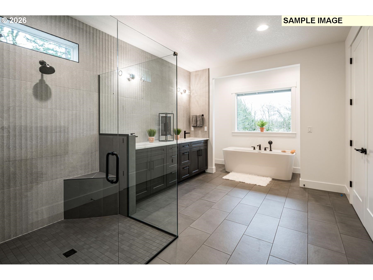

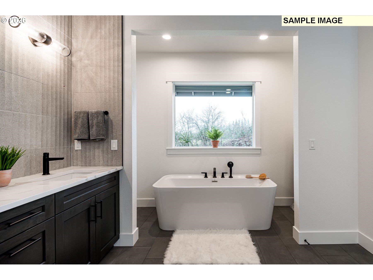
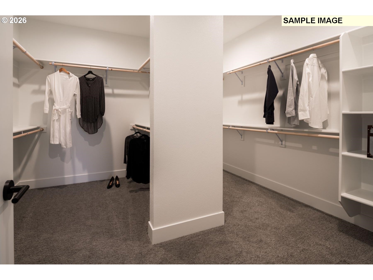
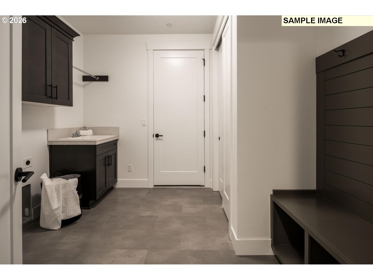
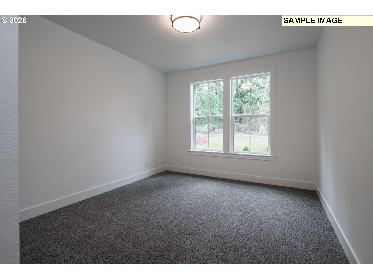
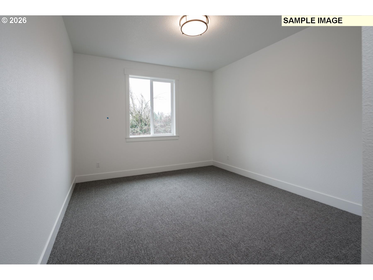
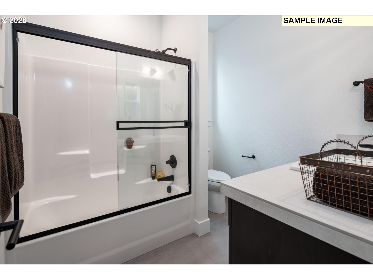

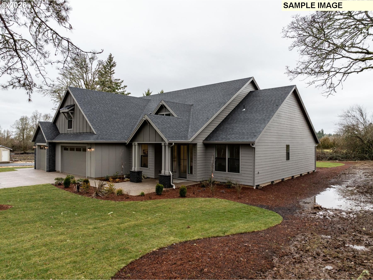

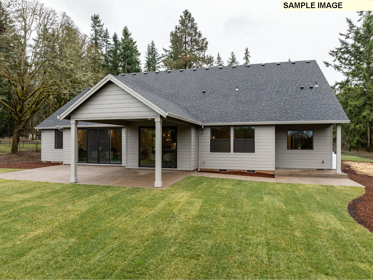
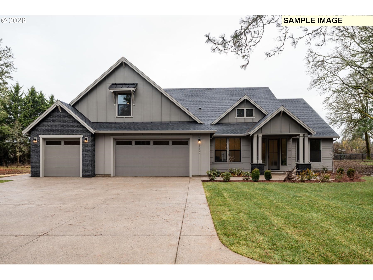
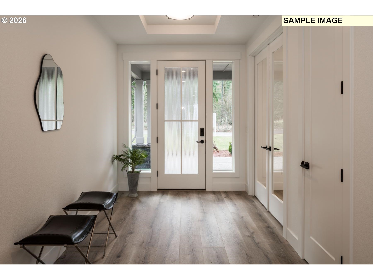
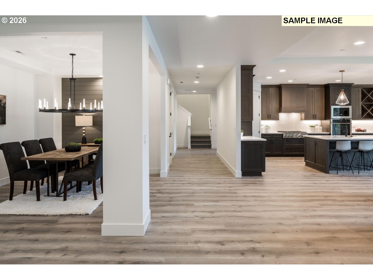

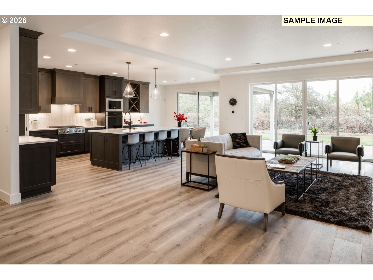
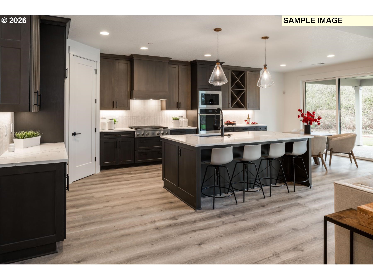
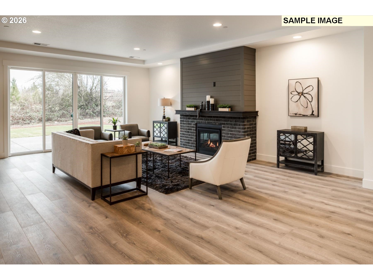
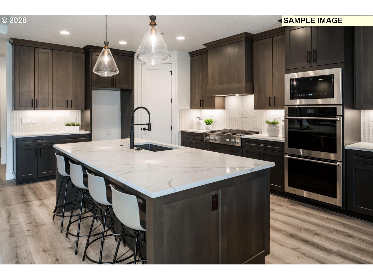
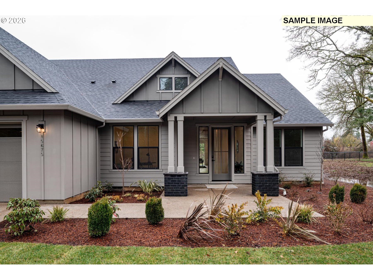
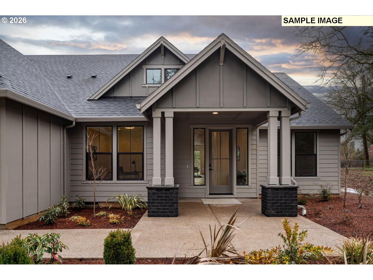
Experience the beauty of Oregon wine country with this proposed new construction on acreage in the highly sought-after Bald Peak area of Hillsboro, built by a trusted local builder. The Cascade floor plan (Elevation F – Farmhouse) offers 3,379 sq ft of thoughtfully designed living space with 3 bedrooms, 2.5 baths, a den, and an upstairs bonus room, perfectly blending flexibility with modern comfort. Surrounded by rolling hills, vineyards, and scenic views, this location offers peaceful country living just minutes from Hillsboro amenities, top employers, and access to outdoor recreation, hiking, and renowned wineries.Inside, this home is designed to impress with 10’ ceilings on the main level, oversized windows for abundant natural light, and 8’ interior doors throughout, creating an open, airy feel. The gourmet kitchen is a true centerpiece, featuring an expanded 4’ island, walk-in pantry, under-cabinet lighting, and a high-end Monogram GE appliance package including a 36” propane gas range top, built-in wall oven, dishwasher, microwave, and Zephyr hood. The great room showcases a stunning floor-to-ceiling tiled fireplace, while the covered outdoor living space includes a corner shiplap propane fireplace, ideal for year-round entertaining. The main-level primary suite offers a luxurious retreat with a spa-inspired bath, large glass custom shower, soaking tub, and walk-in closet, along with private patio access. Additional highlights include a spacious mudroom, 3-car garage, covered patio, and versatile upstairs bonus space. Buyers still have time to personalize finishes at the design studio. Photos are of a similar home and may show upgrades not included in the price. Property is vacant land. Construction not started. Taxes not yet assessed.

ARCHITECTURE

Architecture Style: 2-Story, Craftsman
Stories: 2
Condition: Proposed
Year Built: 2026
Roof Type: Composition
Basement Details: Crawl Space

INTERIOR FEATURES

Heating Type: Forced Air 95+
Fuel Type: Electricity, Propane
Interior SqFt: 3379
Number of Fireplaces: 2
Fireplace Fuel: Propane

EXTERIOR FEATURES

Lot Features: Gentle Sloping, Level, Trees
Lot size (Acres): 5.01
Zoning: AF10
Garage Spaces: 3
Water Source: Well
Sewer: Septic Tank
Garage Type: Attached

SCHOOLS

Elementary: Groner
High School: Hillsboro
Middle: South Meadows

TAX & FINANCIAL

Terms Considered: CallListingAgent, Cash, Conventional, Other, VA Loan
Tax Year: 2026

LISTING INFO

Listing courtesy of Pacific Lifestyle Homes Inc
Days On Market: 59

Map Location

Property Map

Transport
Supermarkets
Schools
Restaurants
Pharmacies
Hospitals

Similar Listings

You Might Also Like

8895 SW Hillsboro Hwy, Hillsboro, OR 97123
Residential
Active
$1,200,000
8895 SW HILLSBORO HWY, Hillsboro, OR 97123

mls_logoRealty First
25701 NE Melott Rd, Hillsboro, OR 97123
Residential
Active
$1,195,000
25701 NE MELOTT RD, Hillsboro, OR 97123
mls_logoRealty First
SW Finnigan Hill Rd, Hillsboro, OR 97123
Forest
Active
$1,200,000
SW Finnigan Hill Rd, Hillsboro, OR 97123
mls_logoRealty First
30475 SW Buckhaven Rd, Hillsboro, OR 97123
Residential
Active
$1,995,000
30475 SW BUCKHAVEN RD, Hillsboro, OR 97123
mls_logoRealty First

Erik Leland

Luxury Property Advisor | OR License 201225800
Member of: National Association of REALTORS® (NAR)

Request a Private Showing

Tue 25 Aug
Wed 26 Aug
Thu 27 Aug
Fri 28 Aug
Sat 29 Aug
Sun 30 Aug
Mon 31 Aug
Tue 01 Sep
Wed 02 Sep
Thu 03 Sep
In Person
Video Chat
Your information

Disclaimer

Property ID - | 720884

Agents make every effort to ensure the accuracy of listing details; however, all buyers should conduct their own due diligence before making decisions. Neither the listing agent nor the brokerage shall be liable for errors, omissions, or outdated information. All data is provided as a service and is intended strictly for the personal, non-commercial use of potential buyers.

©2026 LelandNW.com All rights reserved.

Compare Listings

Erik Leland