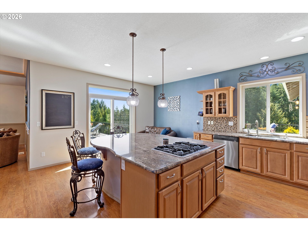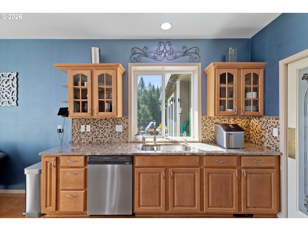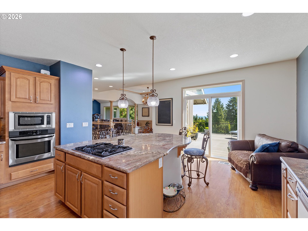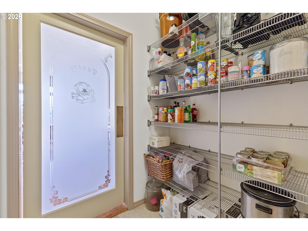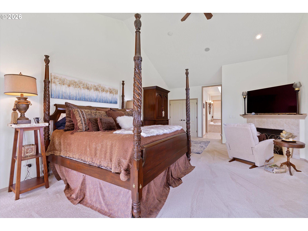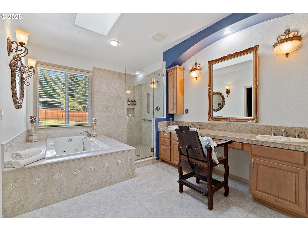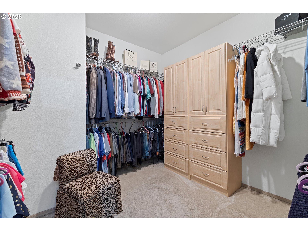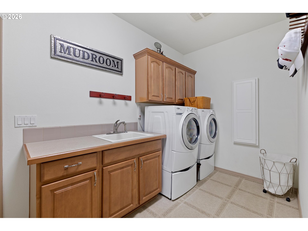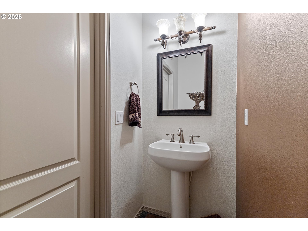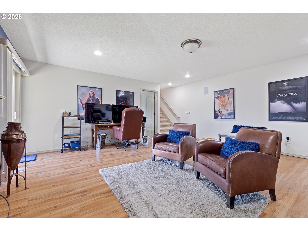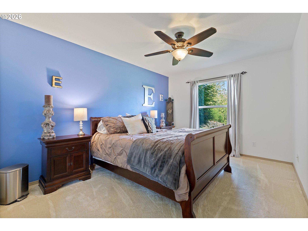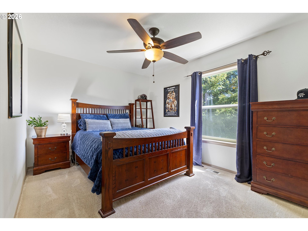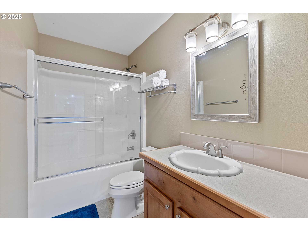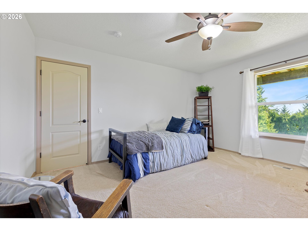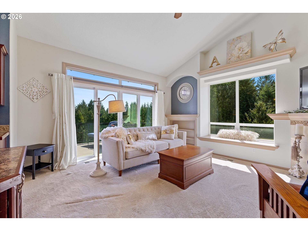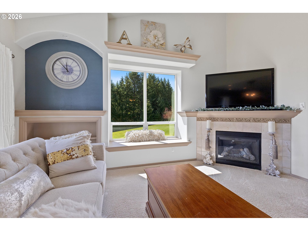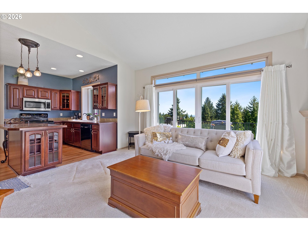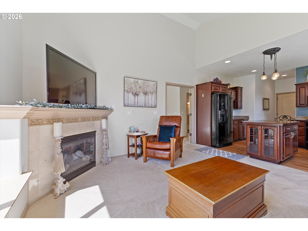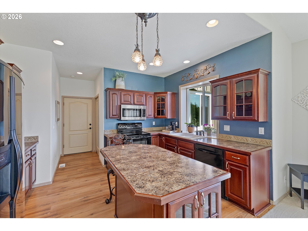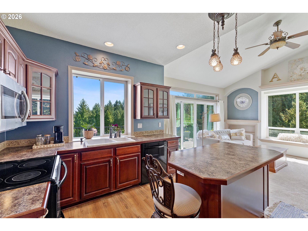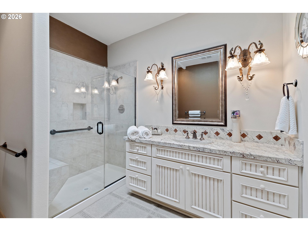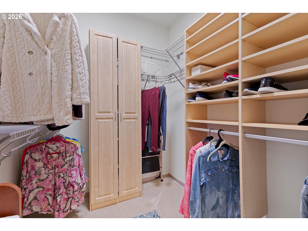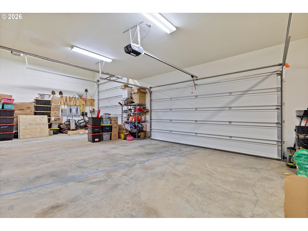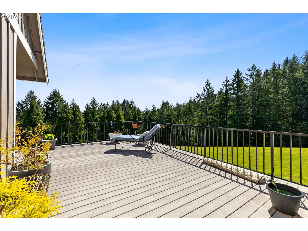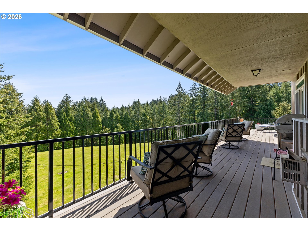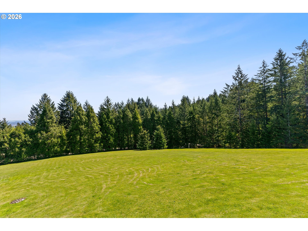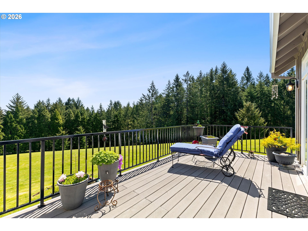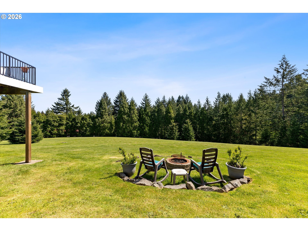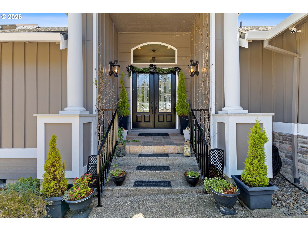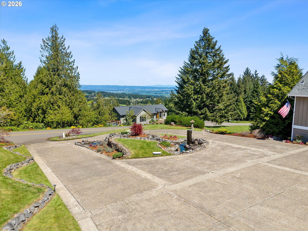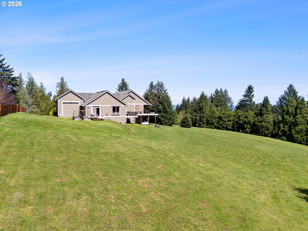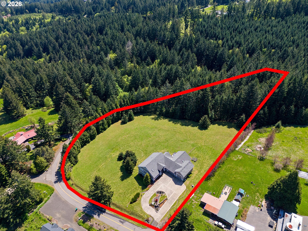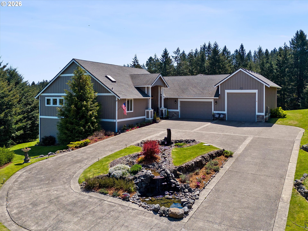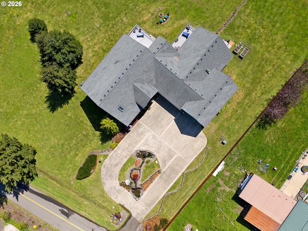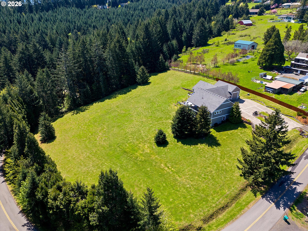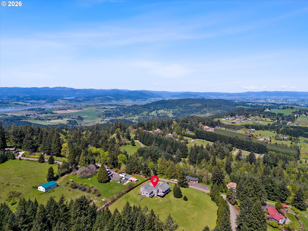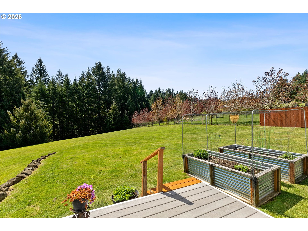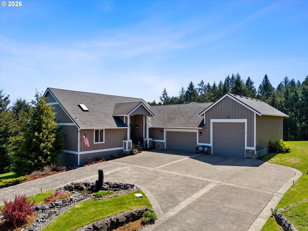
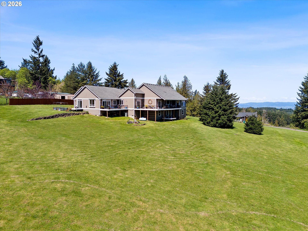
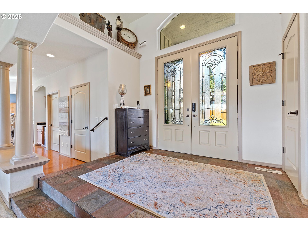
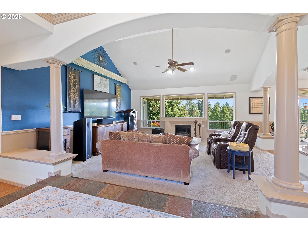

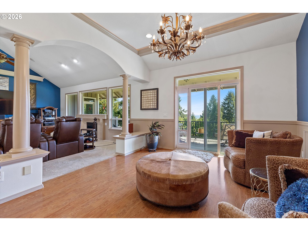
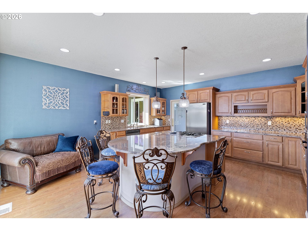
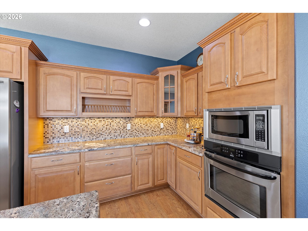
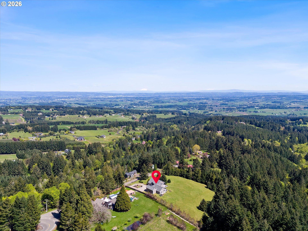
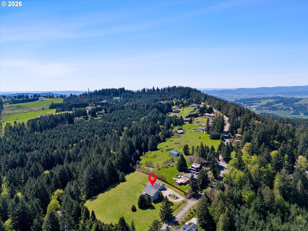
Gorgeous custom home on over 4 acres of open, beautiful land, on quiet dead end street has a full size attached ADU, and view of mountains and valley-plus small section of trees. It is a one-of-a-kind property with so many options and potential! Main house has walls of windows, extra high ceilings and vaults, formal living and dining rooms, a gorgeous gourmet kitchen great room and huge master suite, plus 3 large bedrooms and family room in daylight basement! Grand entry opens to spectacular formal living with soaring vaults, gas fireplace surrounded by windows, arches and columns. Formal dining room is open to living room has wall of windows, high ceilings, wainscotting & slider to huge deck. Gourmet kitchen is partly open to living & dining room, has huge granite cook island with eating bar, beautiful wood cabinets, wine bar, large pantry & sliding doors that go out to deck. Master suite is on the main floor and has soaring vaults, beautiful bathroom with jetted tub, shower and double sinks plus a huge walk-in closet! Large laundry room is also on the main floor with built ins and sink. The ADU is completely separate but attached, a perfect home for parents, live-in care giver, grown kids,or potentially a rental (check code)! It has a large great room with really nice kitchen, living room with gas fireplace, and slider that goes out to deck and yard. The ADU has its own full kitchen, a huge bedroom with gorgeous bathroom and walk-in closet! Oversize garage is also on the main level, and can fit 4 cars, or two cars and an RV or boat and trailer with room left over! It has an EV car charger, and an extra generator panel. The daylight basement has a big family room, 3 large bedrooms and a bathroom with slider to its own deck. The land is so awesome! Deer frequent the back yard and there are vineyards at the end of the road and all around the area. Most of the cleared acreage is covered by sprinklers. There is also a small area of trees at the far side of land.
ARCHITECTURE
Architecture Style: Custom Style, DaylightRanch
Stories: 2
Condition: Updated/Remodeled
Year Built: 2005
Roof Type: Composition
Foundation Details: Concrete Perimeter
Basement Details: Daylight, Finished
INTERIOR FEATURES
Heating Type: Forced Air, Heat Pump
Fuel Type: Electricity, Propane
Interior SqFt: 4064
Number of Fireplaces: 4
Fireplace Fuel: Propane
EXTERIOR FEATURES
Lot Features: Cleared, Gentle Sloping, Level, Secluded, Trees
Member of: National Association of REALTORS® (NAR)
Request a Private Showing
Mon24Aug
Tue25Aug
Wed26Aug
Thu27Aug
Fri28Aug
Sat29Aug
Sun30Aug
Mon31Aug
Tue01Sep
Wed02Sep
In Person
Video Chat
Your information
Disclaimer
Property ID - | 849794
Agents make every effort to ensure the accuracy of listing details; however, all buyers should conduct their own due diligence before making decisions. Neither the listing agent nor the brokerage shall be liable for errors, omissions, or outdated information. All data is provided as a service and is intended strictly for the personal, non-commercial use of potential buyers.