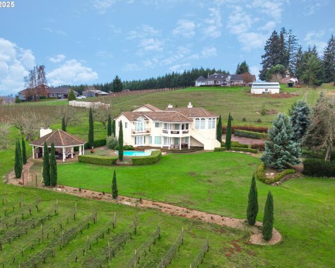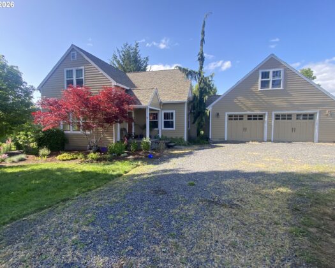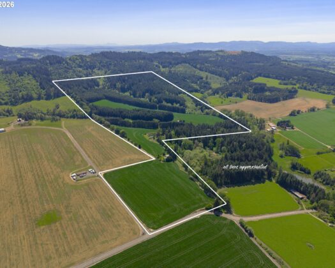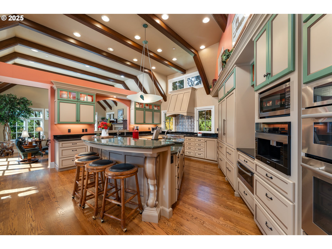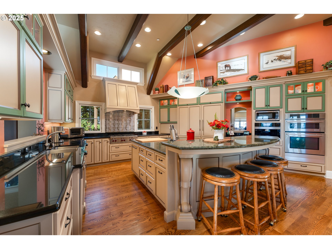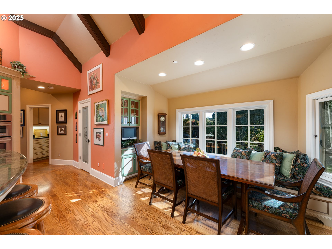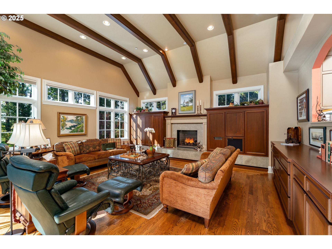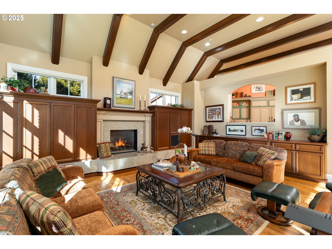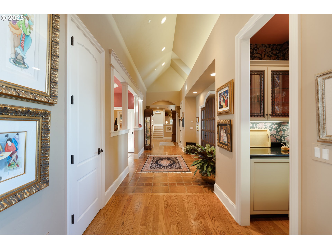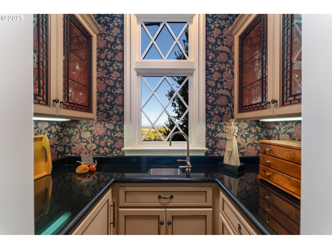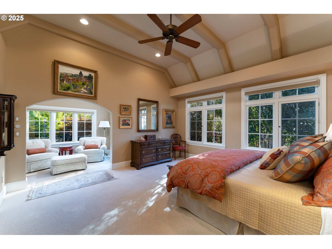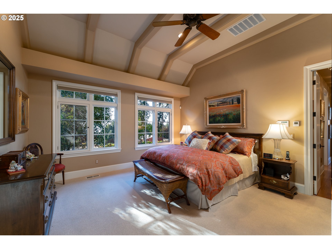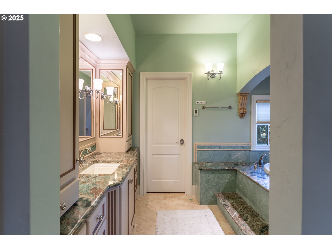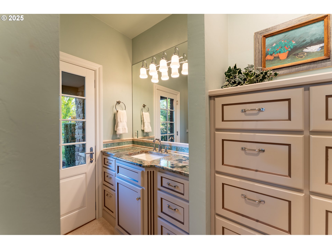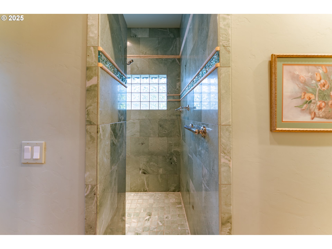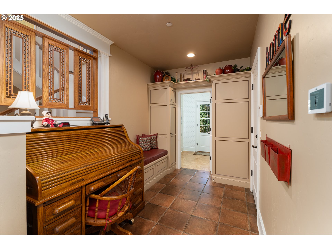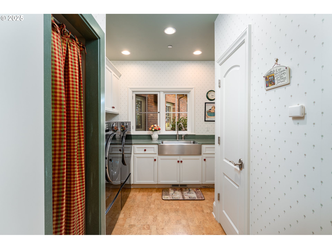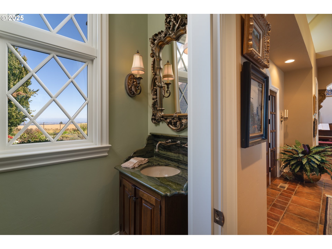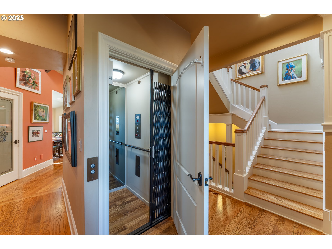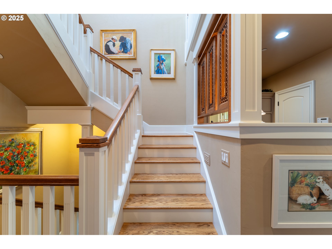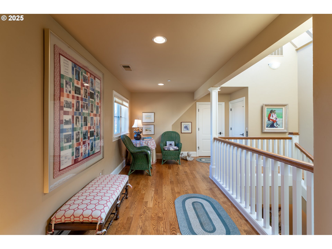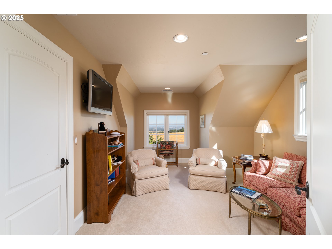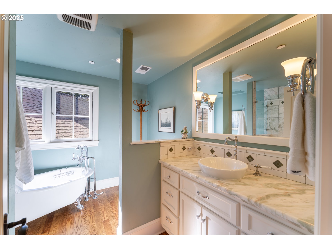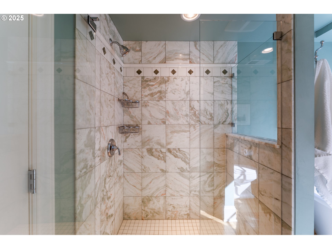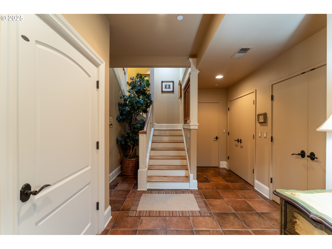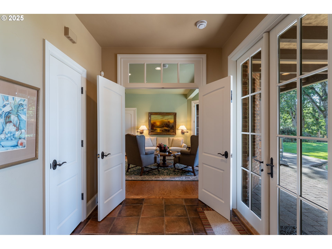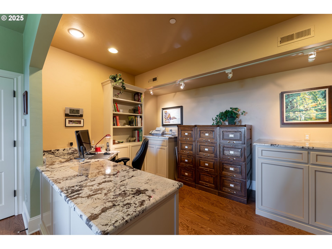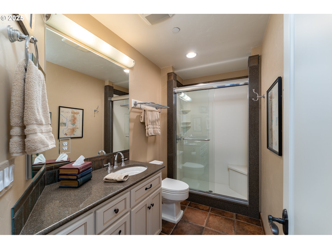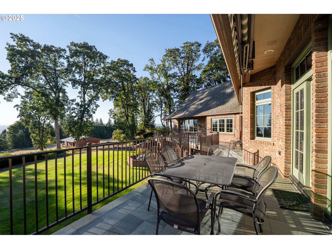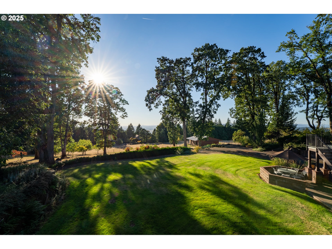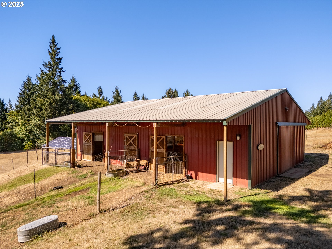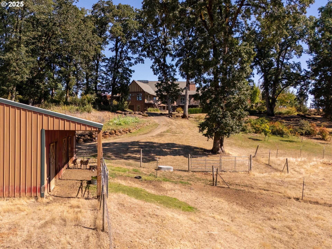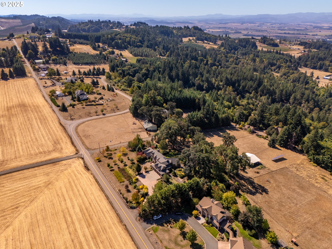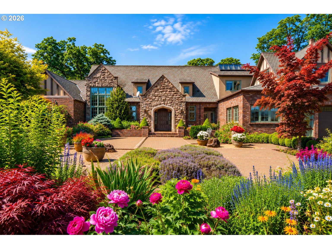
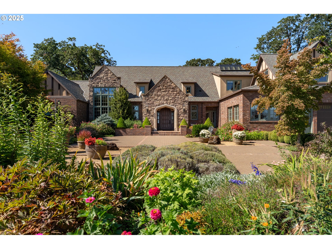


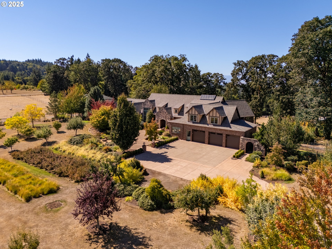

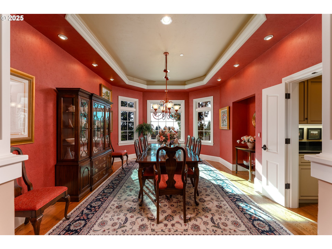
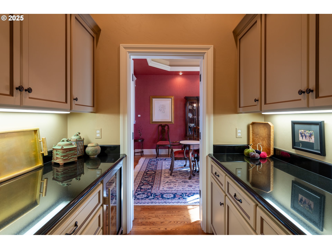
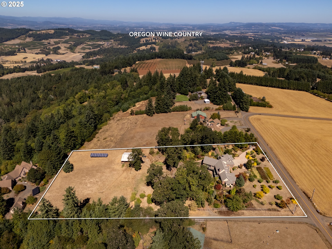
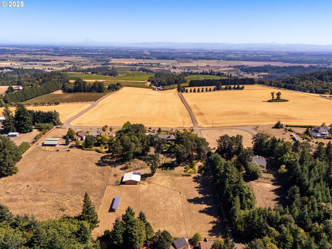
Gorgeous Acreage Estate in the Coveted Eola-Amity Hills. Nestled on 4.63 acres of fully usable land with breathtaking mountain and valley views, this exceptional custom-built estate offers a rare blend of timeless elegance and refined craftsmanship. Thoughtfully designed to showcase charm and character at every turn, the home features soaring vaulted ceilings, exposed wood beams, custom-built cabinetry, and beautiful granite countertops throughout. The traditional yet sophisticated architectural style, accented by a solid brick & stone exterior with warm wood details, exudes a prestigious and timeless appeal. Inside, a meticulously planned floor plan provides exceptional comfort and functionality. Highlights include a gourmet kitchen with a walk-in pantry, a sophisticated great room with dramatic beamed ceilings and expansive view windows, a spacious main-level primary suite, two dedicated offices, a craft room, three additional bedrooms, generous storage spaces, and a dedicated mechanical room. A custom-built elevator adds ease and convenience, offering effortless access to every level of the home. The exterior is equally impressive, featuring mature landscaping, a dedicated garden, a variety of orchard trees, and a fully fenced open pasture ideal for horses or farm animals. A 48′ x 48′ barn with three 12′ x 12′ stalls completes this remarkable property. Ideally located in the heart of Oregon Wine Country within the renowned Eola-Amity AVA, this estate embodies the best of rural tranquility and sophisticated living. The total cost to build in 2007 was $2,350,000. Now offered at an exceptional value, well below today’s estimated replacement cost, presenting a rare opportunity to acquire a custom home that would cost substantially more to build in today’s market.
ARCHITECTURE
Architecture Style: CountryFrench, Custom Style
Stories: 3
Condition: Resale
Year Built: 2008
Roof Type: Composition
Foundation Details: Concrete Perimeter
Basement Details: Exterior Entry, Finished, Full Basement
INTERIOR FEATURES
Heating Type: Forced Air, Heat Pump
Fuel Type: Electricity
Interior SqFt: 6139
Number of Fireplaces: 2
Fireplace Fuel: Propane
EXTERIOR FEATURES
Lot Features: Gated, Gentle Sloping, Pasture, Seasonal, Trees
Lot size (Acres): 4.63
Zoning: EF-20
Garage Spaces: 3
Water Source: Private, Well
Sewer: Standard Septic
Garage Type: Attached
SCHOOLS
Elementary: Amity
High School: Amity
Middle: Amity
TAX & FINANCIAL
Annual Tax: $15569.39
Terms Considered: Cash, Conventional
Tax Year: 2025
LISTING INFO
Listing courtesy of Cascade Hasson Sotheby’s International Realty
Member of: National Association of REALTORS® (NAR)
Request a Private Showing
Fri04Sep
Sat05Sep
Sun06Sep
Mon07Sep
Tue08Sep
Wed09Sep
Thu10Sep
Fri11Sep
Sat12Sep
Sun13Sep
In Person
Video Chat
Your information
Disclaimer
Property ID - | 925454
Agents make every effort to ensure the accuracy of listing details; however, all buyers should conduct their own due diligence before making decisions. Neither the listing agent nor the brokerage shall be liable for errors, omissions, or outdated information. All data is provided as a service and is intended strictly for the personal, non-commercial use of potential buyers.