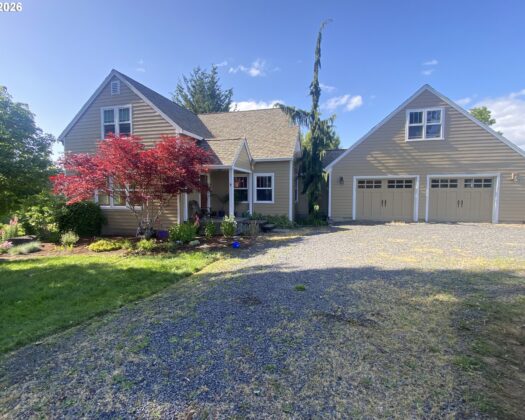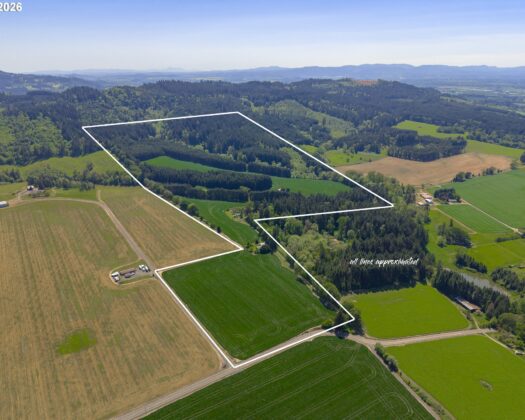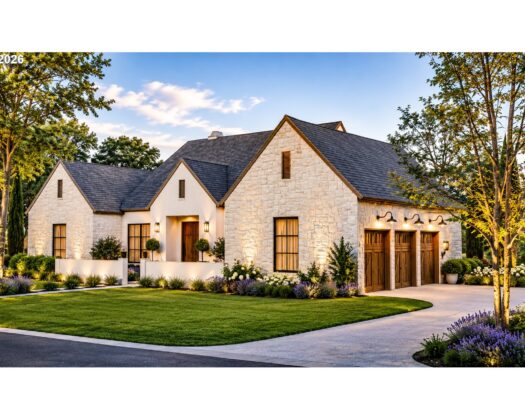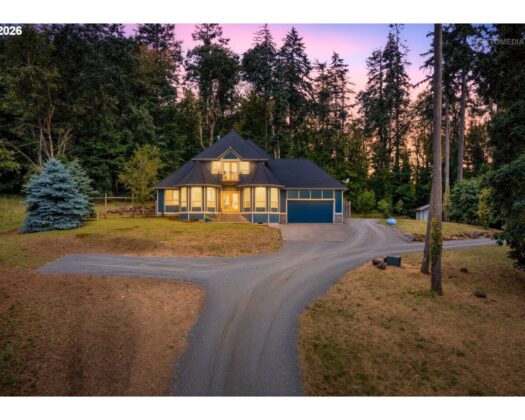
8580 SE Hillview Dr, Amity, OR 97101

$1,170,000

3

Beds

3.5

Baths

4.85 ac

Property Size

1995

Year Built

About The Property

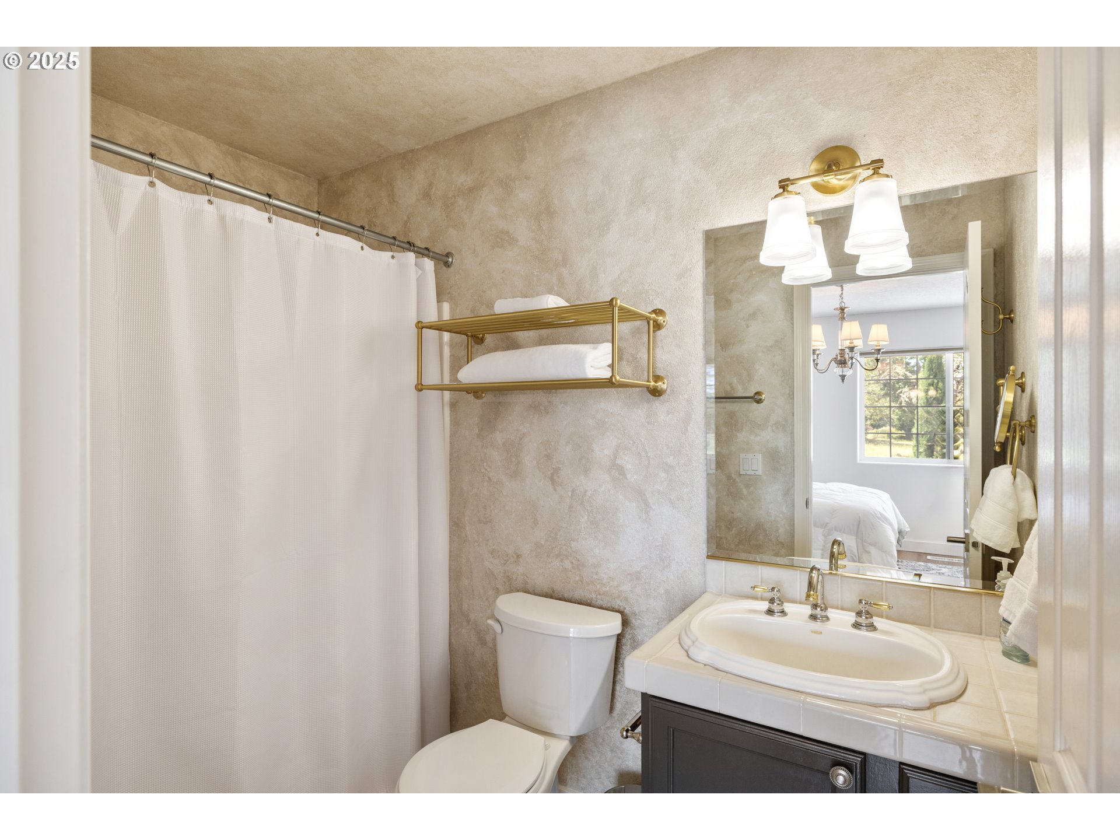
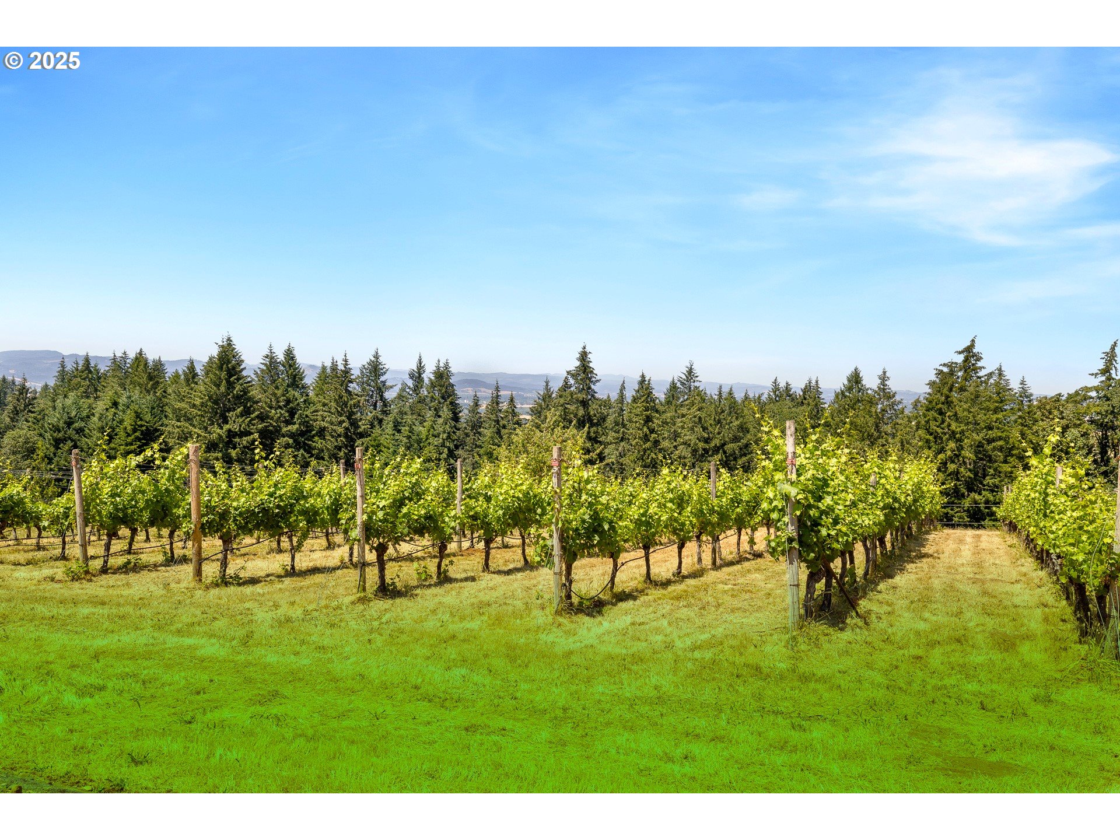
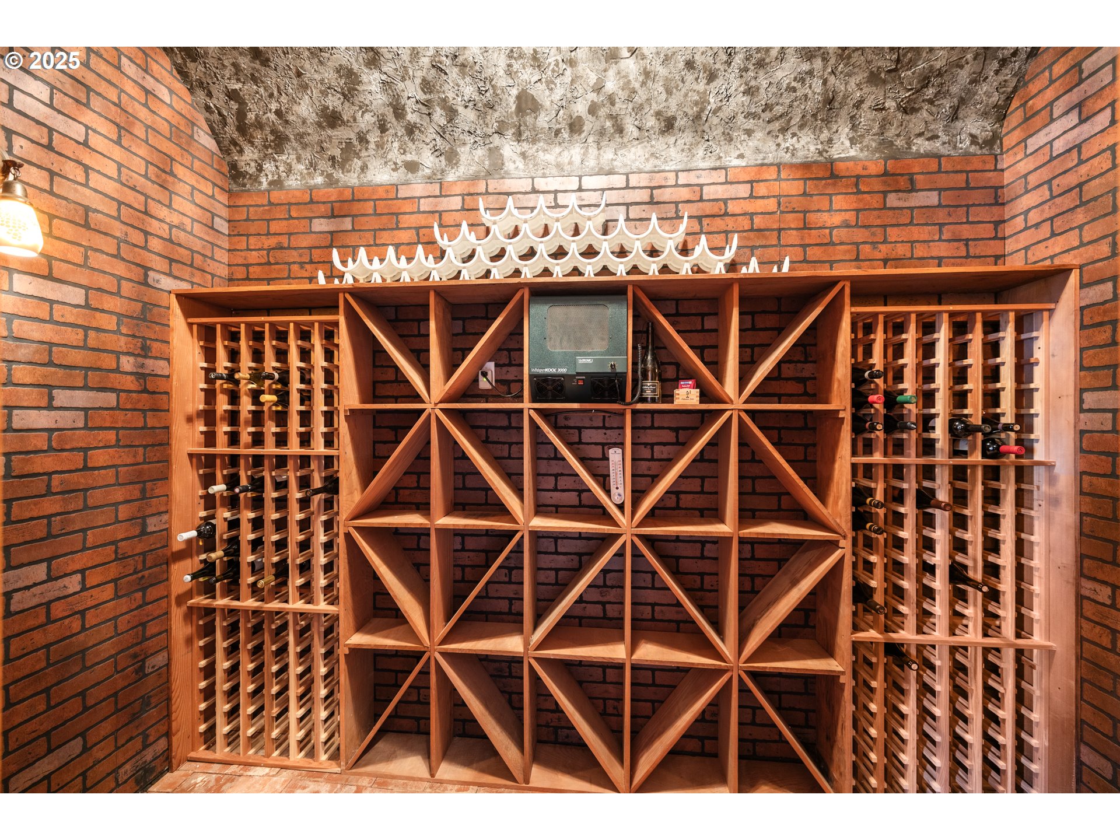
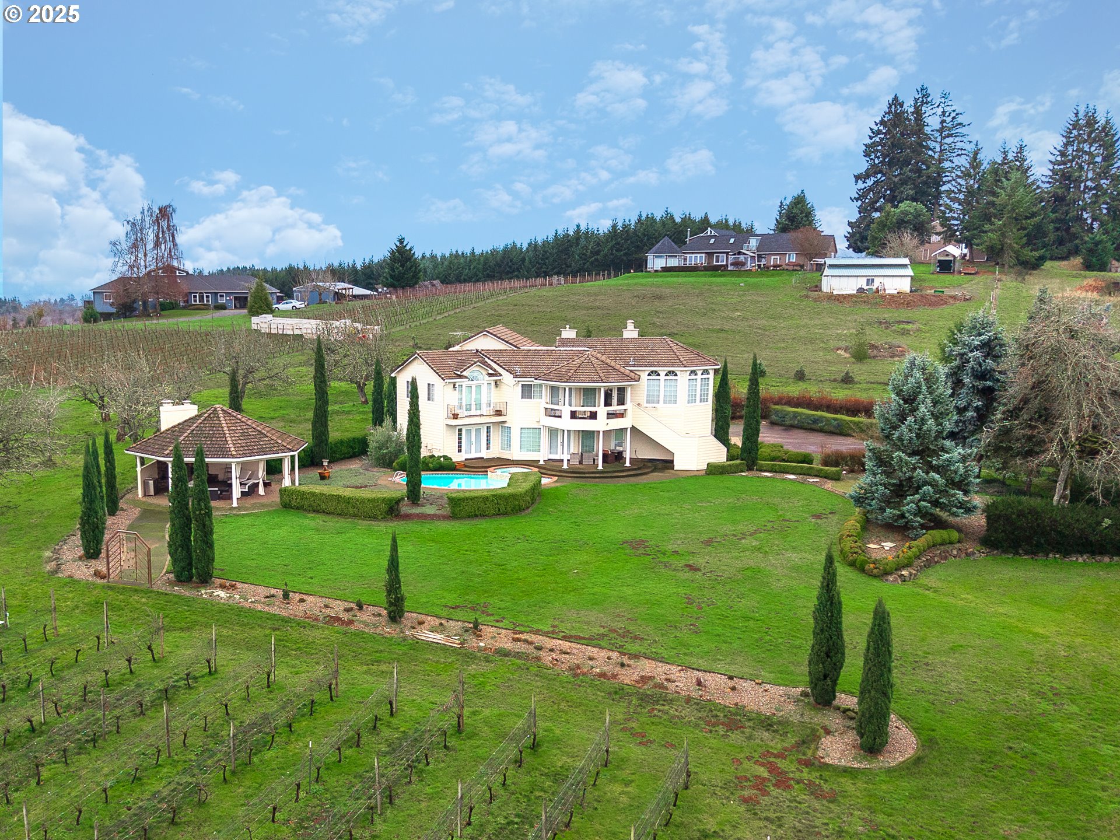
Discover a furnished Vineyard Retreat with Views! Perched above the quiet hills of Amity, this one-of-a-kind estate is more than just a home, it’s a destination. Designed for those who dream of a slower, richer, creative lifestyle, this Mediterranean-inspired retreat offers panoramic views, sunset evenings by the pool, and the chance to craft your own wine right from your own backyard, wine making equipment included. Set on 4.85 scenic acres and zoned AF-10, the estate welcomes you with fresh new siding and paint in March 2025, multiple garage bays (or flexible creative spaces), a sparkling in-ground pool, and a charming gazebo with wood-burning fireplace and pizza oven, perfect for alfresco evenings with friends and family. Every room is filled with light, opening onto covered terraces and balconies that invite you to slow down, take in the hillsides, and enjoy the serenity that only country living can offer. Inside, the spacious layout allows for both elegant entertaining and comfortable daily life. The open kitchen includes a new refrigerator and dishwasher and flows easily into formal and casual living and dining areas. The primary suite feels like a luxury hotel getaway, complete with a private balcony, jetted tub, walk-in shower, and walk-in closet space. Downstairs, guests (or multigenerational living) are thoughtfully accommodated with auxiliary bedrooms and a large living room featuring a wet bar. And the dedicated wine studio? It’s already inspiring its next vintner. The vineyard and cherry orchard are ready for your vision, whether that’s producing your own label, planting new varietals, or simply enjoying the rustic charm they bring to your backyard. If you’ve been craving more space, more sky, and more purpose and the most amazing sunsets, this property is your invitation to dream bigger. Located just outside of McMinnville and Linfield University, it offers a true retreat from the bustle, with flexible living spaces, a legacy feel and room to grow.

ARCHITECTURE

Architecture Style: MediterraneanMissionSpanish, Split
Stories: 2
Condition: Resale
Year Built: 1995
Roof Type: Tile

INTERIOR FEATURES

Heating Type: Forced Air, Heat Pump
Fuel Type: Electricity, Propane
Interior SqFt: 3080
Number of Fireplaces: 1
Fireplace Fuel: Electric

EXTERIOR FEATURES

Lot Features: Gentle Sloping, Private, Sloped, Trees
Lot size (Acres): 4.85
Zoning: AF10
Garage Spaces: 2
Water Source: Well
Sewer: Septic Tank
Garage Type: Attached

SCHOOLS

Elementary: Buel
High School: McMinnville
Middle: Patton

TAX & FINANCIAL

Annual Tax: $8189.5
Terms Considered: Cash, Conventional
Tax Year: 2025

LISTING INFO

Listing courtesy of The Kelly Group Real Estate
Days On Market: 523

Map Location

Property Map

Transport
Supermarkets
Schools
Restaurants
Pharmacies
Hospitals

Similar Listings

You Might Also Like

11255 Kroenig Rd, Amity, OR 97101
Residential
Active
$999,975
11255 KROENIG RD

mls_logoRealty First
7734 SE Starr Quarry Rd, Amity, OR 97101
Residential
Active
$1,600,000
7734 SE STARR QUARRY RD
mls_logoRealty First
13 Franquette, Amity, OR 97101
Residential
Active
$2,375,000
13 Franquette
mls_logoRealty First
21980 SE Upper Matthews Creek Ln, Amity, OR 97101
Residential
Active
$1,095,000
21980 SE UPPER MATTHEWS CREEK LN
mls_logoRealty First

Erik Leland

Luxury Property Advisor | OR License 201225800
Member of: National Association of REALTORS® (NAR)

Request a Private Showing

Fri 04 Sep
Sat 05 Sep
Sun 06 Sep
Mon 07 Sep
Tue 08 Sep
Wed 09 Sep
Thu 10 Sep
Fri 11 Sep
Sat 12 Sep
Sun 13 Sep
In Person
Video Chat
Your information

Disclaimer

Property ID - | 930594

Agents make every effort to ensure the accuracy of listing details; however, all buyers should conduct their own due diligence before making decisions. Neither the listing agent nor the brokerage shall be liable for errors, omissions, or outdated information. All data is provided as a service and is intended strictly for the personal, non-commercial use of potential buyers.

©2026 LelandNW.com All rights reserved.

Compare Listings

Erik Leland