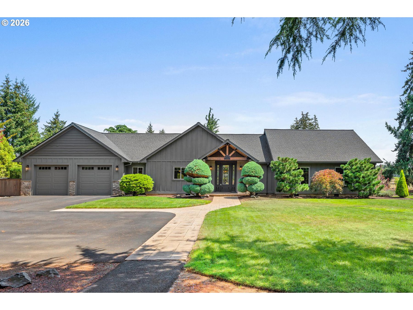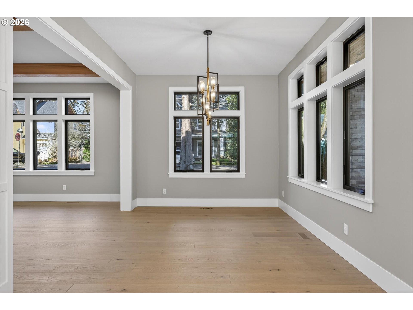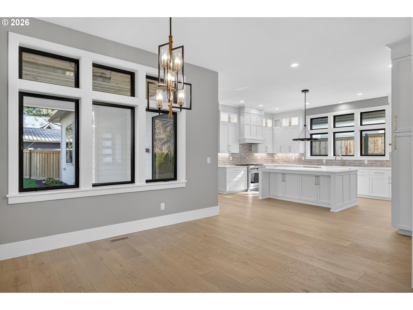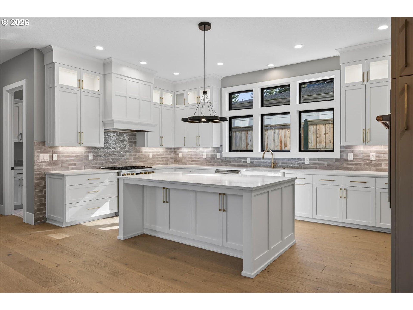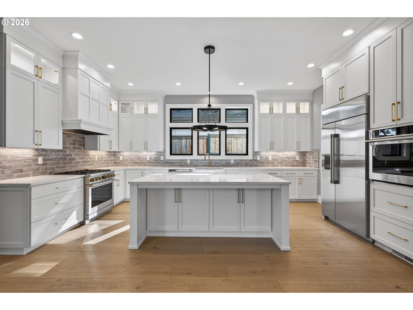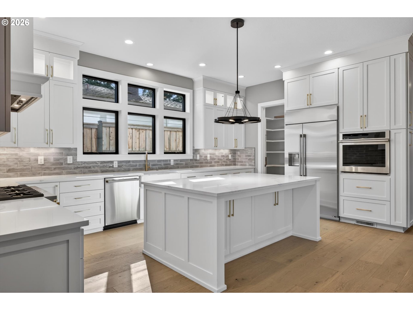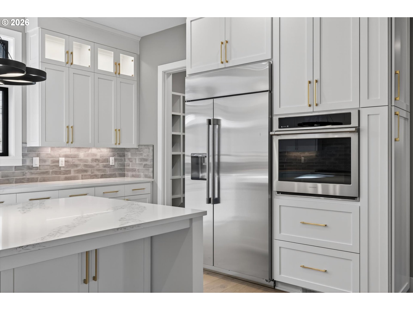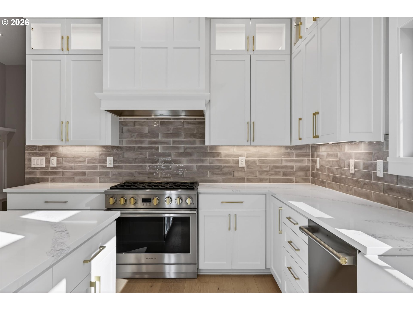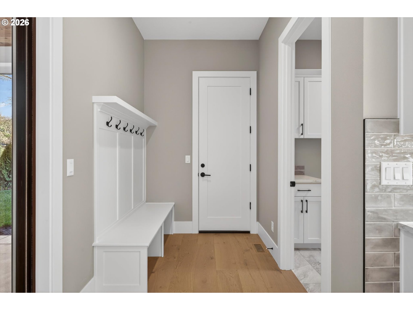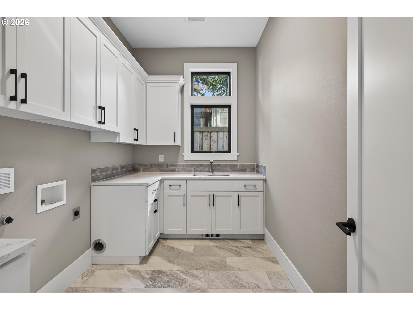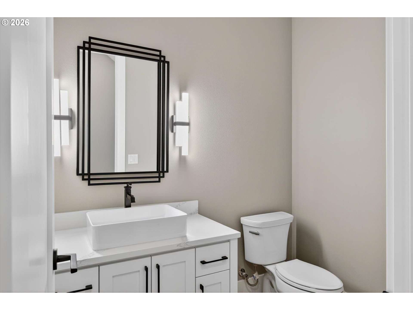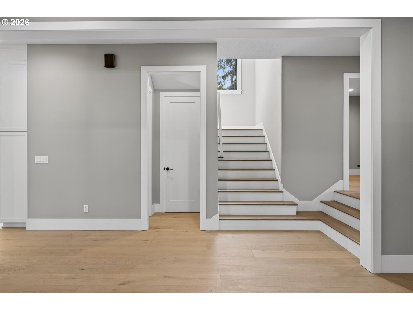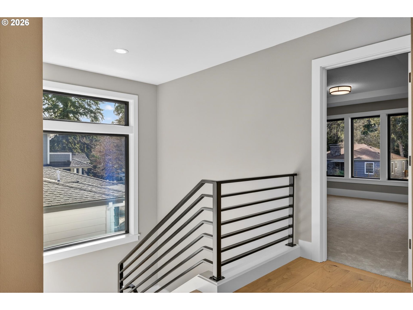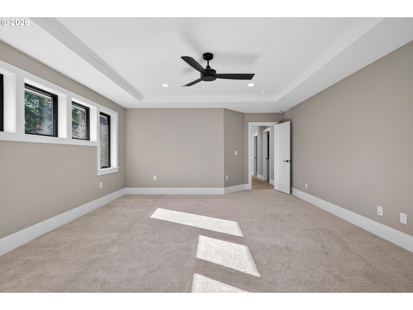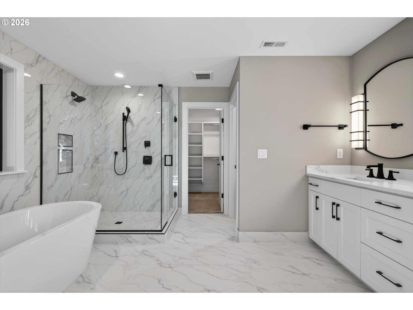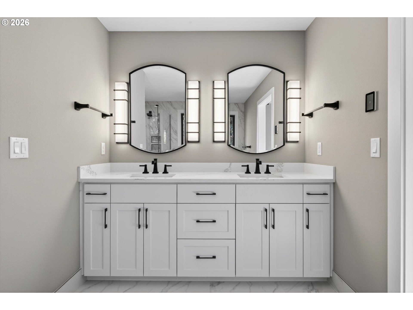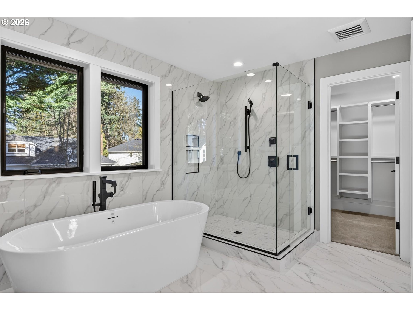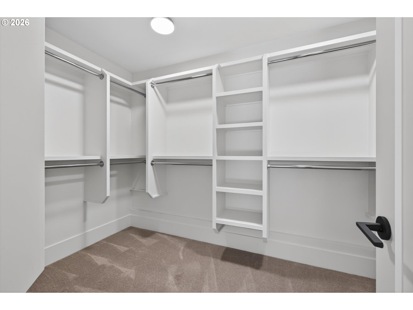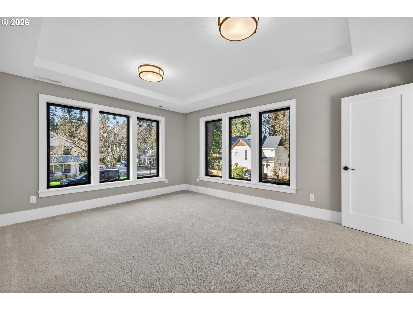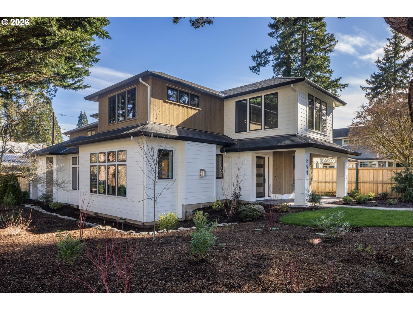
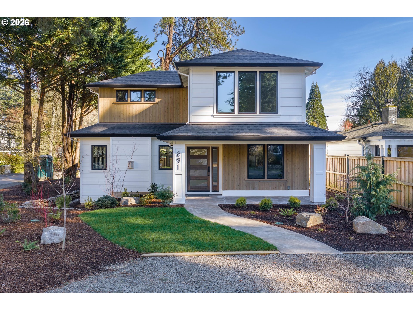
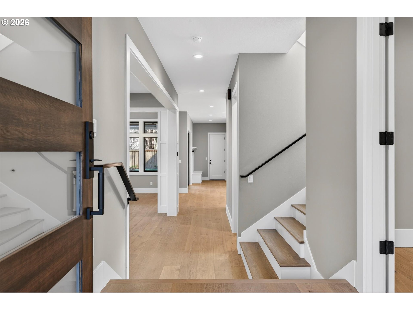
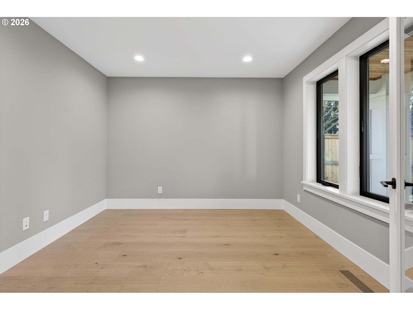
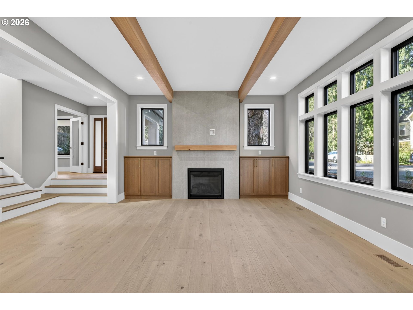
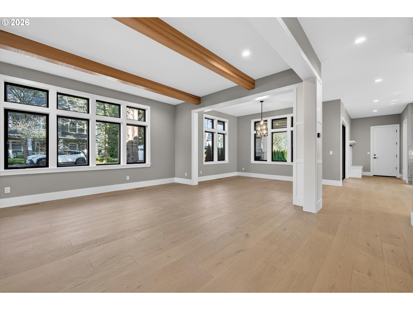
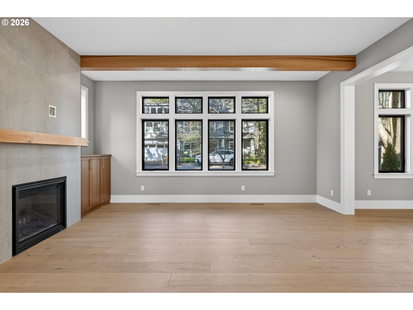
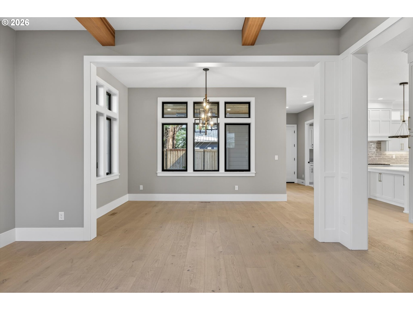
Stunning new construction by a premier local builder, this light-filled residence is gracefully positioned on a coveted corner lot in First Addition, lending an exceptional sense of space and presence. Thoughtfully designed with refined finishes throughout, the home showcases an upgraded window package that bathes each room in natural light while elevating its architectural appeal.The gourmet kitchen is a true centerpiece, appointed with high-end stainless steel appliances, an expansive island with breakfast bar seating, and a generous walk-in pantry. A seamless great room layout features a statement fireplace and striking beamed ceilings, ideal for both elegant entertaining and relaxed everyday living. The luxurious primary suite offers a serene retreat, complete with radiant heated floors, a soaking tub, an oversized walk-in shower, and a deluxe walk-in closet. Two additional spacious bedrooms and a versatile bonus room provide flexibility for guests, work, or leisure. A well-appointed main-level laundry room includes a utility sink and custom built-ins for added convenience. Outdoors, a covered back patio creates a year-round haven with its own gas fireplace and overhead heaters. A two-car garage and extended driveway ensure ample parking. Ideally located just blocks from Tryon Creek State Natural Area, Forest Hills Elementary School, and the vibrant shops and dining of downtown, this exceptional home offers luxury living in one of the area’s most sought after neighborhoods.
ARCHITECTURE
Architecture Style: 2-Story, Traditional
Stories: 2
Condition: New Construction
Year Built: 2026
Roof Type: Composition
Foundation Details: Concrete Perimeter
Basement Details: Crawl Space
INTERIOR FEATURES
Heating Type: Forced Air, Radiant
Fuel Type: Gas
Interior SqFt: 2801
Number of Fireplaces: 2
Fireplace Fuel: Gas
EXTERIOR FEATURES
Lot Features: Corner Lot, Level
Lot size (Acres): 0.14
Garage Spaces: 2
Water Source: Public Water
Sewer: Public Sewer
Garage Type: Attached
SCHOOLS
Elementary: Forest Hills
High School: Lake Oswego
Middle: Lake Oswego
TAX & FINANCIAL
Terms Considered: Cash, Conventional
Tax Year: 2025
LISTING INFO
Listing courtesy of Harnish Company Realtors | harnish@harnishproperties.com
Member of: National Association of REALTORS® (NAR)
Request a Private Showing
Wed08Jul
Thu09Jul
Fri10Jul
Sat11Jul
Sun12Jul
Mon13Jul
Tue14Jul
Wed15Jul
Thu16Jul
Fri17Jul
In Person
Video Chat
Your information
Disclaimer
Property ID - | 678832
Agents make every effort to ensure the accuracy of listing details; however, all buyers should conduct their own due diligence before making decisions. Neither the listing agent nor the brokerage shall be liable for errors, omissions, or outdated information. All data is provided as a service and is intended strictly for the personal, non-commercial use of potential buyers.