

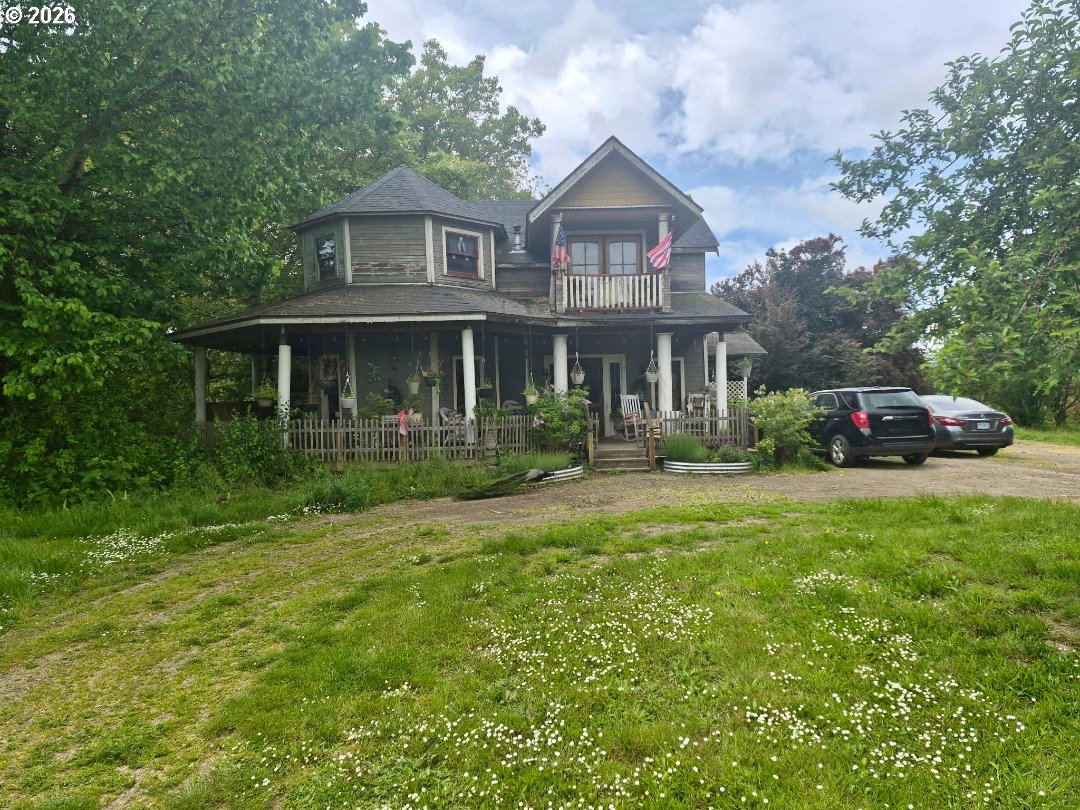
8805 Highway 47, Carlton, OR 97111

$599,000

3

Beds

2

Baths

4.00 ac

Property Size

1875

Year Built

About The Property

Queen Anne/ Victorian styled home with a large spacious property with many extra features, a second 27 x 50 foot manufacture home and options to expand. This 4 acre property has a variety of fruit trees & bushes, large walnut trees, detached garage, workshop and stalls for horses or livestock and includes two goats and a beautiful peacock. The home received a structural remodel in 1998 to include a new foundation, roof and expansion of living space on the second floor, an octagon tower and balcony. In subsequent years, a detail rich remodel of the interior has been underway with ornate Victorian era décor and many repurposed antique fixtures, appliances and furniture. While the main rooms, bathrooms and upstairs have been completed, the front tower bedroom and kitchen are functional works in progress. This creates a fantastic opportunity for the next owners to finish with their preferences for style and amenities. Additional features include a spacious tree house in the large walnut tree in the center of the property, an in-progress club house above the garage, the west side of the property is fenced with the stalls to allow animals to roam free, and there is a covered walkway between the main house and the second home. The roof on the main house was replaced 2 years ago. The secondary manufactured home is permissible via a land use exemption; buyers to complete due diligence with the county regarding zoning, land use exemptions, or potential property splits for investment or multi-dwelling use. Convenient location is mere minutes from wineries in Carlton and Yamhill, and under 10 minutes to shopping in McMinnville – all while enjoying the beautiful Oregon countryside with views of the Coastal range foothills to the west, Chehalem mountains to the north and the Dundee hills to the east.

ARCHITECTURE

Architecture Style: 2-Story, Victorian
Stories: 2
Condition: Approximately
Year Built: 1875
Foundation Details: Concrete Perimeter

INTERIOR FEATURES

Heating Type: Other
Fuel Type: Electricity
Interior SqFt: 1904
Number of Fireplaces: 1
Fireplace Fuel: Pellet Stove

EXTERIOR FEATURES

Lot Features: Level, Trees
Lot size (Acres): 4
Zoning: EF-80
Garage Spaces: 2
Water Source: Private, Well
Sewer: Septic Tank
Garage Type: Detached

SCHOOLS

Elementary: Yamhill
High School: Yamhill-Carlton
Middle: Yamhill

TAX & FINANCIAL

Annual Tax: $3308.43
Terms Considered: Cash, Conventional, FHA
Tax Year: 2025

LISTING INFO

Listing courtesy of homecoin.com | 888-400-2513
Days On Market: 67

Map Location

Property Map

Transport
Supermarkets
Schools
Restaurants
Pharmacies
Hospitals

Similar Listings

You Might Also Like

12480 NW Fir Crest Rd, Carlton, OR 97111
Farm
Active
$950,000
12480 NW FIR CREST RD, Carlton, OR 97111

mls_logoRealty First
17411 NW Panther Creek Rd, Carlton, OR 97111
Manufactured Home on Real Property
Active
$4,625,000
17411 NW PANTHER CREEK RD, Carlton, OR 97111
mls_logoRealty First
17411 NW Panther Creek Rd, Carlton, OR 97111
Land
Active
$4,625,000
17411 NW PANTHER CREEK RD, Carlton, OR 97111
mls_logoRealty First
314 N 7th St, Carlton, OR 97111
Residential
Pending
$1,100,000
314 N 7TH ST, Carlton, OR 97111
mls_logoRealty First

Erik Leland

Luxury Property Advisor | OR License 201225800
Member of: National Association of REALTORS® (NAR)

Request a Private Showing

Tue 25 Aug
Wed 26 Aug
Thu 27 Aug
Fri 28 Aug
Sat 29 Aug
Sun 30 Aug
Mon 31 Aug
Tue 01 Sep
Wed 02 Sep
Thu 03 Sep
In Person
Video Chat
Your information

Disclaimer

Property ID - | 703693

Agents make every effort to ensure the accuracy of listing details; however, all buyers should conduct their own due diligence before making decisions. Neither the listing agent nor the brokerage shall be liable for errors, omissions, or outdated information. All data is provided as a service and is intended strictly for the personal, non-commercial use of potential buyers.

©2026 LelandNW.com All rights reserved.

Compare Listings

Erik Leland