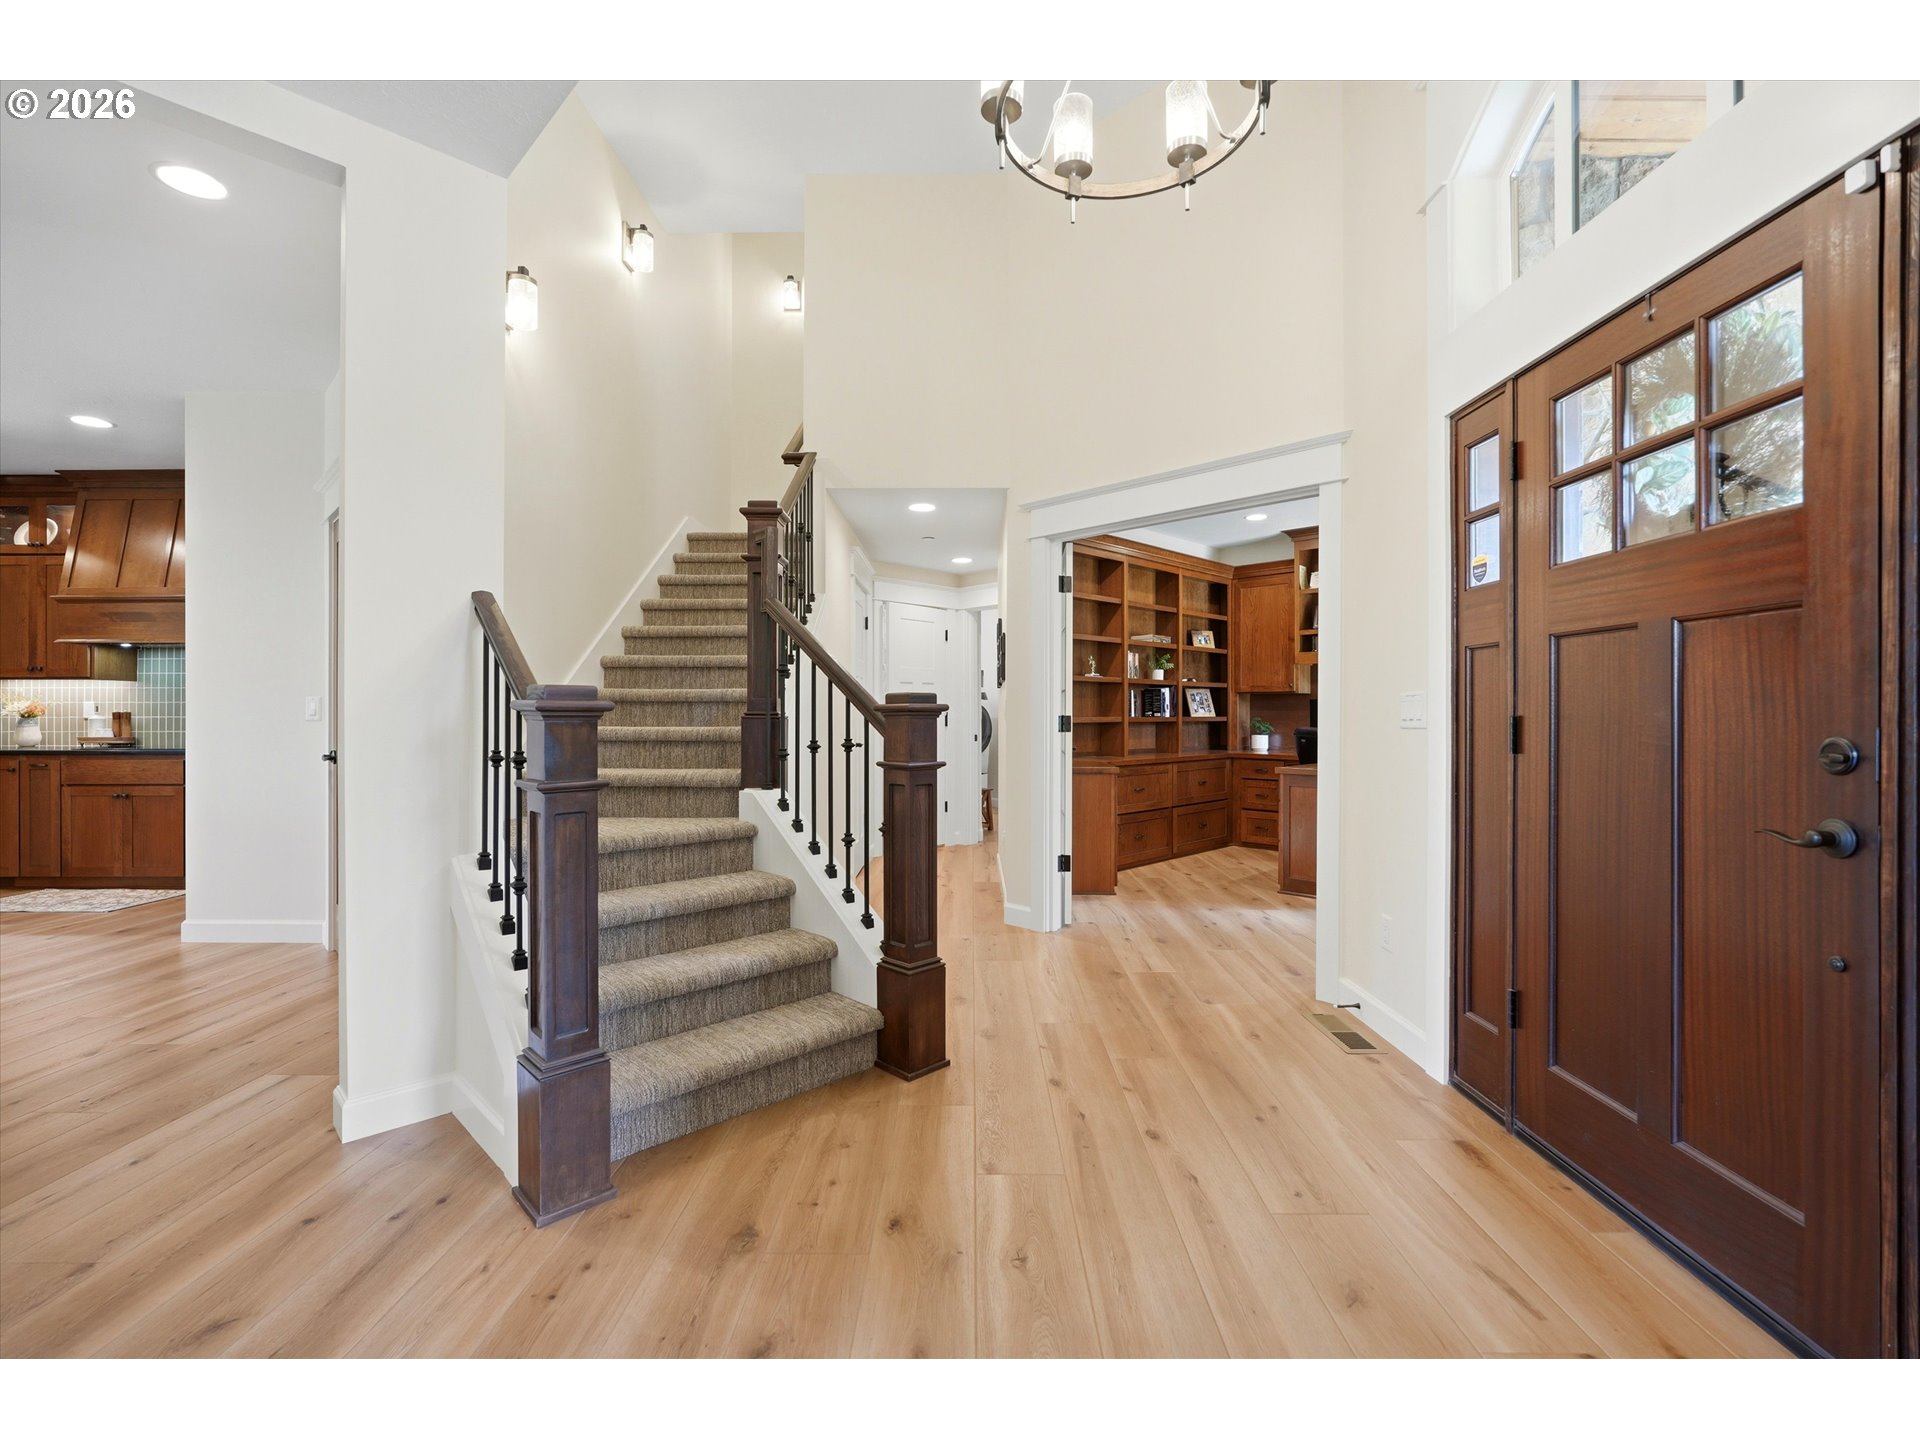
314 N 7th St, Carlton, OR 97111

$1,100,000

3

Beds

2

Baths

0.48 ac

Property Size

2015

Year Built

About The Property

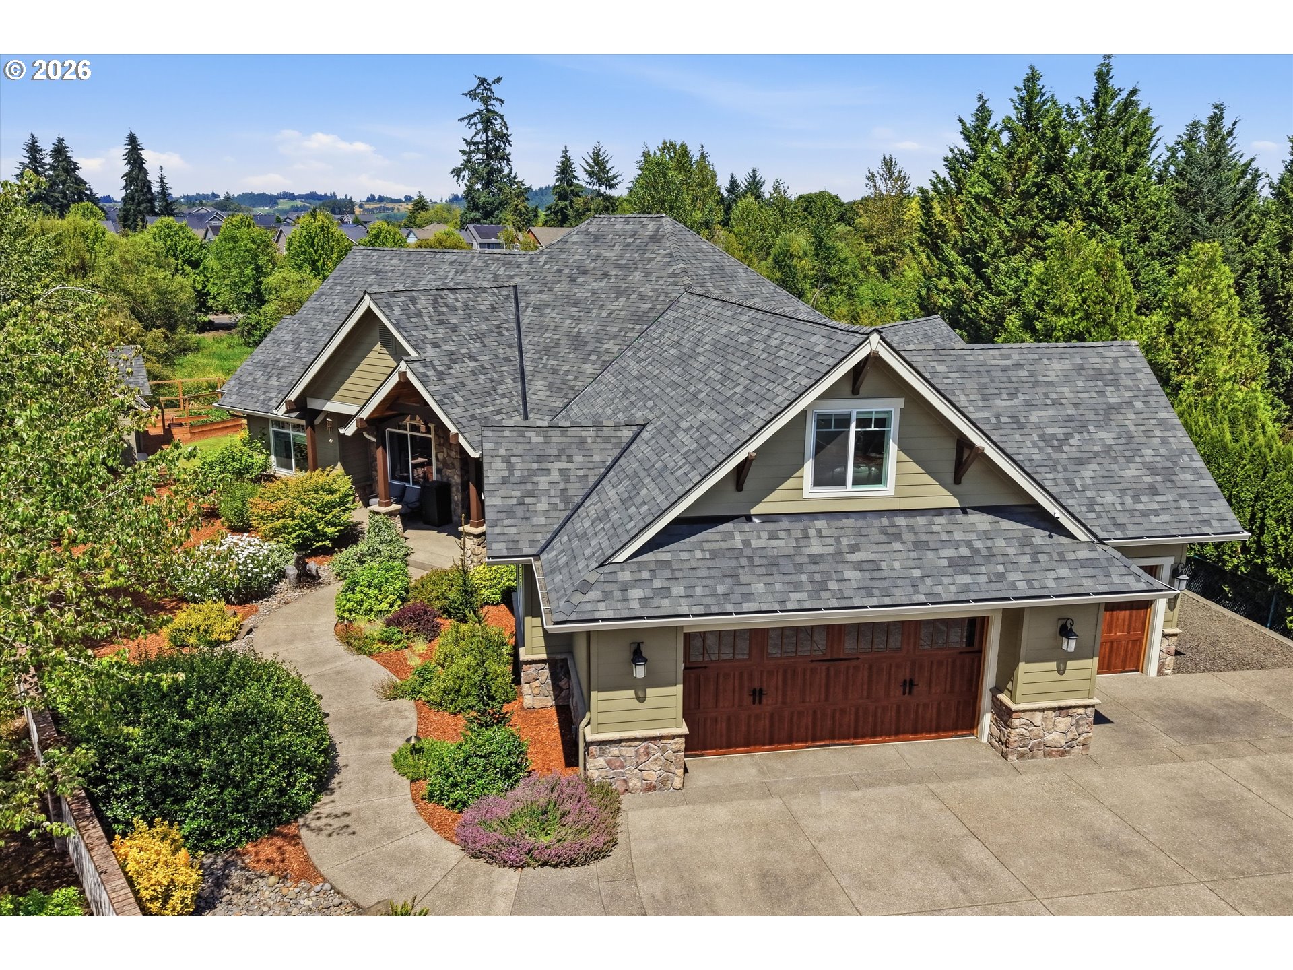
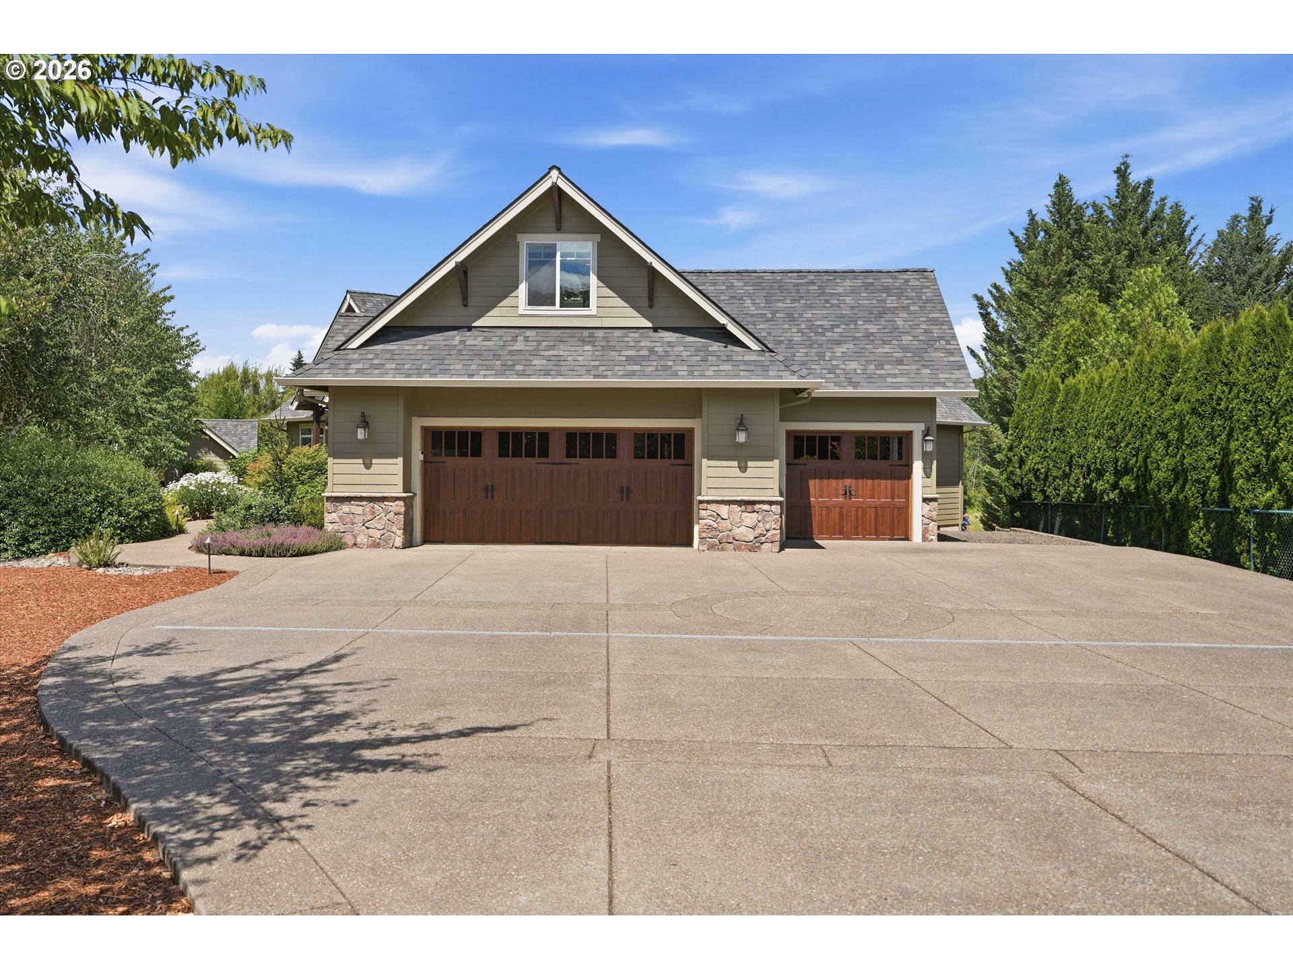
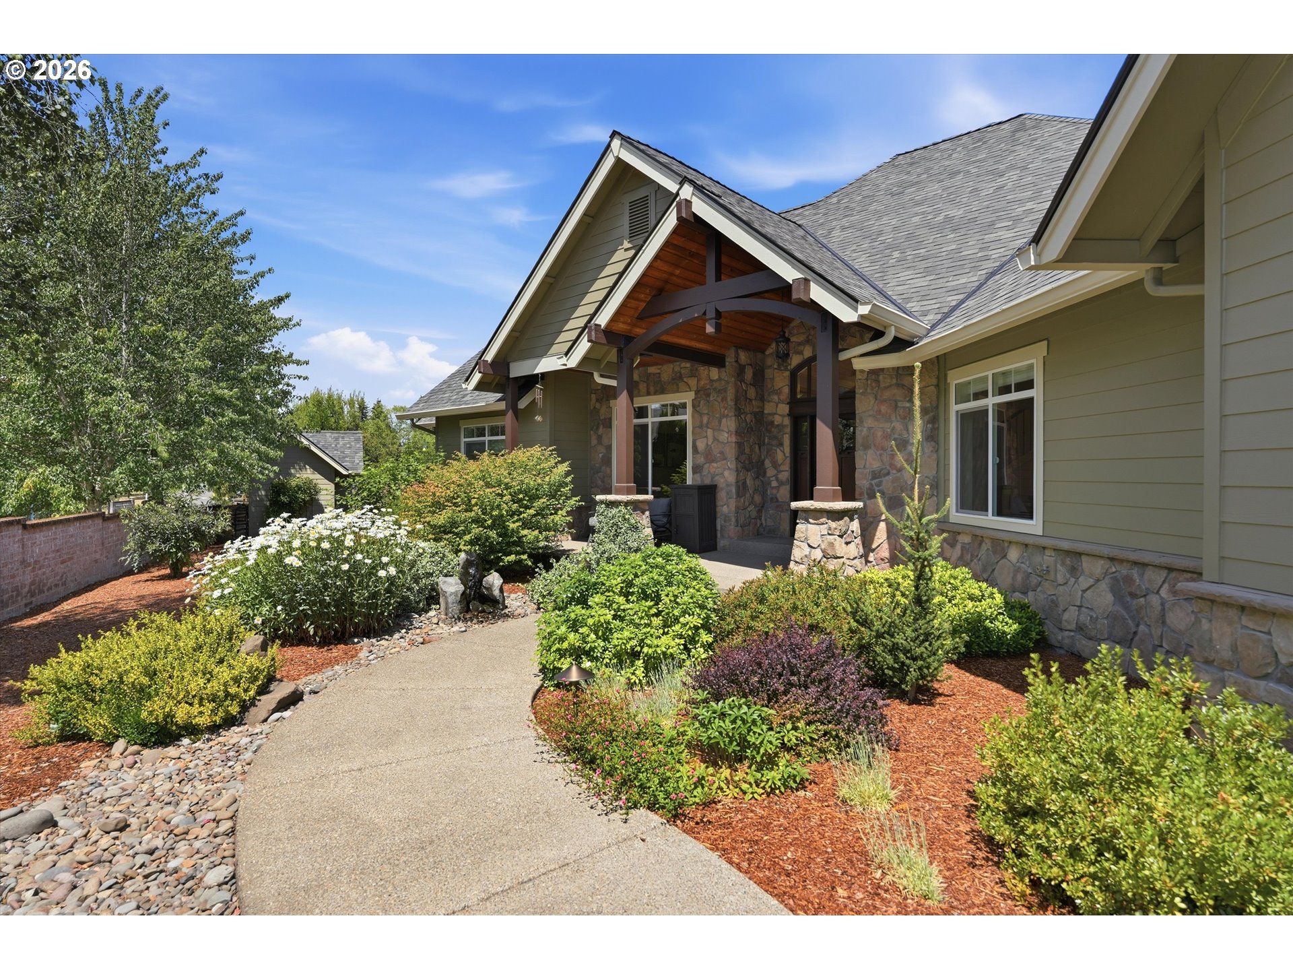
Welcome to luxury living in the heart of Oregon wine country. Nestled on a private, nearly half-acre lot in the charming town of Carlton, this beautifully reimagined home offers the perfect blend of elegance, comfort, and convenience. Enjoy an easy stroll to award-winning wineries, tasting rooms, acclaimed restaurants, and all that downtown Carlton has to offer.Offering over 2,800 square feet of thoughtfully designed living space, this home provides the ease of primarily single-level living with a spacious bonus room above the garage—ideal for a media room, home office, guest suite, or hobby space.The open-concept floor plan is filled with natural light and showcases soaring beamed ceilings in the living room, a formal dining room, and exceptional craftsmanship throughout. Completely remodeled from top to bottom just two years ago, no detail was overlooked. The chef’s kitchen features an induction cooktop, appliance garage, walk-in pantry, custom tile/woodwork, and premium finishes that make both everyday living and entertaining a delight.Luxury continues throughout the home with high-end finishes, custom details, and a whole-home surround sound system wired throughout the main living areas.Step outside to your own private oasis where the expansive back deck overlooks permanent greenspace, ensuring peaceful views for years to come. The beautifully landscaped yard includes a smart irrigation system that automatically adjusts to local weather forecasts, an inviting firepit with seating area, raised garden beds, mature grapevines, blueberries, raspberries, and a charming garden shed designed to complement the home’s architecture.If you’ve been searching for a move-in-ready luxury home that combines sophisticated living with the relaxed lifestyle of Oregon’s premier wine country, this exceptional Carlton property is one you won’t want to miss.

ARCHITECTURE

Architecture Style: Craftsman
Stories: 2
Condition: Approximately
Year Built: 2015
Roof Type: Composition
Foundation Details: Concrete Perimeter
Basement Details: Crawl Space

INTERIOR FEATURES

Heating Type: Heat Pump, Pellet Stove
Fuel Type: Electricity
Interior SqFt: 2818
Fireplace Fuel: Pellet Stove

EXTERIOR FEATURES

Lot Features: Corner Lot
Lot size (Acres): 0.48
Garage Spaces: 3
Water Source: Public Water
Sewer: Public Sewer
Garage Type: Attached

SCHOOLS

Elementary: Yamhill-Carlton
High School: Yamhill-Carlton
Middle: Yamhill-Carlton

TAX & FINANCIAL

Annual Tax: $7115.82
Terms Considered: Cash, Conventional
Tax Year: 2025

LISTING INFO

Listing courtesy of Premiere Property Group, LLC
Days On Market: 7

Map Location

Property Map

Transport
Supermarkets
Schools
Restaurants
Pharmacies
Hospitals

Similar Listings

You Might Also Like

17411 NW Panther Creek Rd, Carlton, OR 97111
Manufactured Home on Real Property
Active
$4,625,000
17411 NW PANTHER CREEK RD, Carlton, OR 97111

mls_logoRealty First
17411 NW Panther Creek Rd, Carlton, OR 97111
Land
Active
$4,625,000
17411 NW PANTHER CREEK RD, Carlton, OR 97111
mls_logoRealty First
9850 NW Homestead Ln, Carlton, OR 97111
Residential
Active
$1,995,000
9850 NW HOMESTEAD LN, Carlton, OR 97111
mls_logoRealty First
NE Yamhill RD, Carlton, OR 97111
Farm
Active
$649,000
NE Yamhill RD, Carlton, OR 97111
mls_logoRealty First

Erik Leland

Luxury Property Advisor | OR License 201225800
Member of: National Association of REALTORS® (NAR)

Request a Private Showing

Mon 24 Aug
Tue 25 Aug
Wed 26 Aug
Thu 27 Aug
Fri 28 Aug
Sat 29 Aug
Sun 30 Aug
Mon 31 Aug
Tue 01 Sep
Wed 02 Sep
In Person
Video Chat
Your information

Disclaimer

Property ID - | 840375

Agents make every effort to ensure the accuracy of listing details; however, all buyers should conduct their own due diligence before making decisions. Neither the listing agent nor the brokerage shall be liable for errors, omissions, or outdated information. All data is provided as a service and is intended strictly for the personal, non-commercial use of potential buyers.

©2026 LelandNW.com All rights reserved.

Compare Listings

Erik Leland