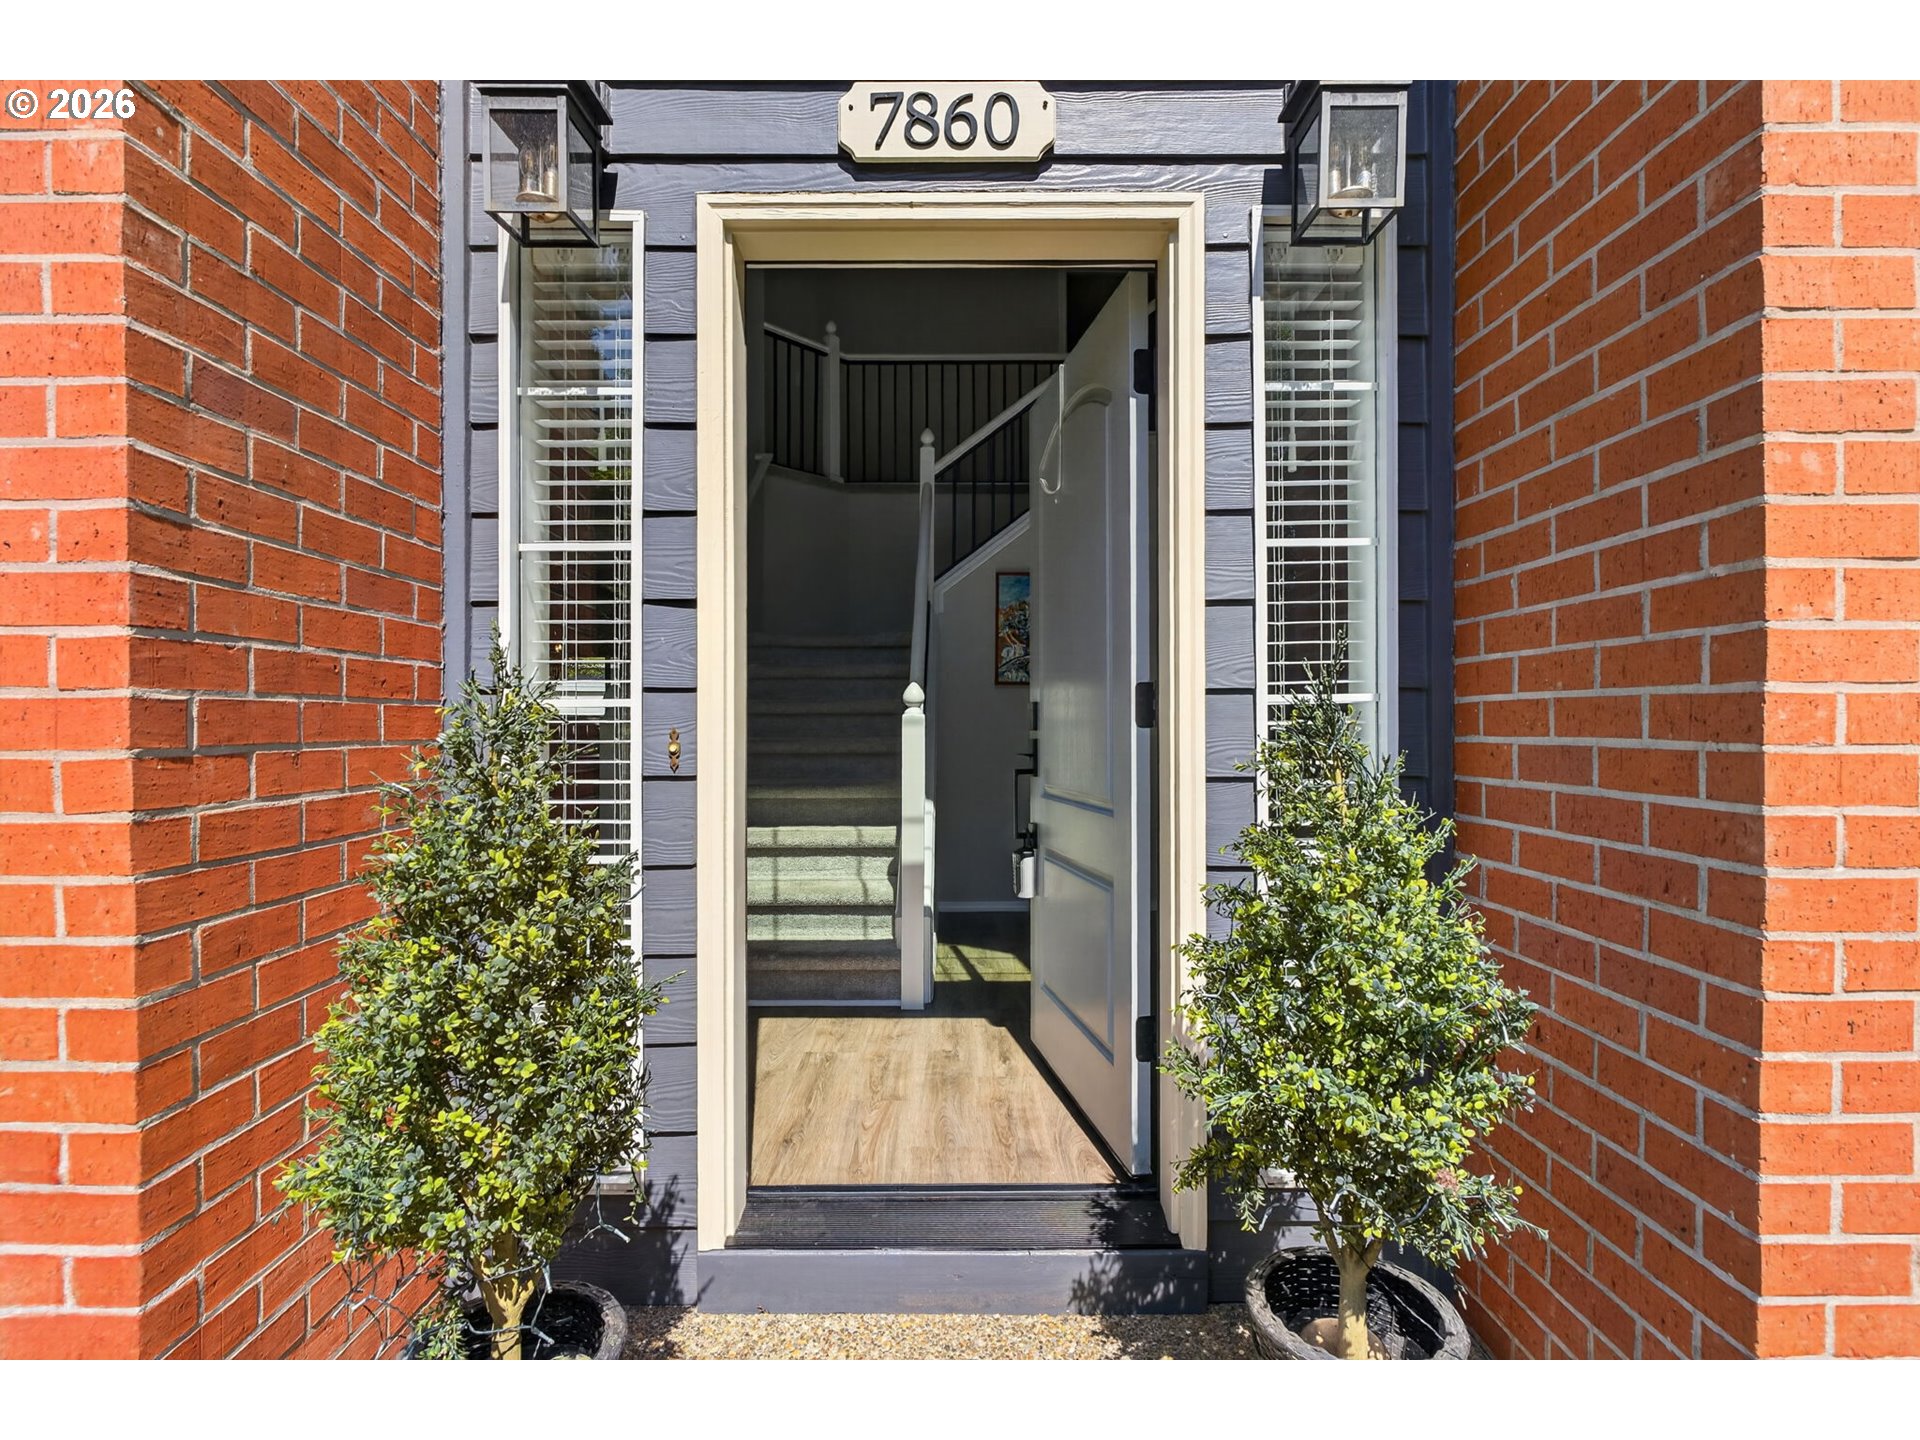
7860 SW Gearhart Dr, Beaverton, OR 97007

$699,500

4

Beds

2

Baths

0.14 ac

Property Size

1990

Year Built

About The Property

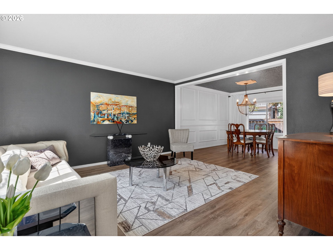
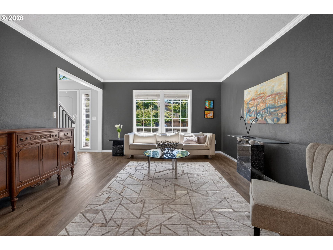
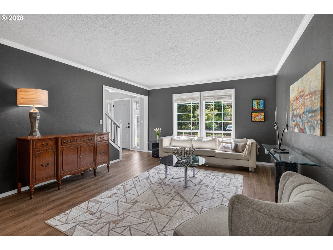
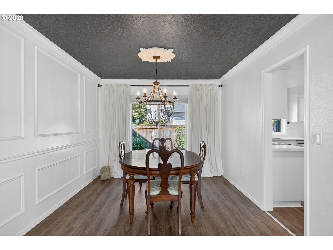
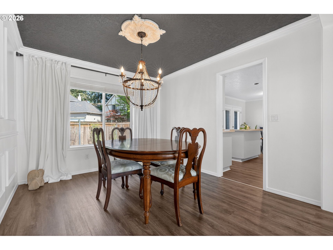
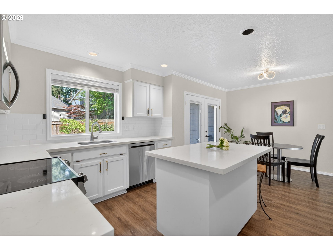
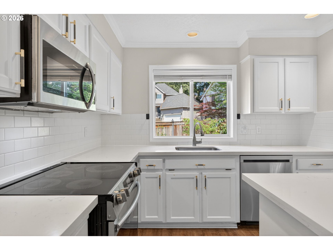
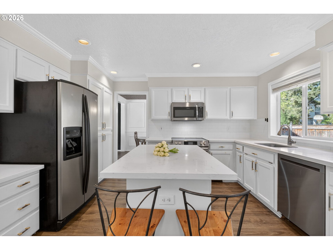
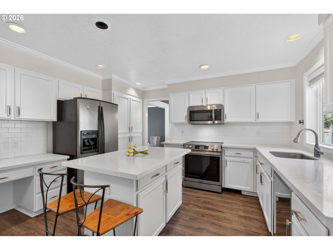
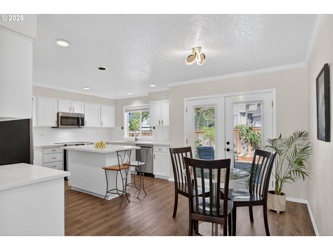
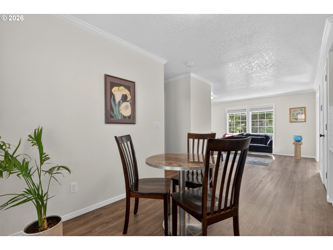
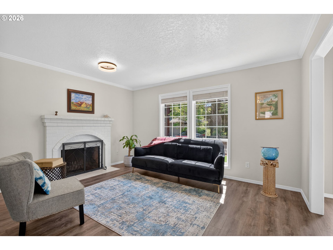
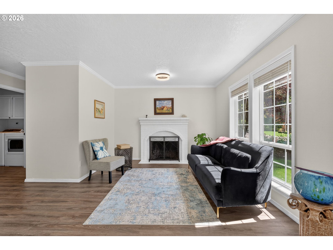
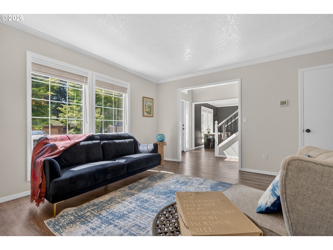
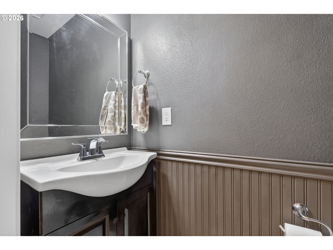
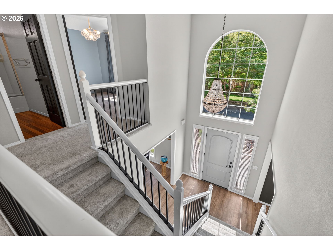
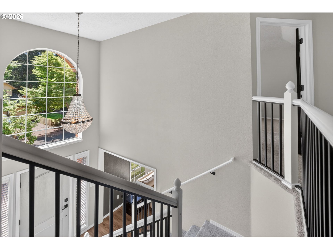
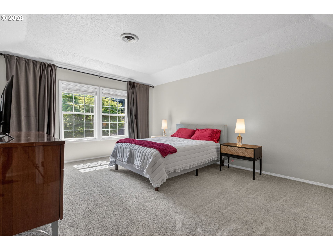
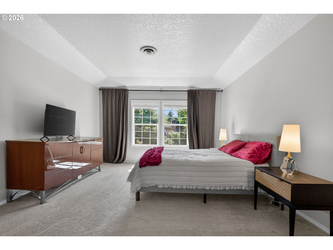
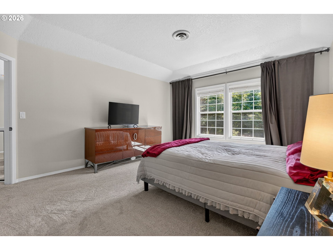
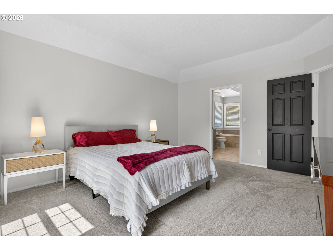
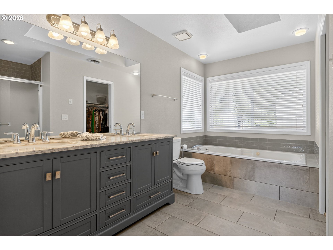
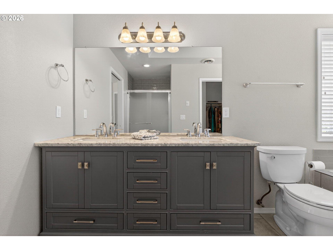
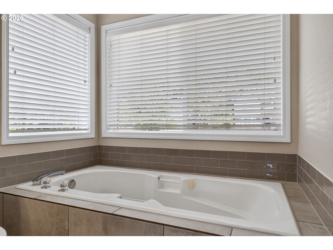
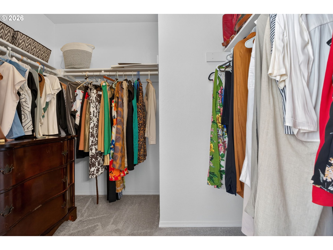
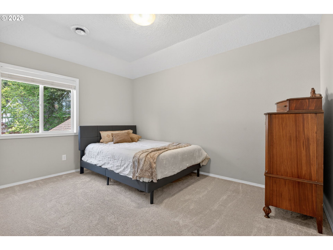
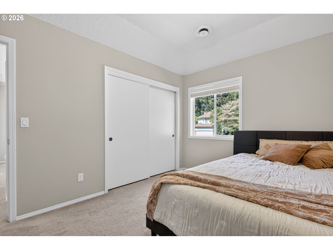
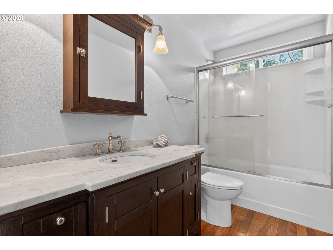
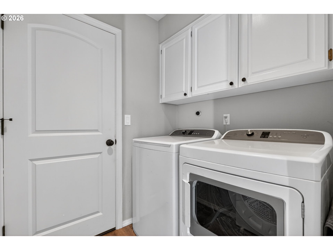
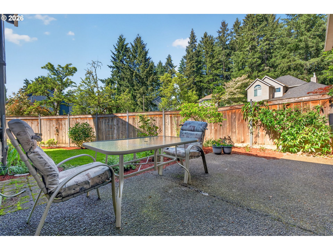
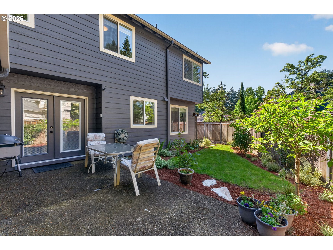
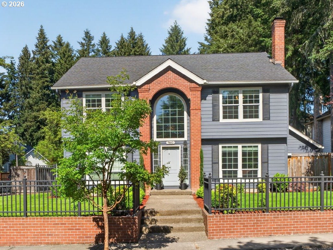
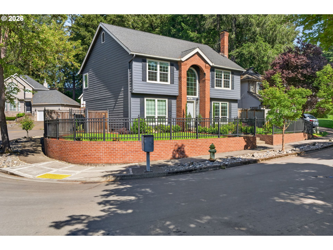
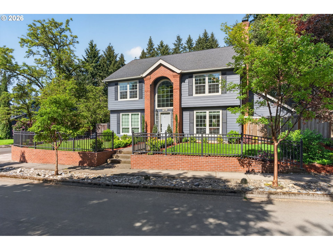
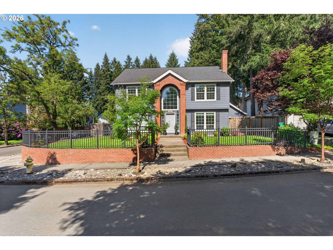
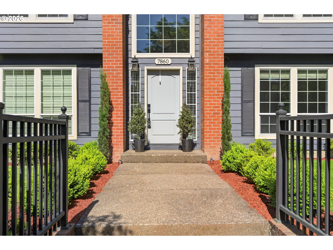
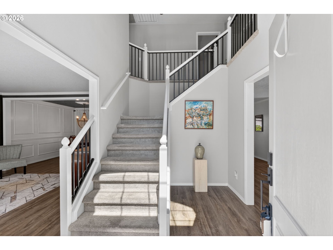
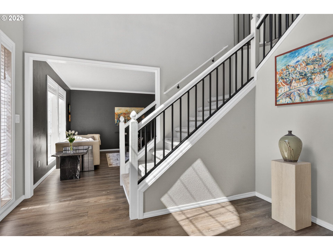
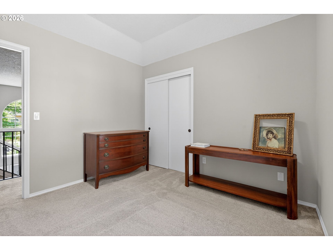
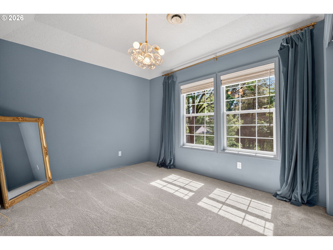
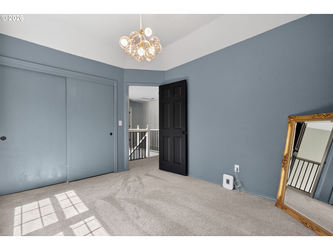
Stunning Corner Lot Gem in Vale Park – Elegant Updates, Timeless Charm & Exceptional Outdoor Living! Immaculate 2-story home in the highly sought-after Vale Park/Sexton Mountain area of Murray Hill! Situated on a desirable corner lot with cul-de-sac access to the driveway and garage, this beautifully maintained home offers 4 beds/2.1 baths, 1,891 SF of living space, exceptional curb appeal & thoughtful updates throughout. Step inside to timeless elegance featuring a crystal chandelier, high ceilings, wrought iron staircase, crown molding & rich architectural details. The main level features durable LVP flooring throughout & an inviting layout filled with natural light. Formal living & dining rooms with wainscoting and a family room with a cozy wood-burning fireplace. The updated kitchen is a standout with quartz countertops, a tile backsplash, ample cabinets, new doors & hardware, newer appliances – dishwasher, range & microwave, a bar area, a fridge and a breakfast nook that opens through high-end French doors with built-in blinds to one of two private patios. Convenient laundry room with washer/dryer. Upstairs, all 4 bedrooms feature tray ceilings & carpet flooring, including a spacious primary suite with a luxurious bath offering a jacuzzi tub, marble countertops, skylight, tile flooring & abundant storage. Outdoor living shines with two fenced patios—one full sun and one shaded for comfort on warm days—surrounded by professionally designed landscaping, a full sprinkler system & nice wrought iron fencing. Additional highlights include double-pane windows with privacy glass, attic fan, EV charger, newer central A/C, gas furnace, electric water heater (2019) & a 50-year roof with LeafGuard gutters installed (2010). Desirable location, easy access to bus lines, schools, parks & restaurants. This property blends classic charm, modern updates & everyday functionality in one exceptional offering.

ARCHITECTURE

Architecture Style: 2-Story, Saltbox
Stories: 2
Condition: Updated/Remodeled
Year Built: 1990
Roof Type: Composition
Foundation Details: Concrete Perimeter
Basement Details: Crawl Space

INTERIOR FEATURES

Heating Type: Forced Air
Fuel Type: Gas
Interior SqFt: 1891
Number of Fireplaces: 1
Fireplace Fuel: Wood Burning

EXTERIOR FEATURES

Lot Features: Corner Lot, Cul-de-sac, Level
Lot size (Acres): 0.14
Zoning: RMB
Garage Spaces: 2
Water Source: Public Water
Sewer: Public Sewer
Garage Type: Attached

SCHOOLS

Elementary: Sexton Mountain
High School: Mountainside
Middle: Highland Park

TAX & FINANCIAL

Annual Tax: $2841.92
Terms Considered: Cash, Conventional, FHA, VA Loan
Tax Year: 2025

LISTING INFO

Listing courtesy of Keller Williams Realty Professionals
Days On Market: 101

Map Location

Property Map

Transport
Supermarkets
Schools
Restaurants
Pharmacies
Hospitals

Image Gallery

Similar Listings

You Might Also Like

12885 S Union Hall Rd, Canby, OR 97013
Residential
Active
$1,000,000
12885 S UNION HALL RD, Canby, OR 97013

mls_logoRealty First
20932 SW Winema Dr, Tualatin, OR 97062
Residential
Active
$615,000
20932 SW WINEMA DR, Tualatin, OR 97062
mls_logoRealty First
10488 SW Susquehanna Dr, Tualatin, OR 97062
Residential
Active
$574,900
10488 SW SUSQUEHANNA DR, Tualatin, OR 97062
mls_logoRealty First
Property Image
Residential
Active
mls_logoRealty First
Erik Leland

Luxury Property Advisor | OR License 201225800
Member of: National Association of REALTORS® (NAR)

Request a Private Showing

Tue 25 Aug
Wed 26 Aug
Thu 27 Aug
Fri 28 Aug
Sat 29 Aug
Sun 30 Aug
Mon 31 Aug
Tue 01 Sep
Wed 02 Sep
Thu 03 Sep
In Person
Video Chat
Your information

Disclaimer

Property ID - | 786288

Agents make every effort to ensure the accuracy of listing details; however, all buyers should conduct their own due diligence before making decisions. Neither the listing agent nor the brokerage shall be liable for errors, omissions, or outdated information. All data is provided as a service and is intended strictly for the personal, non-commercial use of potential buyers.

©2026 LelandNW.com All rights reserved.

Compare Listings

Erik Leland