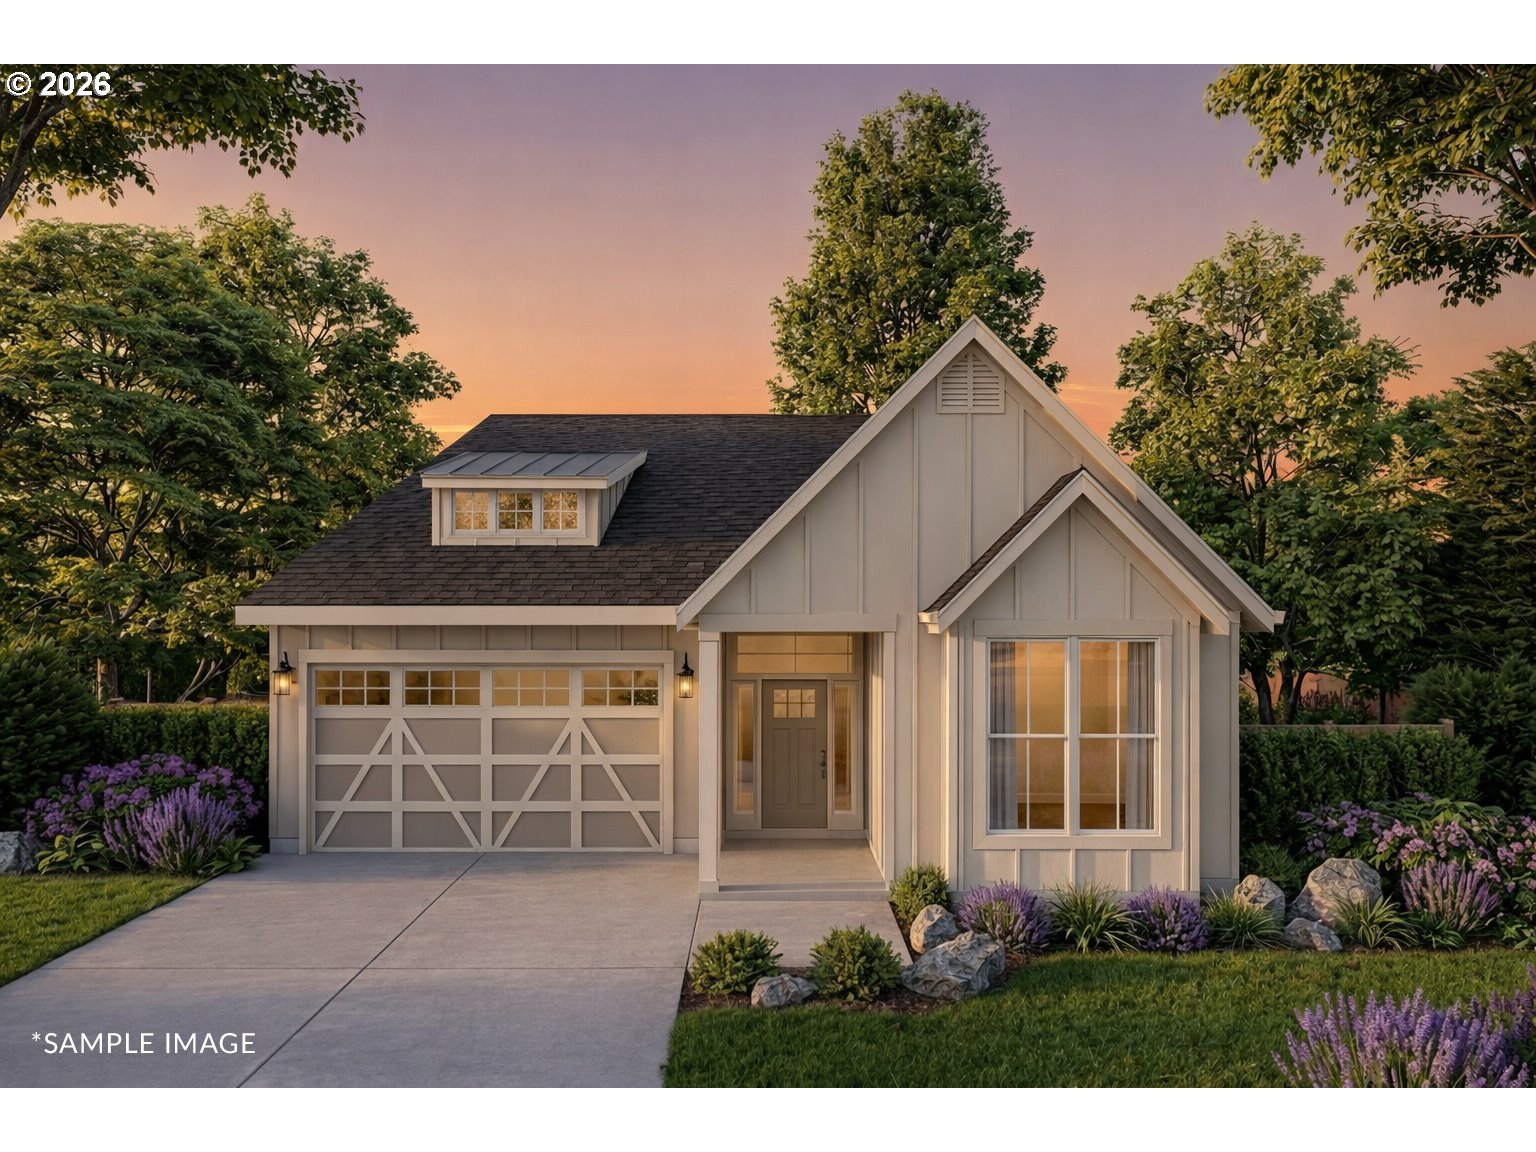
Positioned directly across from 16-acre Peninsula Park, this new North Portland 4-plex offers a rare park front setting unlike anything else in Portland. Tucked beneath tall trees along N Rosa Parks Way, Peninsula Park is a Piedmont gem and community oasis full of history, emerald lawns, year round beauty, and numerous recreation options. Designed and developed by a local boutique builder renowned for their accent walls, extensive built-ins and integrated lighting throughout, this property combines thoughtful design and efficient layouts in an iconic park front setting. The property includes two spacious 3 bedroom, 2½ bathroom front homes and two 2 bedroom, 2½ bathroom rear homes. Each home opens to a great room style main level with tall ceilings, solid surface counters, stainless steel appliances, extensive custom cabinetry, efficient mini splits for year round heating and cooling, and a convenient half bath. Upstairs, vaulted ceilings add to the spacious feel and natural light, with laundry thoughtfully located between bedrooms. The front 3 bedroom homes offer exceptionally large front yards rarely seen with new construction homes in Portland, while the back two homes offer fenced yard spaces and off street parking. Across the street, the city’s first public rose garden sits below street level, creating a secluded feeling in the city, with 5,000 rose plants across about 60 varieties and year round beauty. The park also includes the city’s first community center, a historically designated bandstand, Portland’s second oldest playground, picnic lawns, splash pad, heated outdoor pool, sports courts, fields, paved paths, and open green space. Nearby Piedmont, Mississippi, Williams, Killingsworth, and Interstate amenities add coffee, dining, shops, transit, and convenience. With four new construction homes, a special park front setting, and flexible use for investors, owner occupants, or multigenerational living, this 4-plex delivers lasting appeal in North Portland.
ARCHITECTURE
Stories: 2
Condition: Under Construction
Year Built: 2026
Roof Type: Composition
Foundation Details: Concrete Perimeter, Stem Wall
Basement Details: Crawl Space
INTERIOR FEATURES
Heating Type: Mini Split, Wall Heater
Fuel Type: Electricity
Interior SqFt: 3936
EXTERIOR FEATURES
Lot Features: Level, Trees
Lot size (Acres): 0.11
Zoning: R5
Water Source: Public Water
Sewer: Public Sewer
SCHOOLS
Elementary: Chief Joseph
High School: Jefferson
Middle: Ockley Green
TAX & FINANCIAL
Terms Considered: Cash, Conventional
Tax Year: 2026
LISTING INFO
Listing courtesy of Keller Williams Realty Portland Premiere | 503-709-4632
Member of: National Association of REALTORS® (NAR)
Request a Private Showing
Sun12Jul
Mon13Jul
Tue14Jul
Wed15Jul
Thu16Jul
Fri17Jul
Sat18Jul
Sun19Jul
Mon20Jul
Tue21Jul
In Person
Video Chat
Your information
Disclaimer
Property ID - | 732032
Agents make every effort to ensure the accuracy of listing details; however, all buyers should conduct their own due diligence before making decisions. Neither the listing agent nor the brokerage shall be liable for errors, omissions, or outdated information. All data is provided as a service and is intended strictly for the personal, non-commercial use of potential buyers.