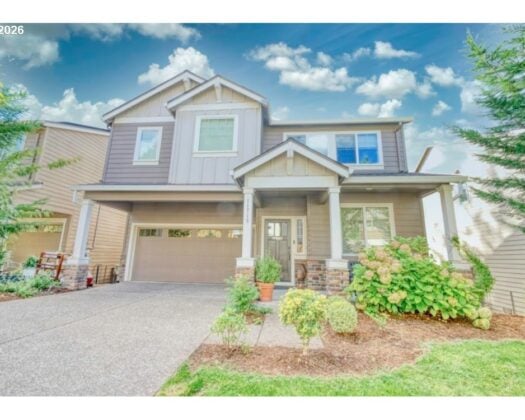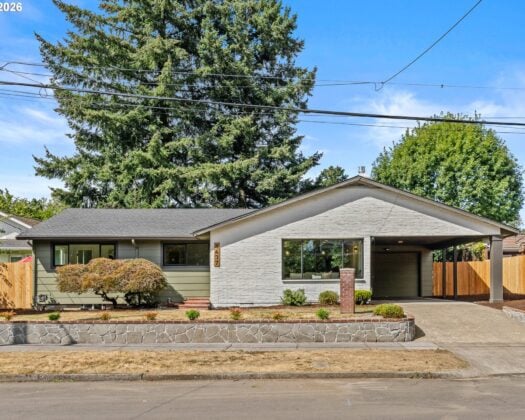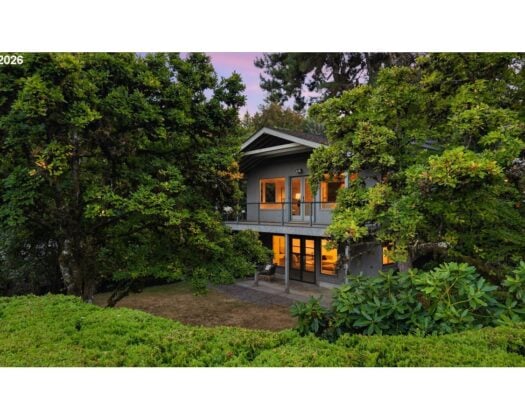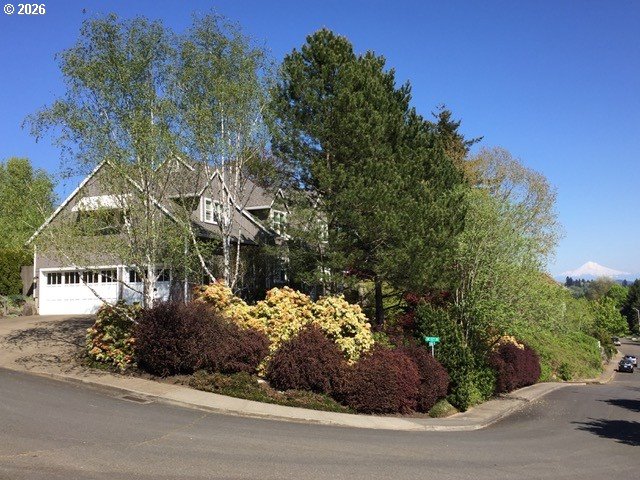
Designed by an architect and thoughtfully remodeled over the past 30 years, this Arnold Creek home reflects careful planning, quality craftsmanship, and meticulous maintenance in one of Portland’s most desirable neighborhoods, just minutes from Tryon Creek State Natural Area, Lake Oswego, and downtown Portland. Architectural details include custom wainscoting, crown molding, distinctive ceiling treatments, an arched front entry, and quality millwork throughout. The remodeled kitchen features quartz countertops, a maple island, porcelain tile flooring, an enameled cast iron sink, and a swinging door leading to the adjacent dining room. The family room includes custom built-in cabinetry, a Heat & Glo gas fireplace, and French doors. A spacious library features built-in bookcases and French doors. An office next to the front door with French doors for working from home. Upstairs features a spacious primary suite with a large primary bath including a walk-in shower, soaking tub, private toilet room, and large walk-in closet. The bonus room features vaulted ceilings with dormers, cork flooring, and a built-in workstation designed for two professionals or students. The backyard has four raised beds, all the plants are perennials, so they grow back each spring. The backyard and hillside feature native plants and are a Gold Certified Backyard Habitat. The owner has documented 48 bird species. An automated drip irrigation system serves the landscape. Notable improvements include a professionally encapsulated crawlspace with dehumidifier and sump pump, rain-screen construction with board-and-batten and lap siding, central vacuum system, a whole-house fan, stainless steel micro-mesh gutter screens, and a new Bryant 4-ton heat pump with new furnace coils (2026) for year-round comfort and energy efficiency. The oversized three-car garage features a 12-foot ceiling and a 240-volt outlet for an electric car charger. Make sure to watch the virtual tour video.
ARCHITECTURE
Architecture Style: 2-Story, Craftsman
Stories: 2
Condition: Updated/Remodeled
Year Built: 1994
Roof Type: Composition
Foundation Details: Concrete Perimeter
Basement Details: Crawl Space
INTERIOR FEATURES
Heating Type: Forced Air, Heat Pump
Fuel Type: Gas
Interior SqFt: 3384
Number of Fireplaces: 1
Fireplace Fuel: Gas
EXTERIOR FEATURES
Lot Features: Level, Sloped, Trees
Lot size (Acres): 0.3
Zoning: R 10
Garage Spaces: 3
Water Source: Public Water
Sewer: Public Sewer
Garage Type: Attached, Oversized
SCHOOLS
Elementary: Stephenson
High School: Ida B Wells
Middle: Jackson
TAX & FINANCIAL
Annual Tax: $14979.69
Terms Considered: Cash, Conventional, FHA, VA Loan
Tax Year: 2025
LISTING INFO
Listing courtesy of Ideal Real Estate, LLC | ben.idealrealestateor@gmail.com
Member of: National Association of REALTORS® (NAR)
Request a Private Showing
Sun12Jul
Mon13Jul
Tue14Jul
Wed15Jul
Thu16Jul
Fri17Jul
Sat18Jul
Sun19Jul
Mon20Jul
Tue21Jul
In Person
Video Chat
Your information
Disclaimer
Property ID - | 798451
Agents make every effort to ensure the accuracy of listing details; however, all buyers should conduct their own due diligence before making decisions. Neither the listing agent nor the brokerage shall be liable for errors, omissions, or outdated information. All data is provided as a service and is intended strictly for the personal, non-commercial use of potential buyers.