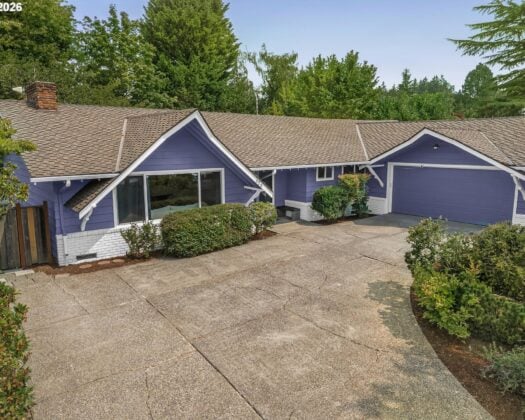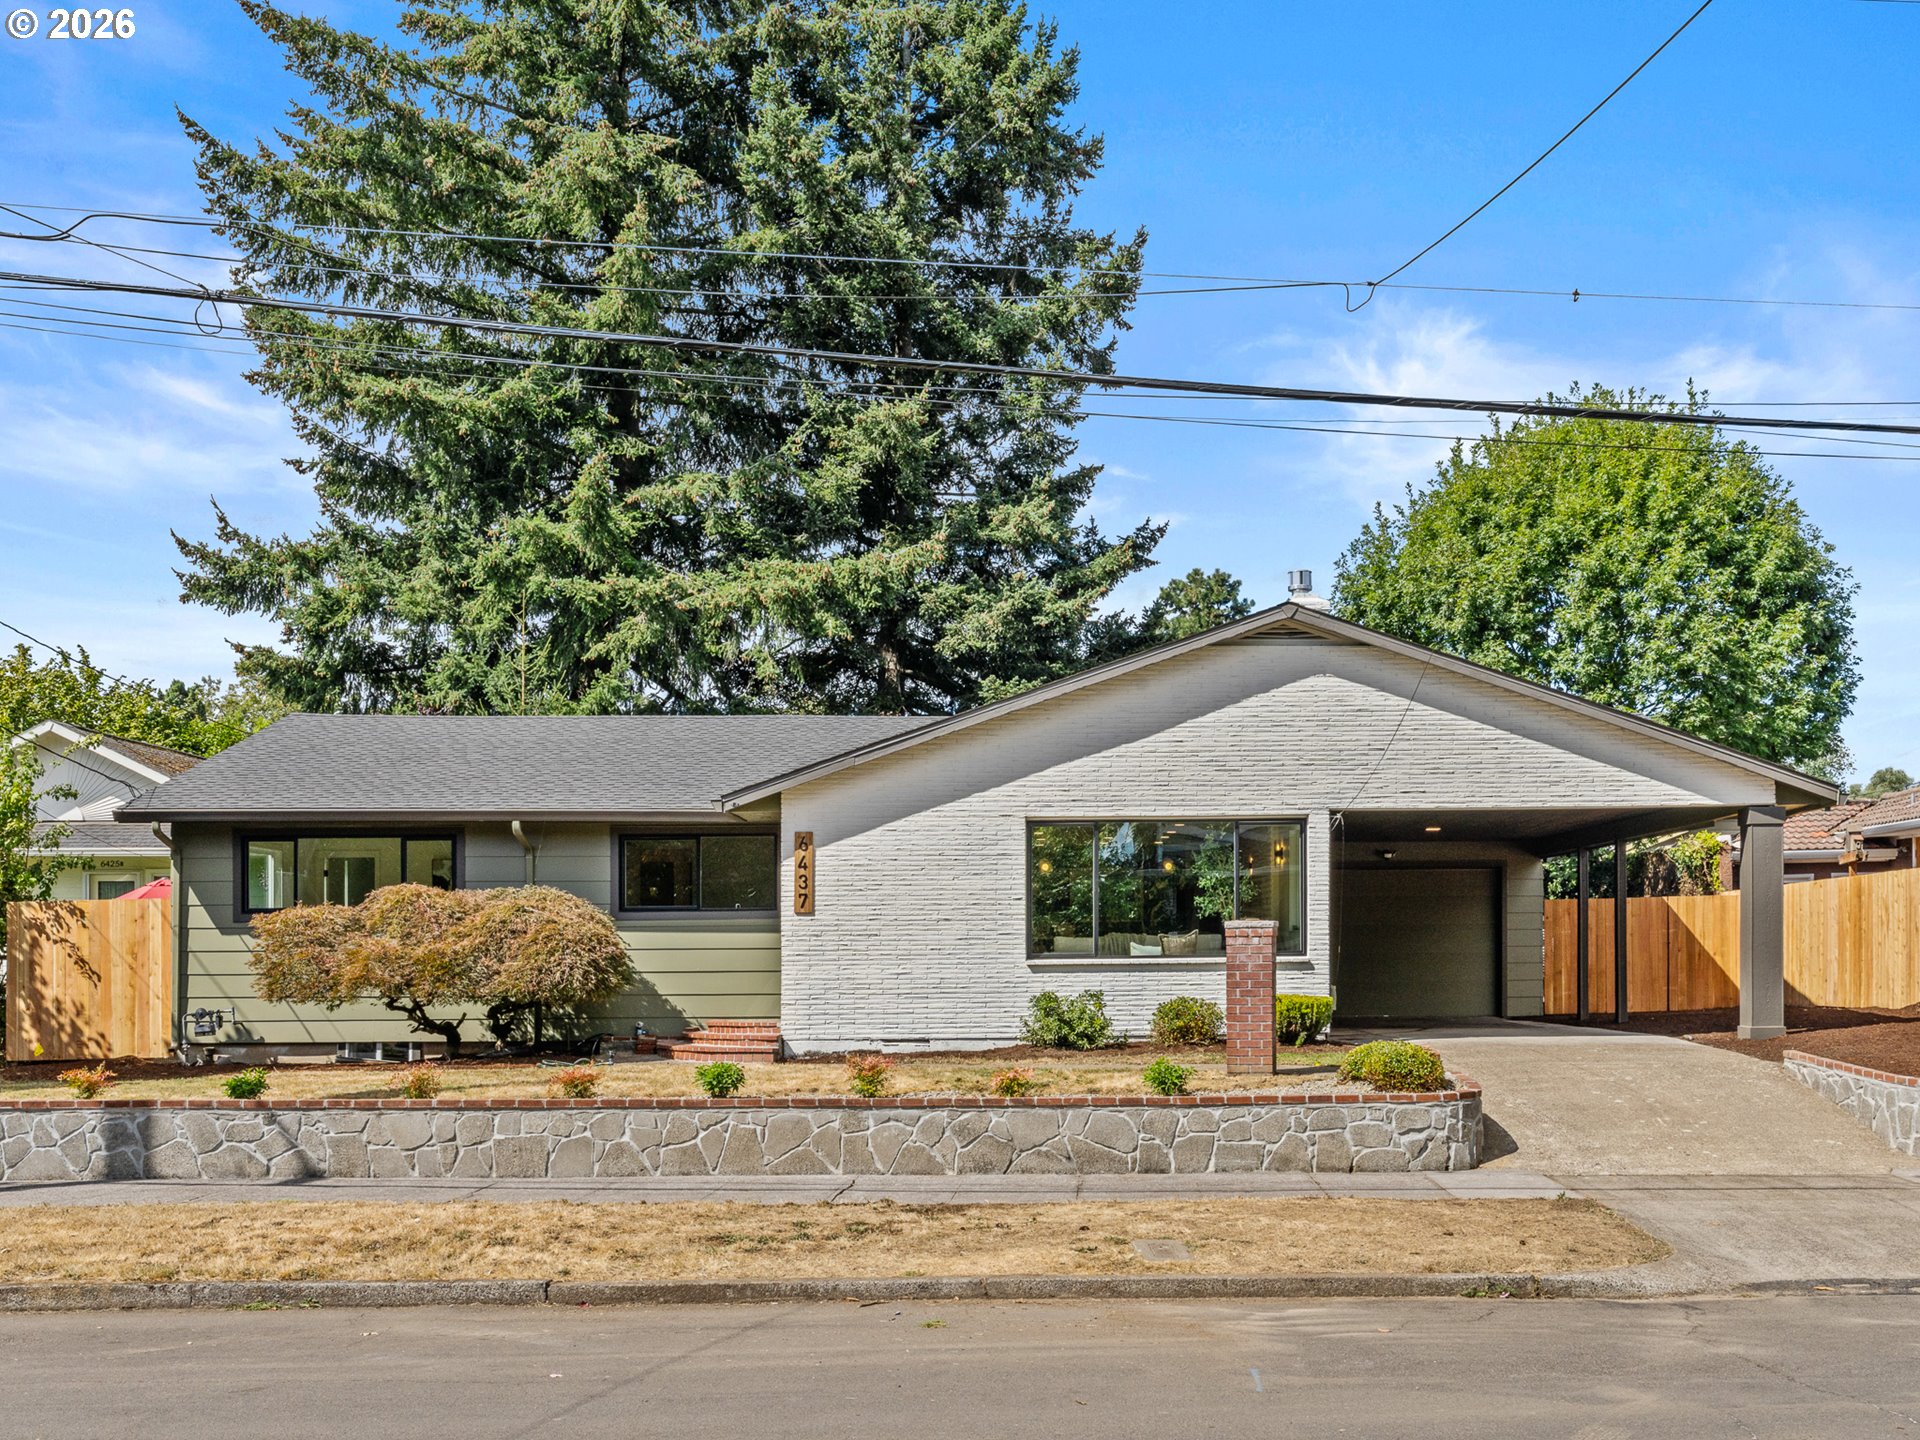
I may have been built in 1950, but nearly every part of me has been reimagined with a fresh, modern point of view. Step inside and my main level opens into a bright, great room style layout where the living room, dining area, and kitchen connect as one inviting space. A painted brick fireplace anchors the living area, while the statement kitchen features rich wood toned cabinetry, solid surface countertops, a generous island with eat bar seating, bold backsplash, and open shelving. Three bedrooms and two full baths are located on the main level, including a spacious primary ensuite with dual sinks, extensive vanity storage, and a beautifully finished walk in shower. With bedrooms, bathrooms and living spaces all on one floor, the layout also offers excellent flexibility for anyone seeking to minimize daily trips up and down stairs. Downstairs, I keep going with two additional bedrooms, a third full bath, laundry, and a sprawling family room with a second brick fireplace and built in dry bar, creating an entirely separate space for movie nights, entertaining, hobbies, work, or guests. A slider off the dining room opens to a covered back deck before stepping into a fully fenced yard lined with mature landscaping, while an attached garage and covered parking add everyday convenience and long term storage space. Set in Concordia with a Bike Score of 90, I put some of NE Portland’s best neighborhood amenities within easy reach. Pick up groceries at New Seasons Market, grab coffee at Extracto, catch a movie or dinner at McMenamins Kennedy School, or head to Fernhill Park for open green space and recreation. The Alberta Arts District adds an ever changing mix of restaurants, coffee shops, galleries, boutiques, and neighborhood favorites, including Pine State Biscuits, Great Notion Brewing, and Alberta Rose Theatre. With NE Killingsworth and NE 42nd Ave also nearby for even more dining and local businesses, there’s always something close to home.
ARCHITECTURE
Architecture Style: 1-Story, Ranch
Stories: 2
Condition: Updated/Remodeled
Year Built: 1950
Roof Type: Composition
Foundation Details: Concrete Perimeter
Basement Details: Finished, Full Basement
INTERIOR FEATURES
Heating Type: Forced Air
Fuel Type: Gas
Interior SqFt: 2954
Number of Fireplaces: 2
Fireplace Fuel: Wood Burning
EXTERIOR FEATURES
Lot Features: Level, Public Road
Lot size (Acres): 0.17
Zoning: R5
Garage Spaces: 1
Water Source: Public Water
Sewer: Public Sewer
Garage Type: Attached, Carport
SCHOOLS
Elementary: Faubion
High School: Jefferson
Middle: Faubion
TAX & FINANCIAL
Annual Tax: $7135.83
Terms Considered: Cash, Conventional, FHA, VA Loan
Tax Year: 2025
LISTING INFO
Listing courtesy of Keller Williams Realty Portland Premiere | 503-709-4632
Member of: National Association of REALTORS® (NAR)
Request a Private Showing
Mon31Aug
Tue01Sep
Wed02Sep
Thu03Sep
Fri04Sep
Sat05Sep
Sun06Sep
Mon07Sep
Tue08Sep
Wed09Sep
In Person
Video Chat
Your information
Disclaimer
Property ID - | 920487
Agents make every effort to ensure the accuracy of listing details; however, all buyers should conduct their own due diligence before making decisions. Neither the listing agent nor the brokerage shall be liable for errors, omissions, or outdated information. All data is provided as a service and is intended strictly for the personal, non-commercial use of potential buyers.