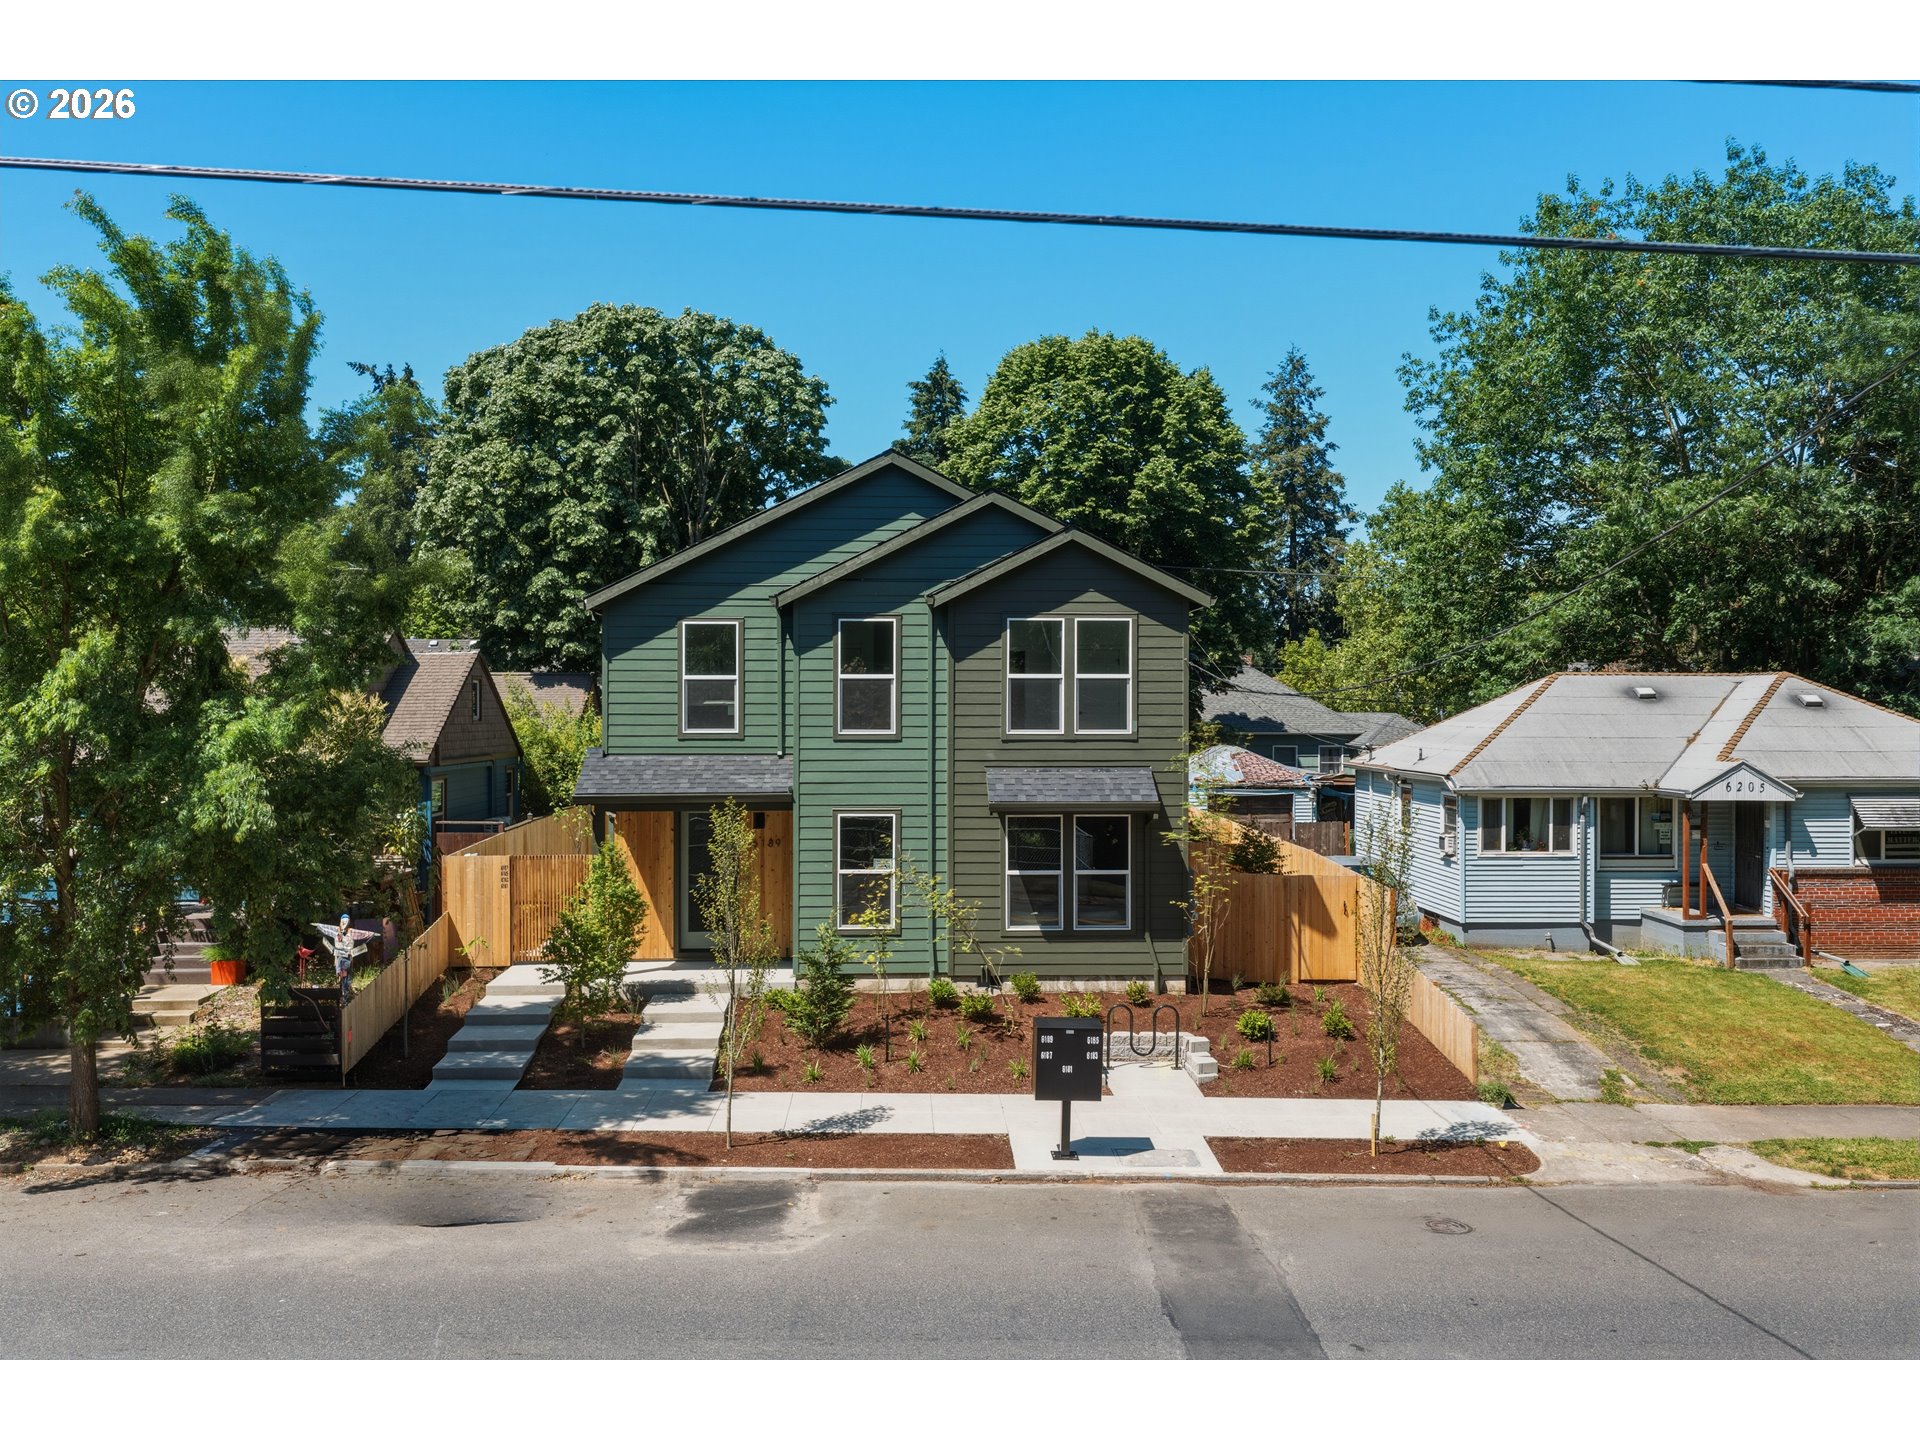
New five unit N Albina townhome investment offering directly across the street from Peninsula Park, giving future residents the kind of everyday amenity that helps strengthen tenant appeal: rose gardens, open lawn, playground space, walking paths, and green space just a few steps from home. Built by a multi-year Street of Dreams builder and Builder of the Year award winner by the Home Building Association, the offering includes one front three bedroom, 2.1 bathroom home at 1,190 square feet, three two bedroom, 2.1 bathroom homes at 903 square feet each, and one two bedroom, 2.1 bathroom home at 916 square feet, for 4,815 total square feet. Each home offers connected living, dining, and kitchen spaces, custom cabinetry, solid surface countertops, stainless steel appliances, practical storage, upper level bedroom layouts, mini splits for efficient year round heating and cooling, and a private fenced patio space that can help strengthen tenant appeal. The unit mix supports flexible leasing, with a larger front home that broadens the renter pool and four efficient two bedroom homes designed for repeatable lease up and manageable upkeep. Vacant and move in ready for lease up, the offering gives investors a clean path to stabilization without inheriting existing leases. The location supports long term tenant demand: residents can step across the street for fresh air at Peninsula Park, use the MAX Yellow Line when they want to skip driving, meet friends for dinner and drinks along Mississippi or Williams, and rely on Killingsworth and Interstate for coffee, groceries, errands, and everyday services. A newer five unit asset in this North Portland pocket offers investors modern construction, functional layouts, private outdoor space, and park front access that can help support occupancy and retention.
ARCHITECTURE
Stories: 2
Condition: New Construction
Year Built: 2026
Roof Type: Composition
Foundation Details: Concrete Perimeter, Stem Wall
Basement Details: Crawl Space
INTERIOR FEATURES
Heating Type: Mini Split
Fuel Type: Electricity
Interior SqFt: 4815
EXTERIOR FEATURES
Lot Features: Level, Public Road
Lot size (Acres): 0.11
Zoning: RM1
Water Source: Public Water
Sewer: Public Sewer
SCHOOLS
Elementary: Chief Joseph
High School: Jefferson
Middle: Ockley Green
TAX & FINANCIAL
Terms Considered: Cash, Conventional
Tax Year: 2026
LISTING INFO
Listing courtesy of Keller Williams Realty Portland Premiere | 503-709-4632
Member of: National Association of REALTORS® (NAR)
Request a Private Showing
Sun12Jul
Mon13Jul
Tue14Jul
Wed15Jul
Thu16Jul
Fri17Jul
Sat18Jul
Sun19Jul
Mon20Jul
Tue21Jul
In Person
Video Chat
Your information
Disclaimer
Property ID - | 732507
Agents make every effort to ensure the accuracy of listing details; however, all buyers should conduct their own due diligence before making decisions. Neither the listing agent nor the brokerage shall be liable for errors, omissions, or outdated information. All data is provided as a service and is intended strictly for the personal, non-commercial use of potential buyers.