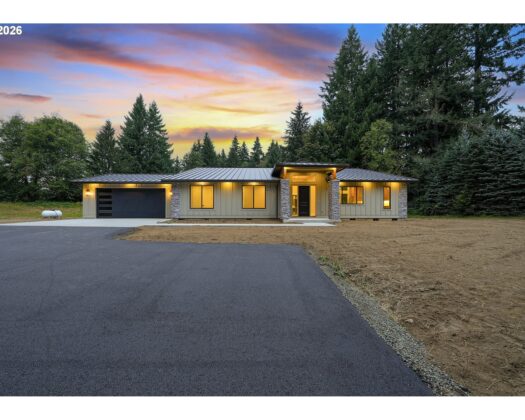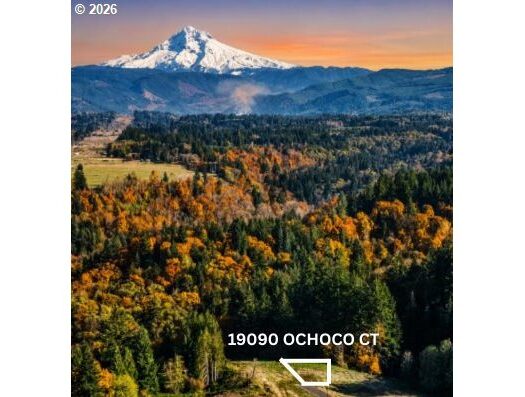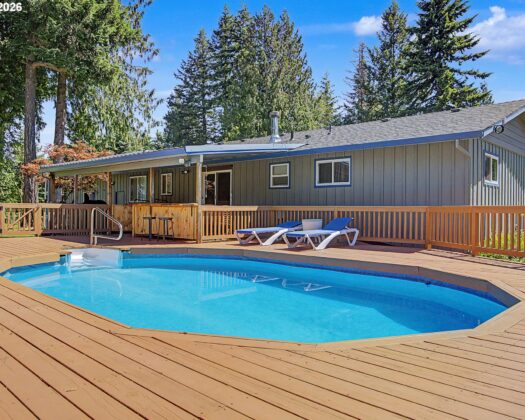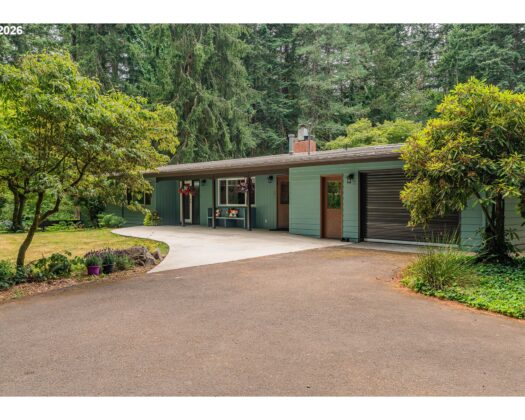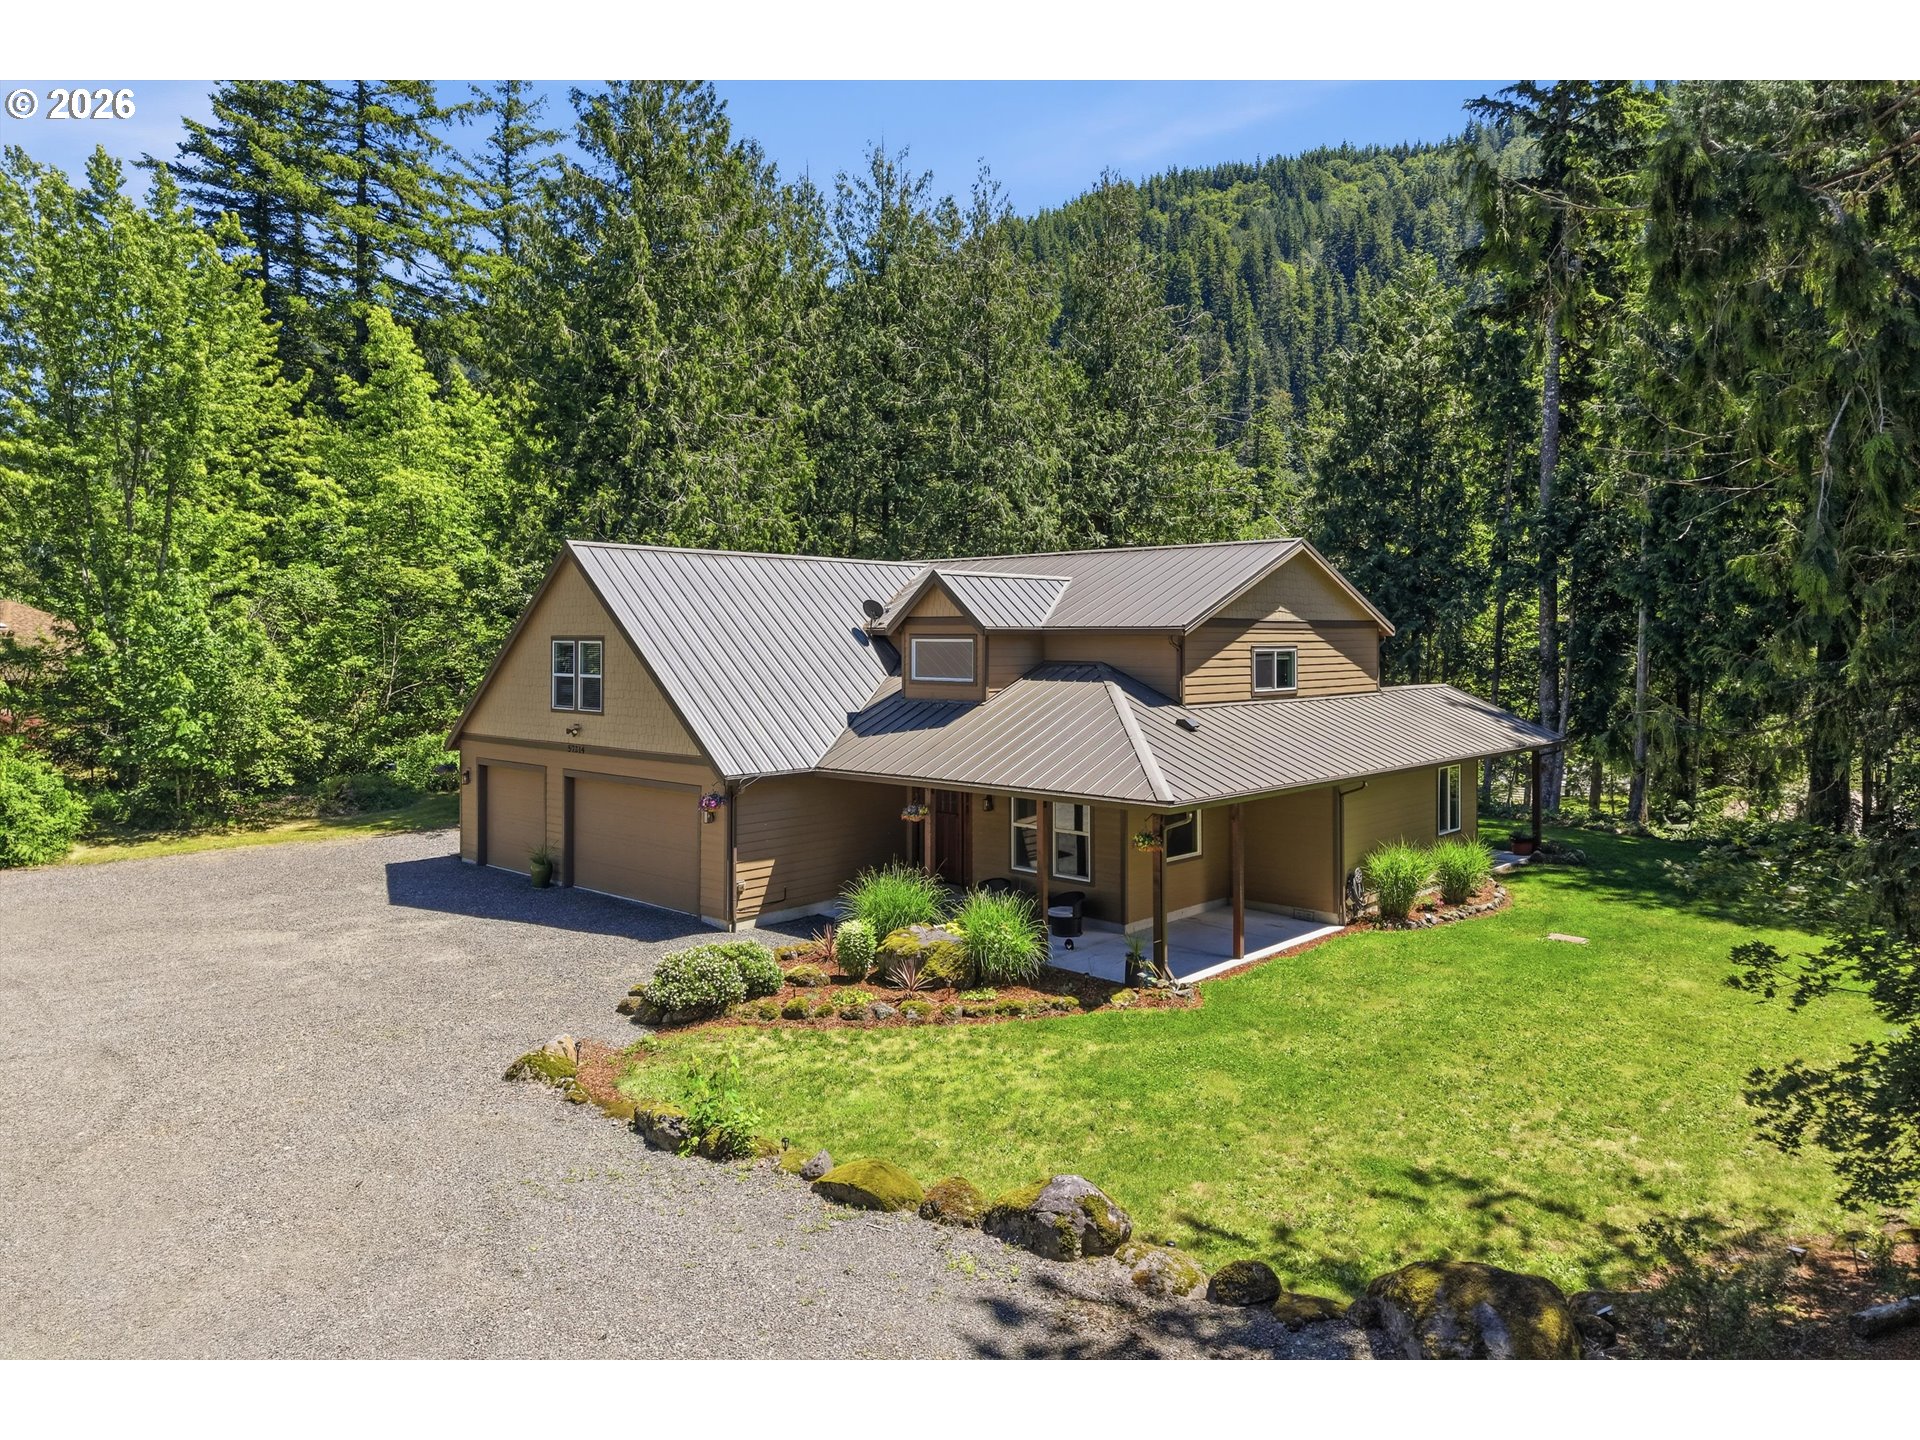
Sandy River escape! Here is your chance to get a deal on this stunning property! 165 ft of river frontage is the centerpiece for this exceptional 5.15-acre property, complete w/40×60 fully equipped shop & a 36×36 powered log pavilion right along the water. Built in 2015, this 3,240 sq ft home offers 4 bedrooms, 2.5 bathrooms w/a layout designed for both comfort & entertaining. Inside, the main level features a dramatic family room w/19’ ceilings, formal dining room, a spacious kitchen w/granite countertops, upgraded tile backsplash, island, & dedicated coffee bar. The primary suite is located on the main floor & features double walk-in closets & a custom oversized stone walk-in shower designed w/spa-like feel. Upstairs, oversized bedrooms & a bonus room w/shuffleboard provide flexible space 4 guests, hobbies, or entertaining. A covered back patio overlooks the river, creating a natural extension of the living space outdoors. Follow the private road down to the 36×36 log pavilion w/power & fans perfecting situated in a park-like setting of grass & trees along the river-an ideal gathering place just steps from the water. Fish directly from your own bank, relax while listening to the river flow by, or enjoy evenings at the horseshoe pit. The 40×60 shop features concrete floors, 3 10-foot bay doors, workbenches, woodstove, canning room, full bathroom, 220amp, & a 10×60 covered lean-to on the side—ready for projects or storage. Flat, usable acreage at the top of the property provides space for animals & recreation. Additional acreage across Marmot is included, providing extra space & flexibility for animals or recreation! The neighboring property is also available for purchase, offering the opportunity to expand your footprint along the river. With 165 feet of river frontage and thoughtfully designed indoor/outdoor spaces, this property presents a rare chance to create a multigenerational compound, wedding venue, vacation rentals, or private river retreat!
ARCHITECTURE
Architecture Style: 2-Story
Stories: 2
Condition: Resale
Year Built: 2015
Roof Type: Metal
Foundation Details: Concrete Perimeter
Basement Details: Crawl Space
INTERIOR FEATURES
Heating Type: Forced Air, Wood Stove
Fuel Type: Electricity
Interior SqFt: 3240
Number of Fireplaces: 1
Fireplace Fuel: Wood Burning
EXTERIOR FEATURES
Lot Features: Level, Private, RoadMaintenanceAgreement, Terraced, Trees
Lot size (Acres): 5.15
Zoning: RRFF5
Garage Spaces: 3
Water Source: Shared Well
Waterfront Features: RiverFront
Sewer: Septic Tank
Garage Type: Attached, Extra Deep
SCHOOLS
Elementary: Welches
High School: Sandy
Middle: Welches
TAX & FINANCIAL
Annual Tax: $8150.54
Terms Considered: Cash, Conventional, FHA, VA Loan
Tax Year: 2025
LISTING INFO
Listing courtesy of Keller Williams Realty Portland Elite | 503-515-9035
Member of: National Association of REALTORS® (NAR)
Request a Private Showing
Fri04Sep
Sat05Sep
Sun06Sep
Mon07Sep
Tue08Sep
Wed09Sep
Thu10Sep
Fri11Sep
Sat12Sep
Sun13Sep
In Person
Video Chat
Your information
Disclaimer
Property ID - | 923962
Agents make every effort to ensure the accuracy of listing details; however, all buyers should conduct their own due diligence before making decisions. Neither the listing agent nor the brokerage shall be liable for errors, omissions, or outdated information. All data is provided as a service and is intended strictly for the personal, non-commercial use of potential buyers.