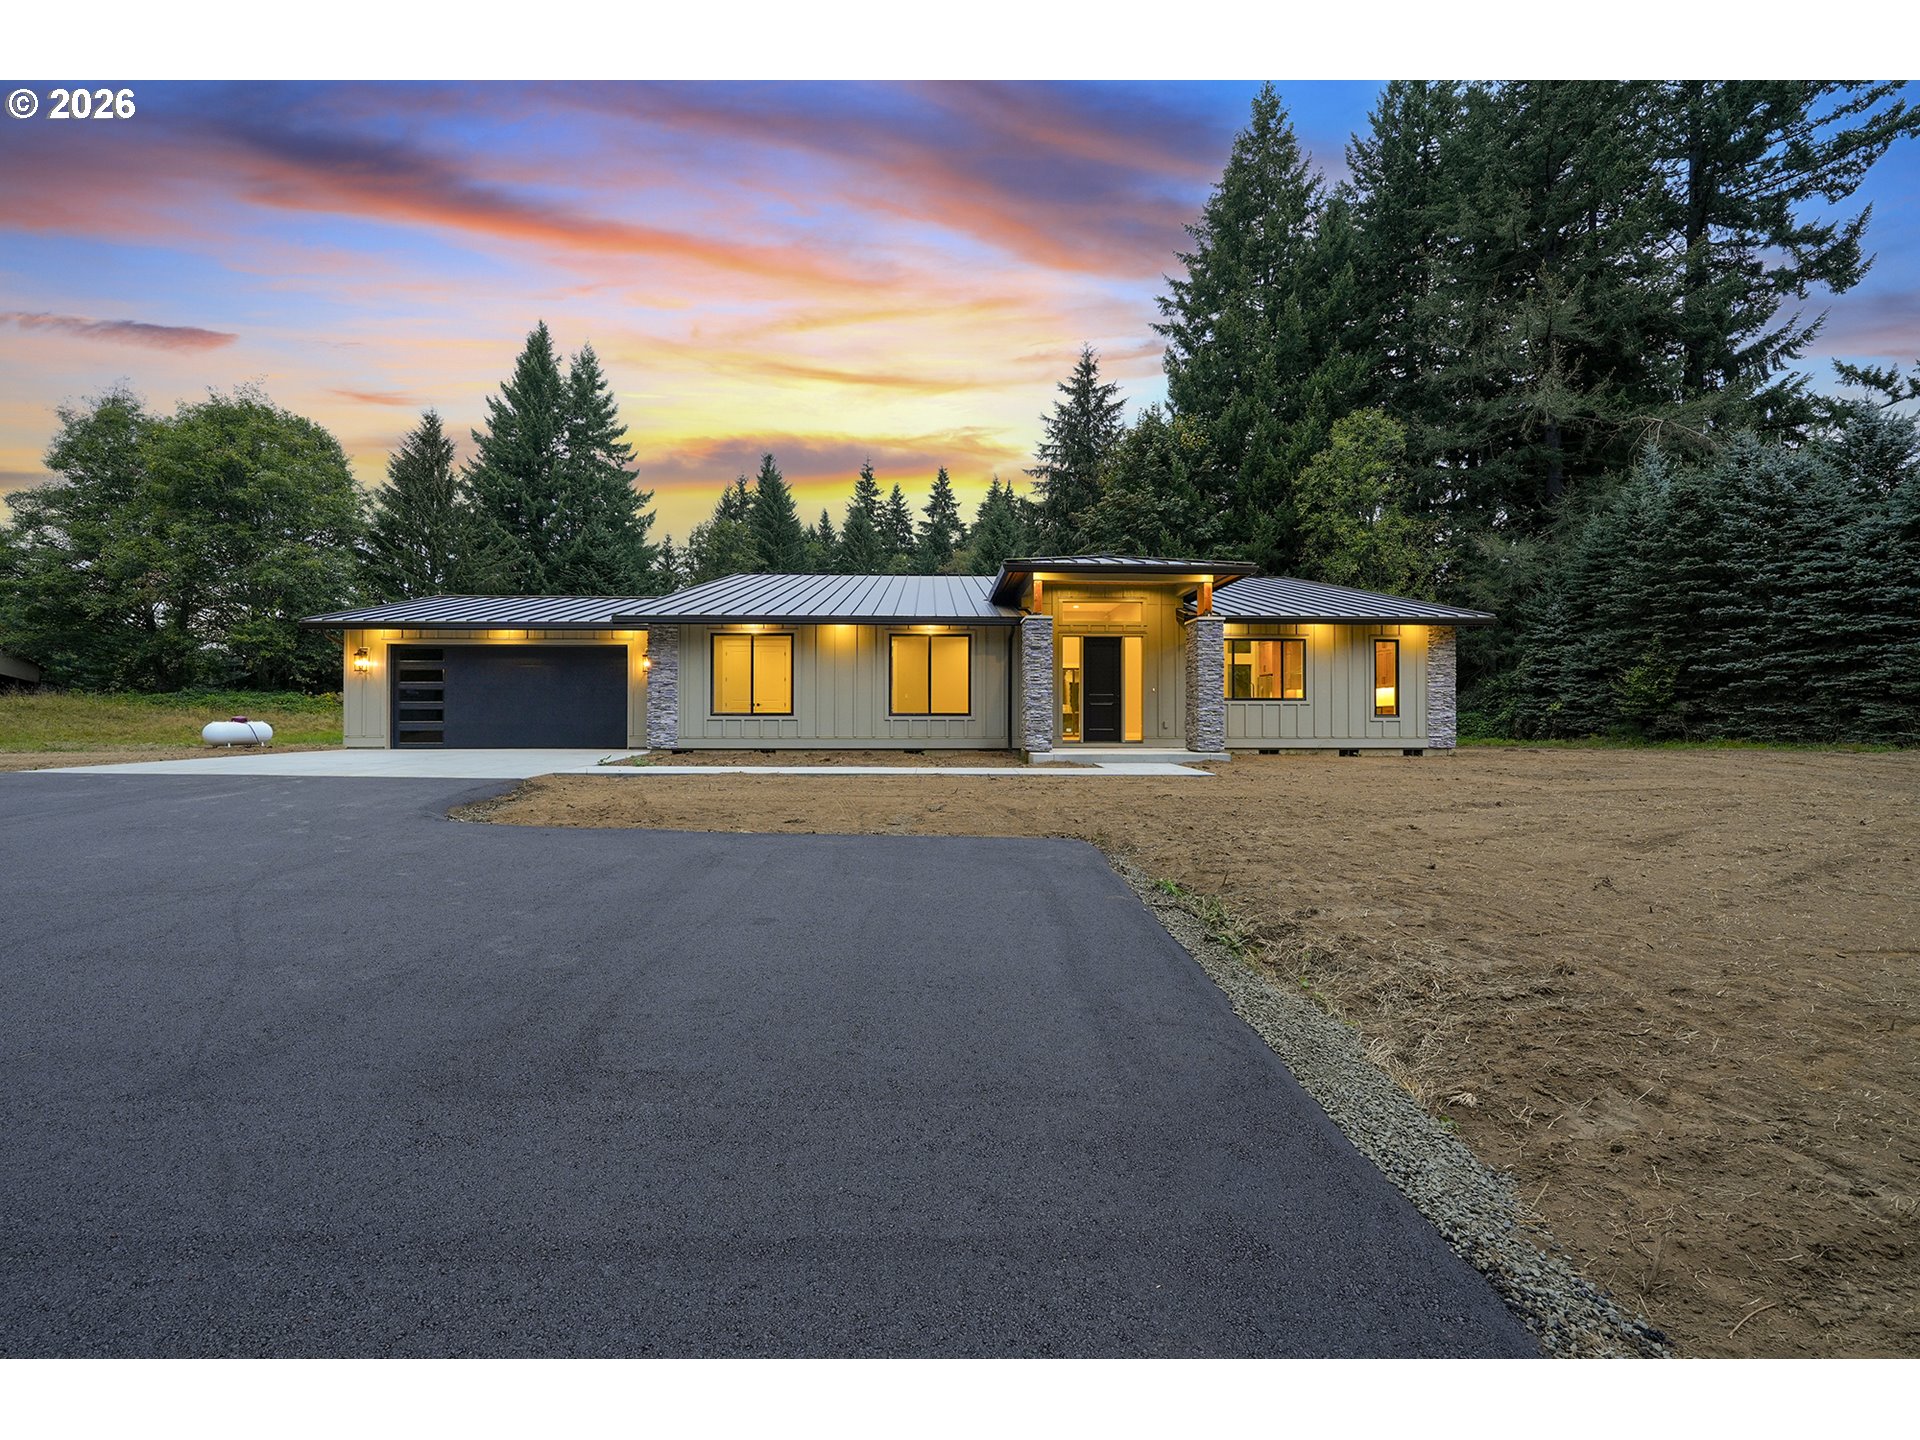
51975 E Terra Fern Dr, Sandy, OR 97055

$1,150,000

3

Beds

3

Baths

1.91 ac

Property Size

2026

Year Built

About The Property

Own this amazing new custom home on 1.91 private acres just six miles east of Sandy. This modern single-level masterpiece was designed for luxury, comfort, and entertaining, featuring engineered hardwood floors throughout the living areas and heated tile floors in Utility Room and All Bathrooms. The chef’s kitchen showcases a large island, beautiful custom cabinetry, quartz countertops, high-end fixtures, LP cooktop, under-counter ice maker, built-in microwave, and a stunning butler’s pantry complete with additional cabinetry, prep sink, under-counter refrigerator, and quartz surfaces. The spacious great room offers soaring vaulted ceilings, expansive windows that fill the home with natural light, and a dramatic floor-to-ceiling cultured stone fireplace for warmth and ambiance. The luxurious primary suite includes a spa-inspired bath with dual shower heads, ceiling rain shower, freestanding soaking tub, LED-lit mirrors, Smart Cast Diva toilets, and a generous walk-in closet with direct access to the oversized utility room featuring upper and lower cabinetry and quartz countertops. Enjoy year-round outdoor living under the expansive covered patio while taking in the peaceful surroundings and local wildlife. Additional upgrades include 8-foot doors, under-cabinet lighting, cedar soffits with integrated lighting, stainless steel appliances. Home is prewired for Auto on Generator system. A rare opportunity to enjoy modern luxury, privacy, and convenience in a beautiful Pacific Northwest setting. Plenty of room for dream shop, garden and more! See amenities list for additional features

ARCHITECTURE

Architecture Style: Modern, Ranch
Stories: 1
Condition: New Construction
Year Built: 2026
Roof Type: Metal
Basement Details: Crawl Space

INTERIOR FEATURES

Heating Type: Heat Pump
Fuel Type: Electricity
Interior SqFt: 2468
Number of Fireplaces: 1
Fireplace Fuel: Propane

EXTERIOR FEATURES

Lot Features: Gentle Sloping, Level
Lot size (Acres): 1.91
Zoning: RRFF5
Garage Spaces: 2
Water Source: Well
Sewer: Standard Septic
Garage Type: Attached, Oversized

SCHOOLS

Elementary: Firwood
High School: Sandy
Middle: Cedar Ridge

TAX & FINANCIAL

Annual Tax: $1786.4
Terms Considered: Cash, Conventional
Tax Year: 2025

LISTING INFO

Listing courtesy of Premiere Property Group LLC

Map Location

Property Map

Transport
Supermarkets
Schools
Restaurants
Pharmacies
Hospitals

Similar Listings

You Might Also Like

19090 Ochoco Ct, Sandy, OR 97055
Land
Active
$950,000
19090 OCHOCO CT
mls_logoRealty First
44434 SE Coalman Rd, Sandy, OR 97055
Residential
Active
$899,000
44434 SE COALMAN RD
mls_logoRealty First
21115 SE Langensand Rd, Sandy, OR 97055
Residential
Active
$1,000,000
21115 SE LANGENSAND RD
mls_logoRealty First
49009 SE Baty Rd, Sandy, OR 97055
Residential
Active
$1,150,000
49009 SE BATY RD
mls_logoRealty First

Erik Leland

Luxury Property Advisor | OR License 201225800
Member of: National Association of REALTORS® (NAR)

Request a Private Showing

Fri 04 Sep
Sat 05 Sep
Sun 06 Sep
Mon 07 Sep
Tue 08 Sep
Wed 09 Sep
Thu 10 Sep
Fri 11 Sep
Sat 12 Sep
Sun 13 Sep
In Person
Video Chat
Your information

Disclaimer

Property ID - | 937863

Agents make every effort to ensure the accuracy of listing details; however, all buyers should conduct their own due diligence before making decisions. Neither the listing agent nor the brokerage shall be liable for errors, omissions, or outdated information. All data is provided as a service and is intended strictly for the personal, non-commercial use of potential buyers.

©2026 LelandNW.com All rights reserved.

Compare Listings

Erik Leland