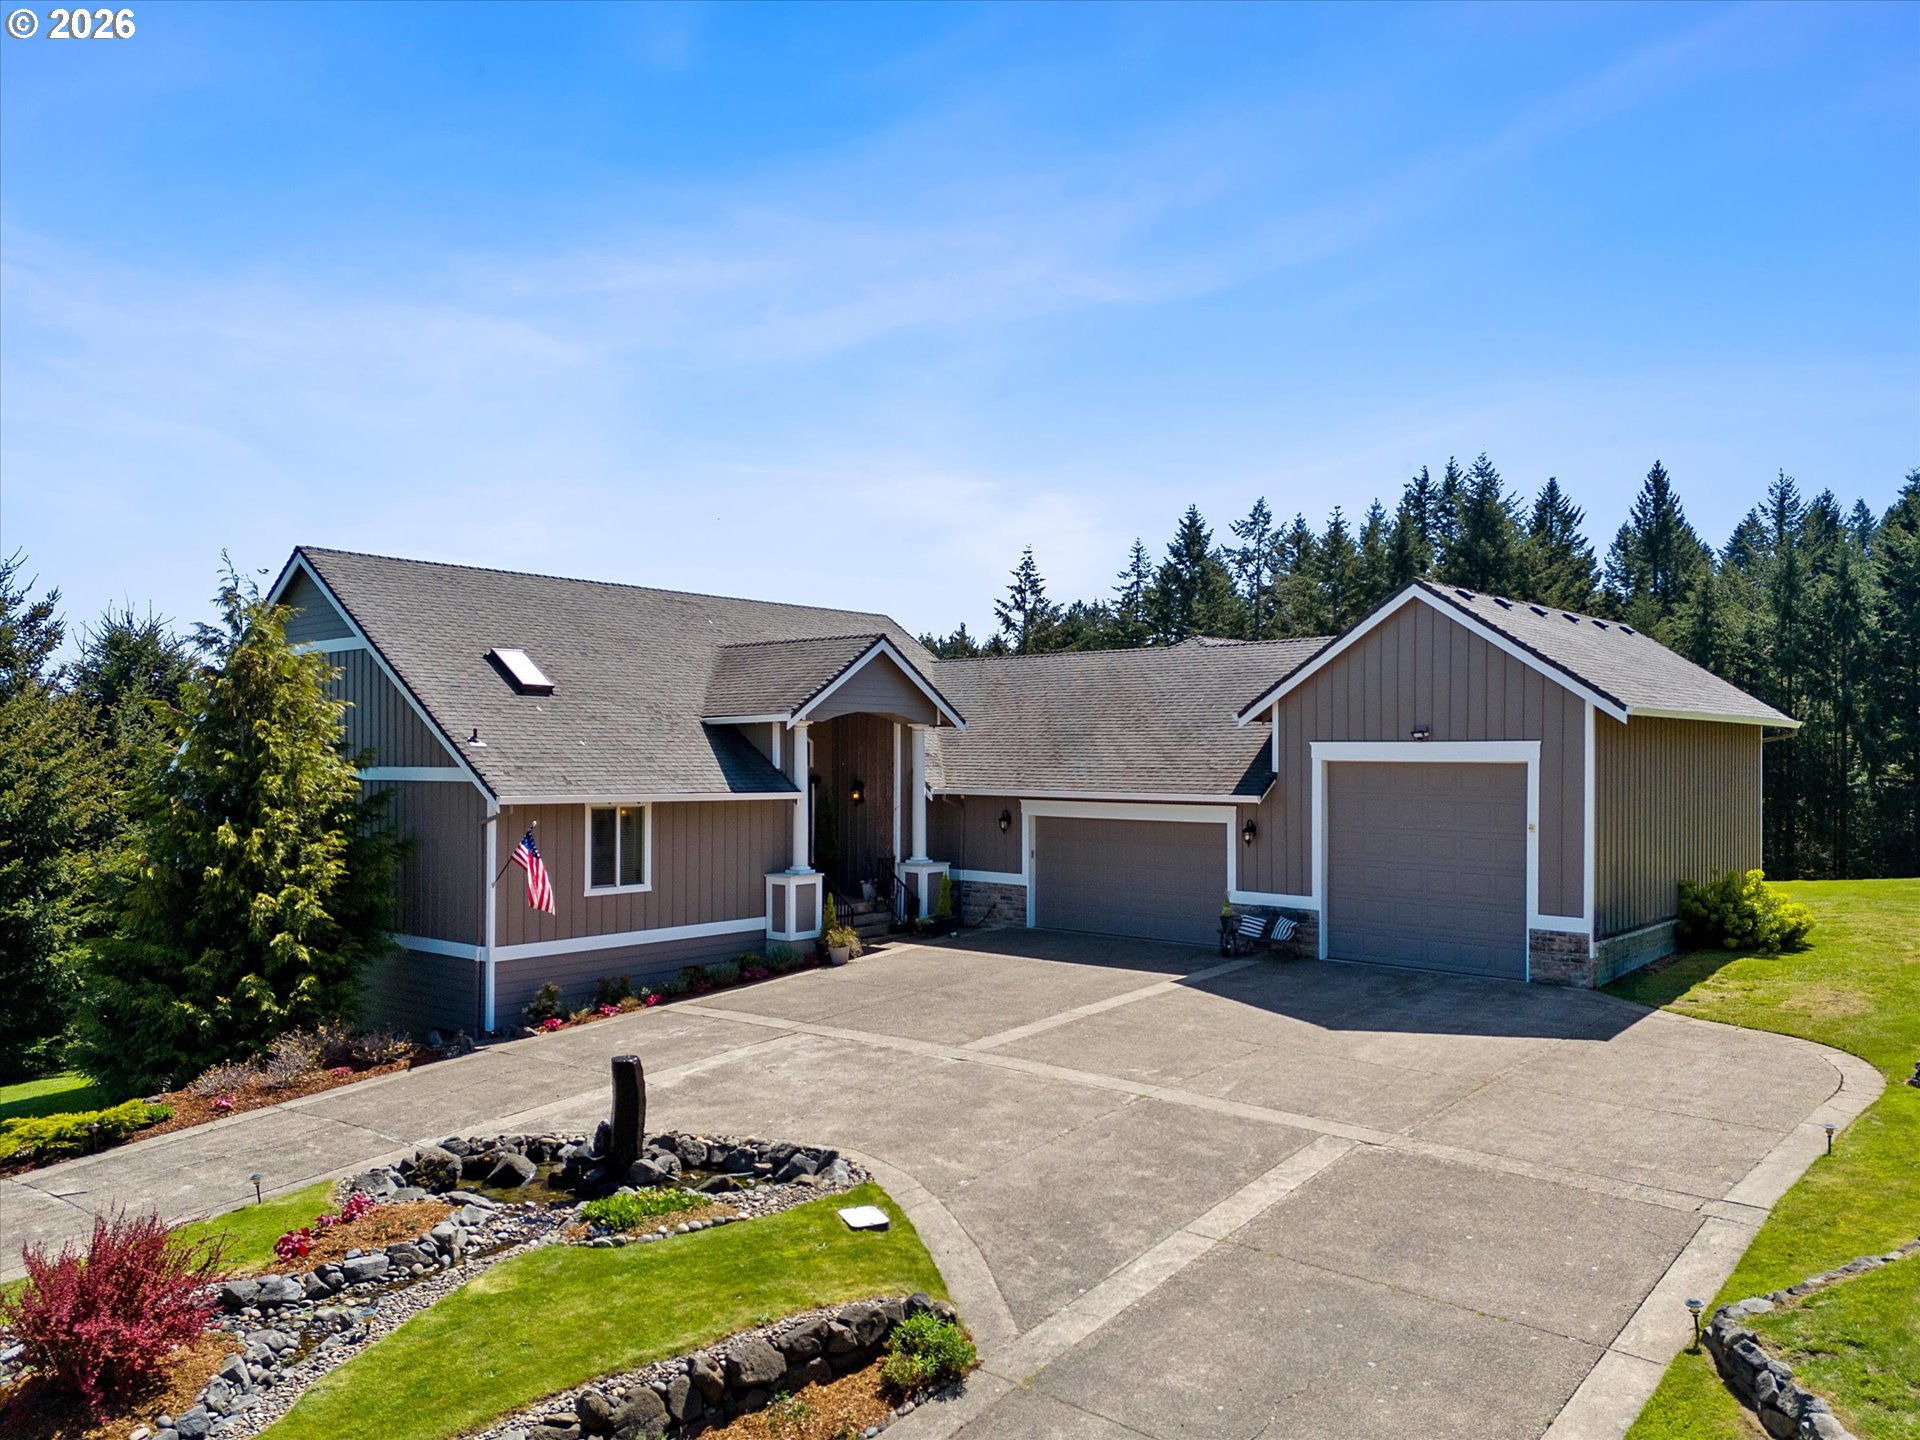
560 SE 59th Ct, Hillsboro, OR 97123

$1,293,000

6

Beds

4

Baths

1.70 ac

Property Size

1972

Year Built

About The Property

Tucked at the end of a peaceful cul-de-sac, this distinctive six-bedroom mid-century modern home offers unparalleled privacy and natural beauty. Set on a wooded 1.73-acre lot, complete with a serene creek below, the property provides a tranquil escape just minutes from city conveniences. Step into a dramatic entryway featuring a striking floor-to-ceiling cedar wall and soaring vaulted ceilings. The expansive Great Room is bathed in natural light through a full wall of windows, with exposed beams and sliding glass doors opening to an expansive deck, ideal for entertaining or relaxing among the treetops. Kitchen includes new custom acacia wood countertops, a breakfast bar, and ample space for culinary creativity. Retreat to the luxurious primary suite complete with spa like bathroom with a tile shower, soaking tub, and walk-in closet. Step directly onto the private deck from the suite to enjoy morning coffee or evening sunsets. A recently added east wing provides two spacious bedrooms with oversized windows, plus flexible space for a home office, project area, or extra storage. The remodeled utility room enhances functionality with abundant cabinetry, a sink, and additional acacia countertops. A second primary suite on the main level features its own en-suite bathroom, perfect for multigenerational living. Downstairs a private living space with its own entrance, full bathroom, built-in table and cabinetry, has mini kitchen. This studio has potential for income producing space as well. The finished basement includes a cozy fireplace, covered patio, dedicated workshop or storage area, and a sixth bedroom with full bath. Outdoors, discover private hiking trails leading to upper and lower firepit areas—ideal for roasting marshmallows, playing outdoor games, or even backyard camping. All this, just minutes from Noble Woods Park and 10 minutes to Highway 26.

ARCHITECTURE

Architecture Style: Mid-Century Modern
Stories: 3
Condition: Resale
Year Built: 1972
Roof Type: Composition
Basement Details: Finished, Full Basement

INTERIOR FEATURES

Heating Type: Forced Air
Fuel Type: Electricity, Gas
Interior SqFt: 5402
Number of Fireplaces: 2
Fireplace Fuel: Wood Burning

EXTERIOR FEATURES

Lot Features: Sloped, Stream, Trees, Wooded
Lot size (Acres): 1.7
Zoning: R10
Garage Spaces: 2
Water Source: Public Water
Waterfront Features: Creek
Sewer: Public Sewer
Garage Type: Attached

SCHOOLS

Elementary: Imlay
High School: Century
Middle: Brown

TAX & FINANCIAL

Annual Tax: $9646.37
Terms Considered: Cash, Conventional, VA Loan
Tax Year: 2025

LISTING INFO

Listing courtesy of Keller Williams Sunset Corridor | 503-341-0267
Days On Market: 88

Map Location

Property Map

Transport
Supermarkets
Schools
Restaurants
Pharmacies
Hospitals

Image Gallery

Similar Listings

You Might Also Like

8895 SW Hillsboro Hwy, Hillsboro, OR 97123
Residential
Active
$1,200,000
8895 SW HILLSBORO HWY, Hillsboro, OR 97123

mls_logoRealty First
25701 NE Melott Rd, Hillsboro, OR 97123
Residential
Active
$1,195,000
25701 NE MELOTT RD, Hillsboro, OR 97123
mls_logoRealty First
SW Finnigan Hill Rd, Hillsboro, OR 97123
Forest
Active
$1,200,000
SW Finnigan Hill Rd, Hillsboro, OR 97123
mls_logoRealty First
8340 SW River Rd, Hillsboro, OR 97123
Residential
Pending
$1,350,000
8340 SW RIVER RD, Hillsboro, OR 97123
mls_logoRealty First

Erik Leland

Luxury Property Advisor | OR License 201225800
Member of: National Association of REALTORS® (NAR)

Request a Private Showing

Tue 25 Aug
Wed 26 Aug
Thu 27 Aug
Fri 28 Aug
Sat 29 Aug
Sun 30 Aug
Mon 31 Aug
Tue 01 Sep
Wed 02 Sep
Thu 03 Sep
In Person
Video Chat
Your information

Disclaimer

Property ID - | 756738

Agents make every effort to ensure the accuracy of listing details; however, all buyers should conduct their own due diligence before making decisions. Neither the listing agent nor the brokerage shall be liable for errors, omissions, or outdated information. All data is provided as a service and is intended strictly for the personal, non-commercial use of potential buyers.

©2026 LelandNW.com All rights reserved.

Compare Listings

Erik Leland