45990 SE Jadrny Rd, Sandy, OR 97055

$950,000

4

Beds

3.5

Baths

6.25 ac

Property Size

1976

Year Built

About The Property

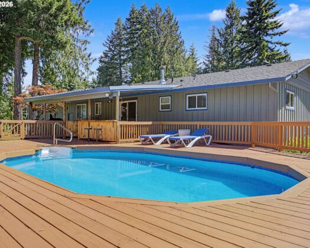
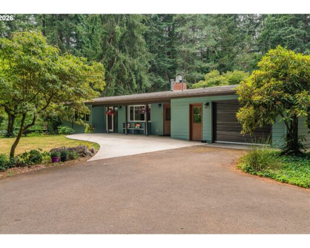
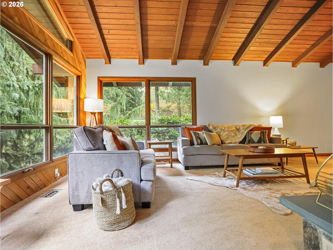
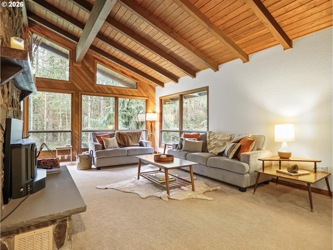
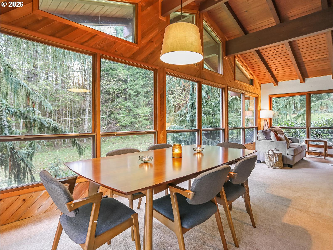
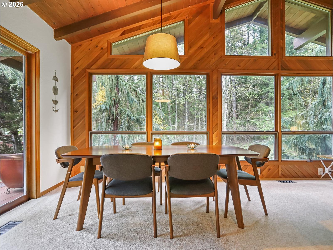
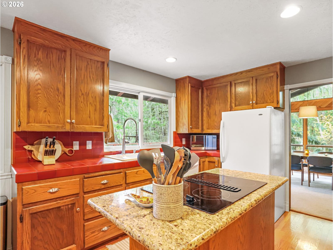
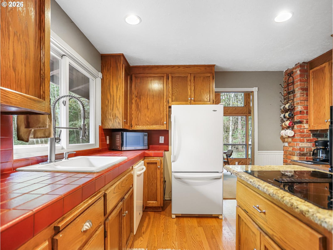
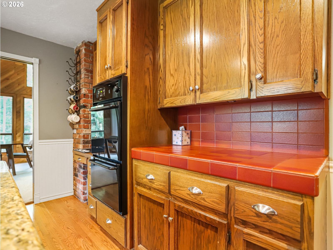
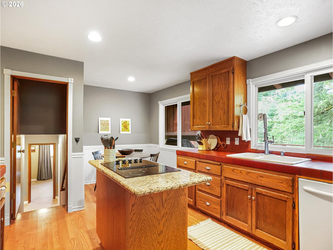
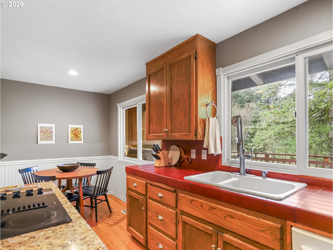
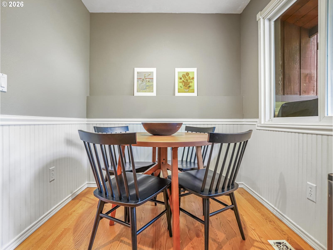
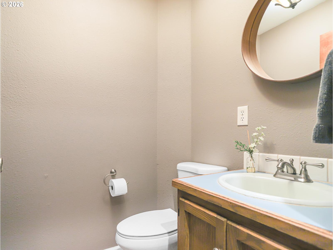
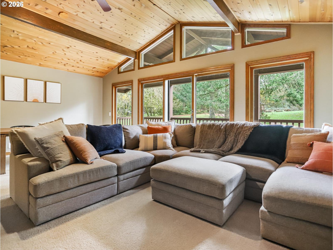
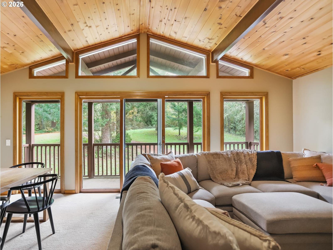

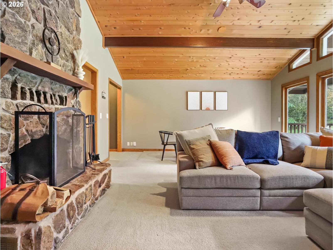

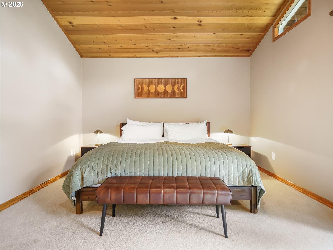
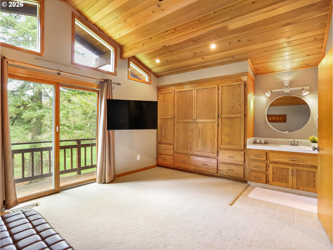
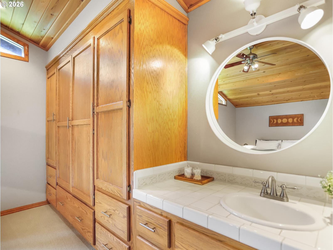
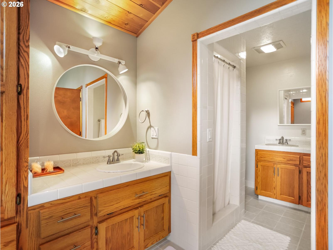
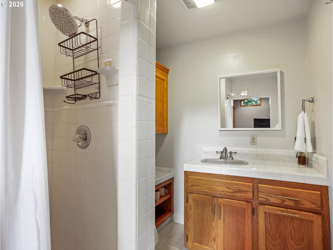
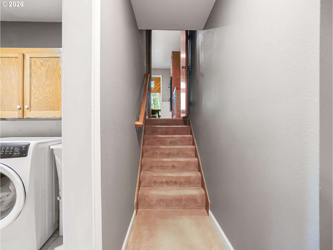
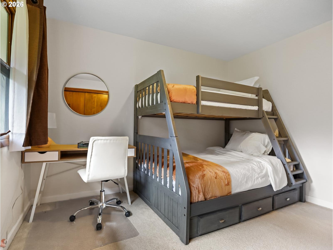
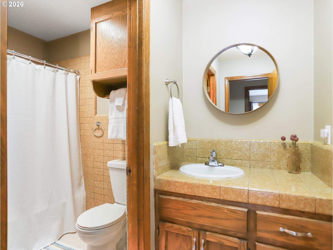
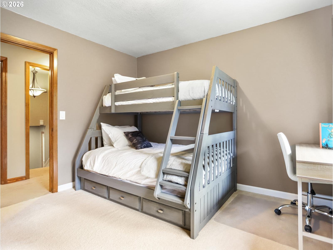
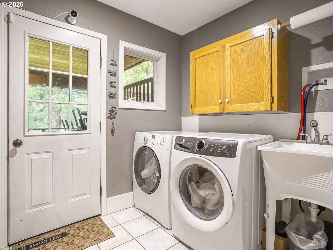
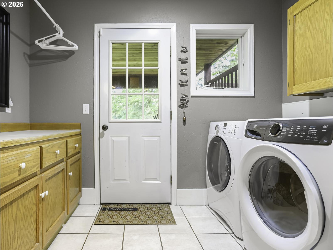
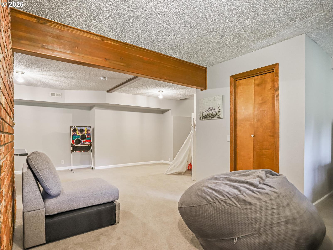
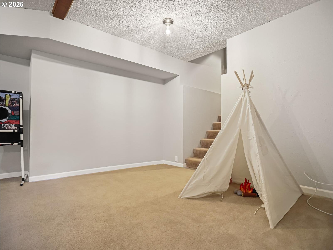
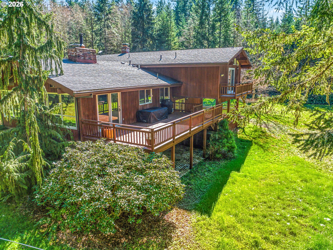
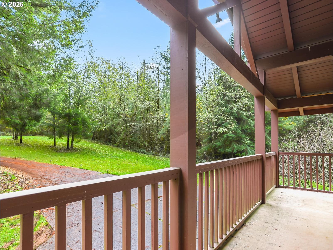
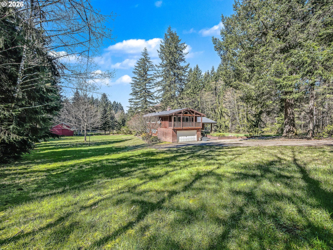

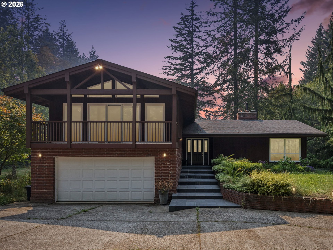
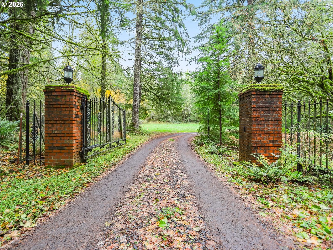

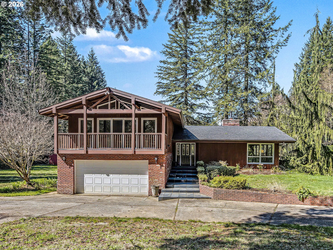
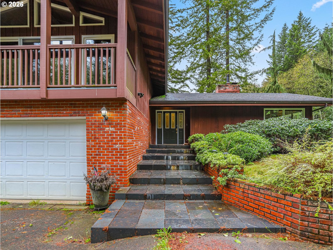
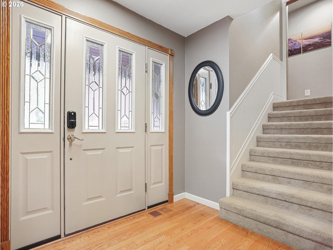
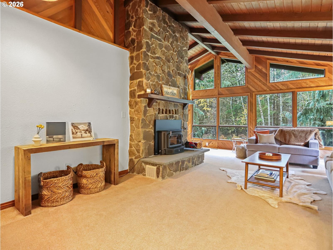
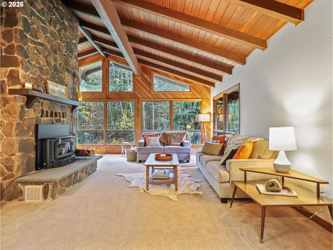
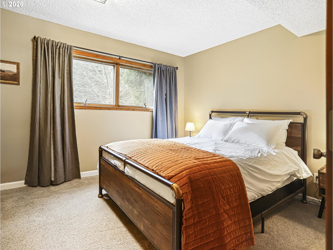
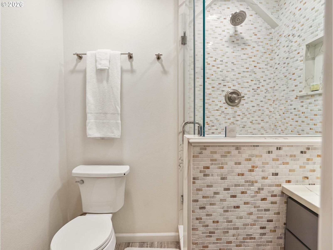
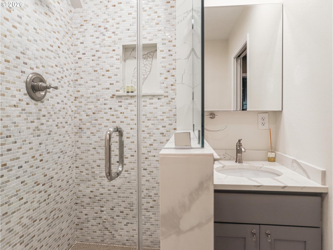
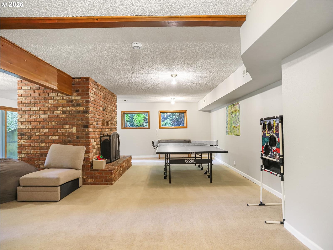
Discover your dream home in this gated and fenced, stunning 4-bedroom+Office, 3.5-bathroom home on 6.25 acres that perfectly balances space and comfort across 3,918 square feet of thoughtfully designed living space. This impressive property welcomes you with an open, multi-level floor plan that flows seamlessly from room to room, level to level, creating an ideal environment for both daily life and entertaining guests. Natural light fills every corner of this well-appointed residence, highlighting quality finishes and creating a warm, inviting atmosphere. The heart of this home features a spacious kitchen equipped with modern and creating a warm, inviting atmosphere. The heart of this home features a spacious kitchen equipped with modern amenities and ample storage. upon entering, you will find the main level offers a living room, dining room with deck access, kitchen with cook island, ample cabinets, and eating area as well as a 1/2 bath for guests in the hallway. It is here you will have the option to explore the upper or lower levels. Upstairs, the family room with fireplace, wet bar and balcony make a cozy retreat. You will also find the generous primary bedroom offers a private retreat complete with built in closet, a balcony and an ensuite bathroom. Also on the upper level are 2 additional bedrooms with a full bathroom across the hall. Down to the first lower level the stairs lead to the laundry room with sink, a bedroom AND office and full bathroom in the hall as well as attached garage access. Moving on down to the lowest level you will find the Bonus/Great room with fireplace and multiple flex spaces. Could be a great guest suite, media room, or game room. The large barn with fenced pasture completes the property. Location convenience adds tremendous value to this property.

ARCHITECTURE

Architecture Style: Custom Style, Tri-Level
Stories: 3
Condition: Resale
Year Built: 1976
Roof Type: Composition
Basement Details: Finished, Partial Basement

INTERIOR FEATURES

Heating Type: Forced Air, Heat Pump
Fuel Type: Electricity
Interior SqFt: 3918
Number of Fireplaces: 3
Fireplace Fuel: Insert, Wood Burning

EXTERIOR FEATURES

Lot Features: Gated, Level, Trees
Lot size (Acres): 6.25
Zoning: RRFF5
Garage Spaces: 2
Water Source: Well
Sewer: Septic Tank
Garage Type: Attached

SCHOOLS

Elementary: Firwood
High School: Sandy
Middle: Cedar Ridge

TAX & FINANCIAL

Annual Tax: $7843.79
Terms Considered: Cash, Conventional
Tax Year: 2025

LISTING INFO

Listing courtesy of Premiere Property Group LLC
Days On Market: 160

Map Location

Property Map

Transport
Supermarkets
Schools
Restaurants
Pharmacies
Hospitals

Similar Listings

You Might Also Like

51975 E Terra Fern Dr, Sandy, OR 97055
Residential
Active
$1,150,000
51975 E TERRA FERN DR

mls_logoRealty First
19090 Ochoco Ct, Sandy, OR 97055
Land
Active
$950,000
19090 OCHOCO CT
mls_logoRealty First
44434 SE Coalman Rd, Sandy, OR 97055
Residential
Active
$899,000
44434 SE COALMAN RD
mls_logoRealty First
21115 SE Langensand Rd, Sandy, OR 97055
Residential
Active
$1,000,000
21115 SE LANGENSAND RD
mls_logoRealty First
Erik Leland

Luxury Property Advisor | OR License 201225800
Member of: National Association of REALTORS® (NAR)

Request a Private Showing

Fri 04 Sep
Sat 05 Sep
Sun 06 Sep
Mon 07 Sep
Tue 08 Sep
Wed 09 Sep
Thu 10 Sep
Fri 11 Sep
Sat 12 Sep
Sun 13 Sep
In Person
Video Chat
Your information

Disclaimer

Property ID - | 925025

Agents make every effort to ensure the accuracy of listing details; however, all buyers should conduct their own due diligence before making decisions. Neither the listing agent nor the brokerage shall be liable for errors, omissions, or outdated information. All data is provided as a service and is intended strictly for the personal, non-commercial use of potential buyers.

©2026 LelandNW.com All rights reserved.

Compare Listings

Erik Leland