4166 Glacier Lily St, Lake Oswego, OR 97035

$1,449,000

4

Beds

3

Baths

0.23 ac

Property Size

1985

Year Built

About The Property

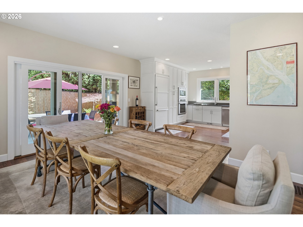
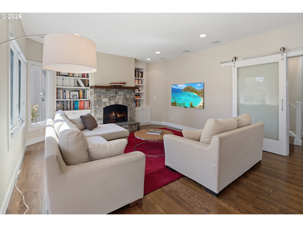
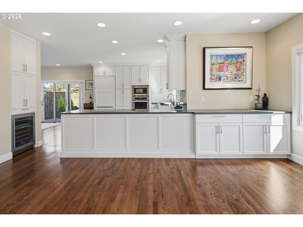
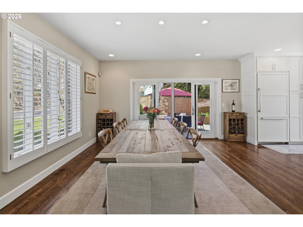
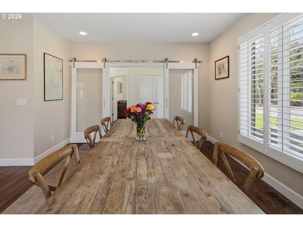
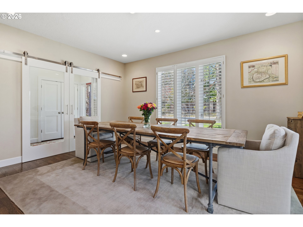
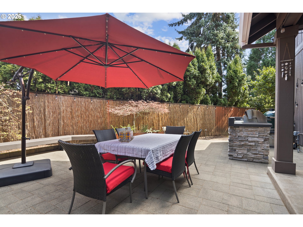
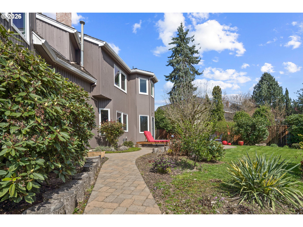
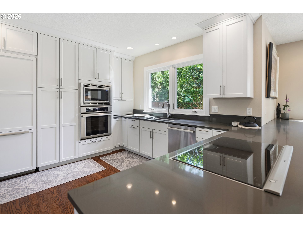
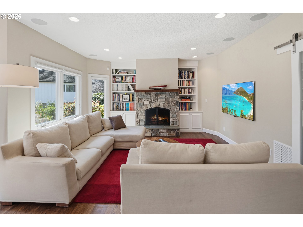
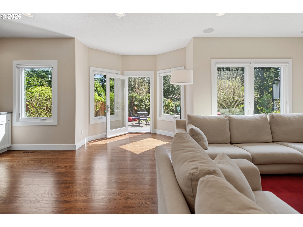
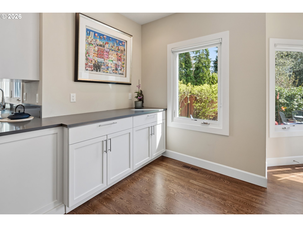
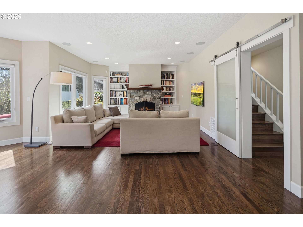
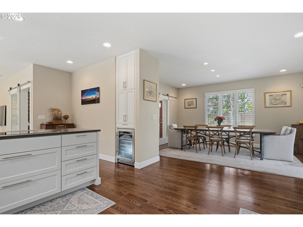
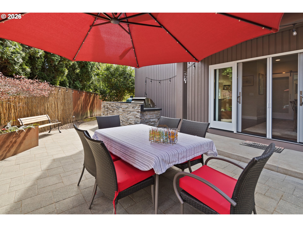
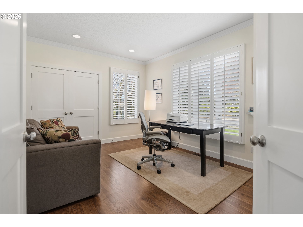
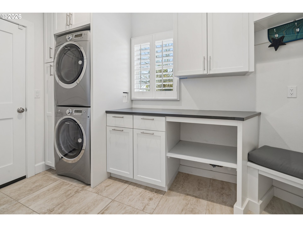
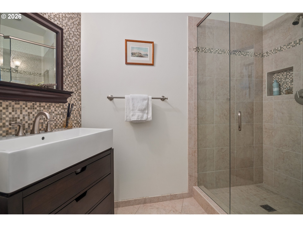
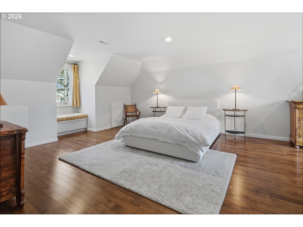
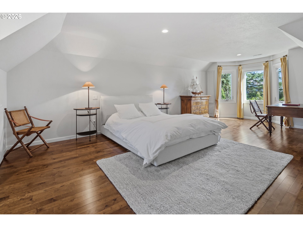
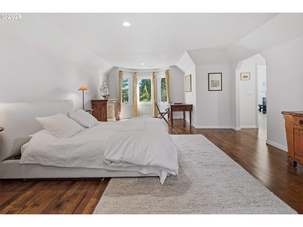
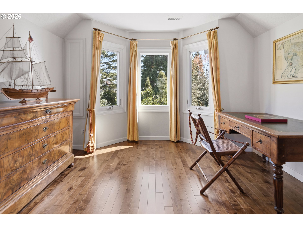
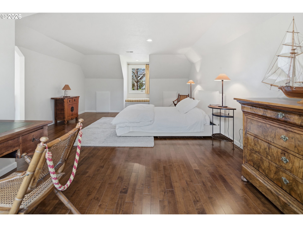
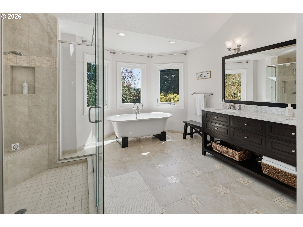
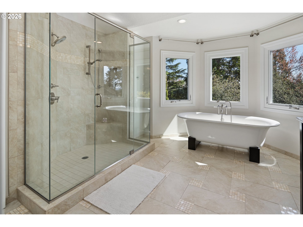
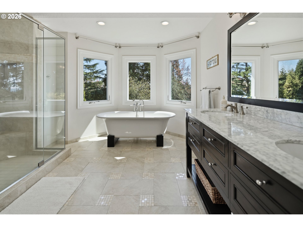
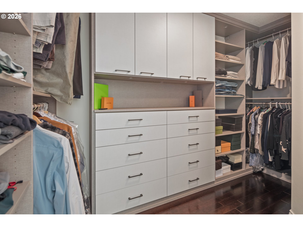
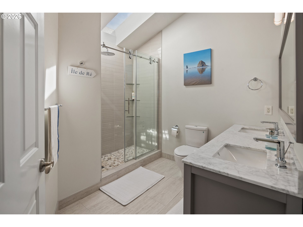
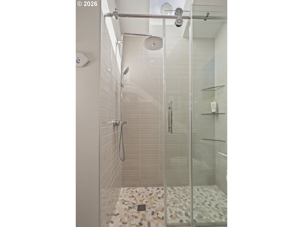
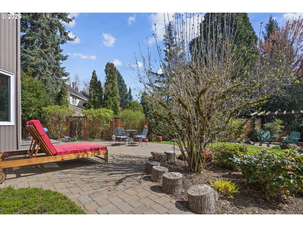
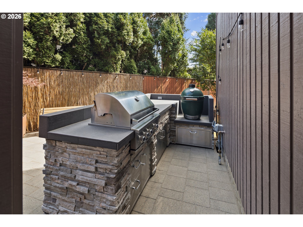
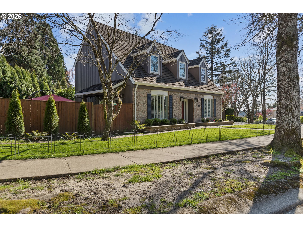
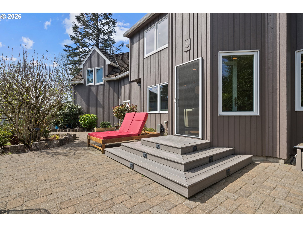
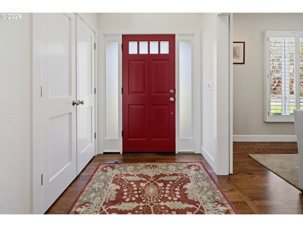
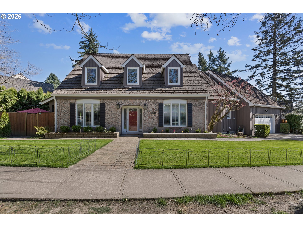
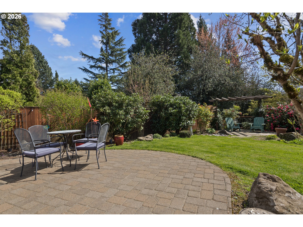
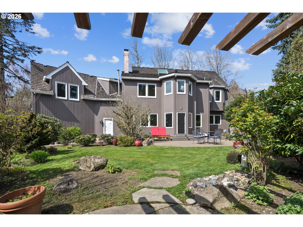
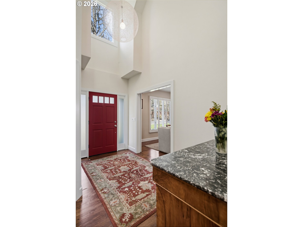
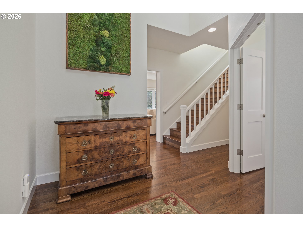
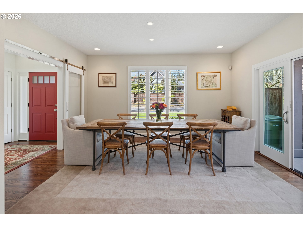
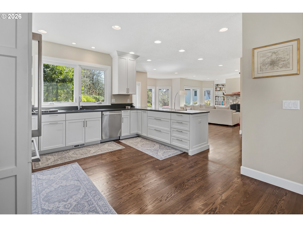
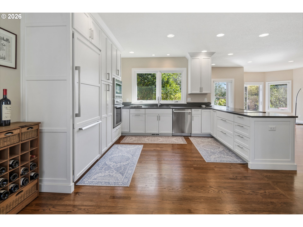
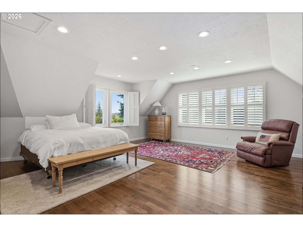
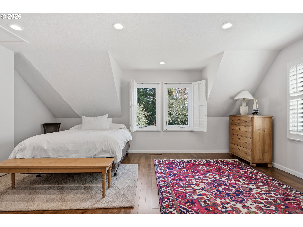
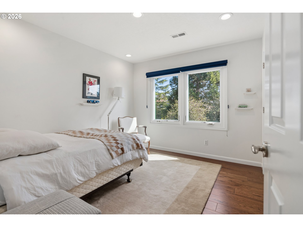
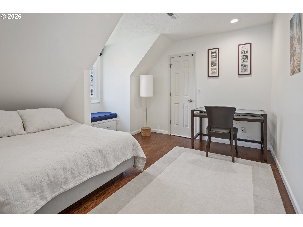
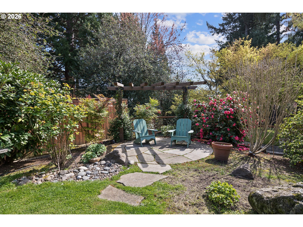
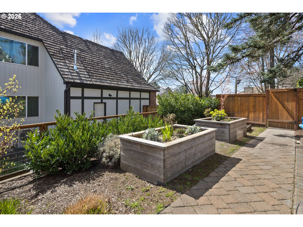
Beautifully remodeled and impeccably maintained, this light-filled Westlake home blends timeless style with modern comfort on a quiet, tree-lined street. An open-concept layout and rich hardwood floors create effortless flow, while the expansive chef’s kitchen impresses with Thermador appliances, a built-in refrigerator and freezer with paneling, a wine fridge, and exceptional storage. The large dining area opens to a stunning, park-like backyard—perfect for indoor-outdoor living and entertaining.Entertain with ease on the spacious patio and outdoor kitchen, complete with two BBQs, including a Big Green Egg, all surrounded by lush, professionally designed landscaping. Upstairs, the serene primary suite offers a walk-in California Closets system and a spa-inspired bath with heated floors, soaking tub, double sinks, and a separate shower. Secondary bedrooms are equally well-appointed. A flexible bonus room serves perfectly as a 4th bedroom, while the main floor den with a closet and full bath down the hall, adds even more versatility. Thoughtful upgrades throughout include updated windows, doors, and molding, a custom handcrafted fireplace screen, skylights, and abundant natural light.Just minutes to Westlake Park, Kruse Village dining and shopping, and top-rated Lake Oswego schools—this is the one you’ve been waiting for.

ARCHITECTURE

Architecture Style: Capecod, Traditional
Stories: 2
Condition: Updated/Remodeled
Year Built: 1985
Roof Type: Shake
Foundation Details: Concrete Perimeter

INTERIOR FEATURES

Heating Type: Forced Air
Fuel Type: Gas
Interior SqFt: 3234
Number of Fireplaces: 1
Fireplace Fuel: Gas, Wood Burning

EXTERIOR FEATURES

Lot Features: Level, Private, Trees
Lot size (Acres): 0.23
Garage Spaces: 2
Water Source: Public Water
Sewer: Public Sewer
Garage Type: Attached, Oversized

SCHOOLS

Elementary: Oak Creek
High School: Lake Oswego
Middle: Lake Oswego

TAX & FINANCIAL

Annual Tax: $12972.73
Terms Considered: Cash, Conventional, FHA, VA Loan
Tax Year: 2025

LISTING INFO

Listing courtesy of LUXE Forbes Global Properties
Days On Market: 119

Map Location

Property Map

Transport
Supermarkets
Schools
Restaurants
Pharmacies
Hospitals

Similar Listings

You Might Also Like

12885 S Union Hall Rd, Canby, OR 97013
Residential
Active
$1,000,000
12885 S UNION HALL RD, Canby, OR 97013

mls_logoRealty First
20932 SW Winema Dr, Tualatin, OR 97062
Residential
Active
$615,000
20932 SW WINEMA DR, Tualatin, OR 97062
mls_logoRealty First
10488 SW Susquehanna Dr, Tualatin, OR 97062
Residential
Active
$574,900
10488 SW SUSQUEHANNA DR, Tualatin, OR 97062
mls_logoRealty First
Property Image
Residential
Active
mls_logoRealty First
Erik Leland

Luxury Property Advisor | OR License 201225800
Member of: National Association of REALTORS® (NAR)

Request a Private Showing
Tue 25 Aug
Wed 26 Aug
Thu 27 Aug
Fri 28 Aug
Sat 29 Aug
Sun 30 Aug
Mon 31 Aug
Tue 01 Sep
Wed 02 Sep
Thu 03 Sep
In Person
Video Chat
Your information

Disclaimer

Property ID - | 752255

Agents make every effort to ensure the accuracy of listing details; however, all buyers should conduct their own due diligence before making decisions. Neither the listing agent nor the brokerage shall be liable for errors, omissions, or outdated information. All data is provided as a service and is intended strictly for the personal, non-commercial use of potential buyers.

©2026 LelandNW.com All rights reserved.

Compare Listings

Erik Leland