41370 SE Bacon Creek Ln, Sandy, OR 97055

$1,449,900

4

Beds

2.5

Baths

2.10 ac

Property Size

2005

Year Built

About The Property

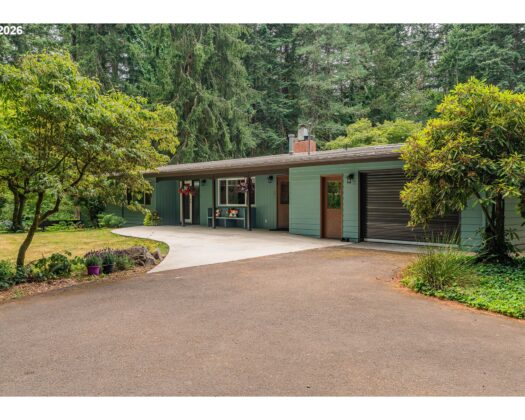
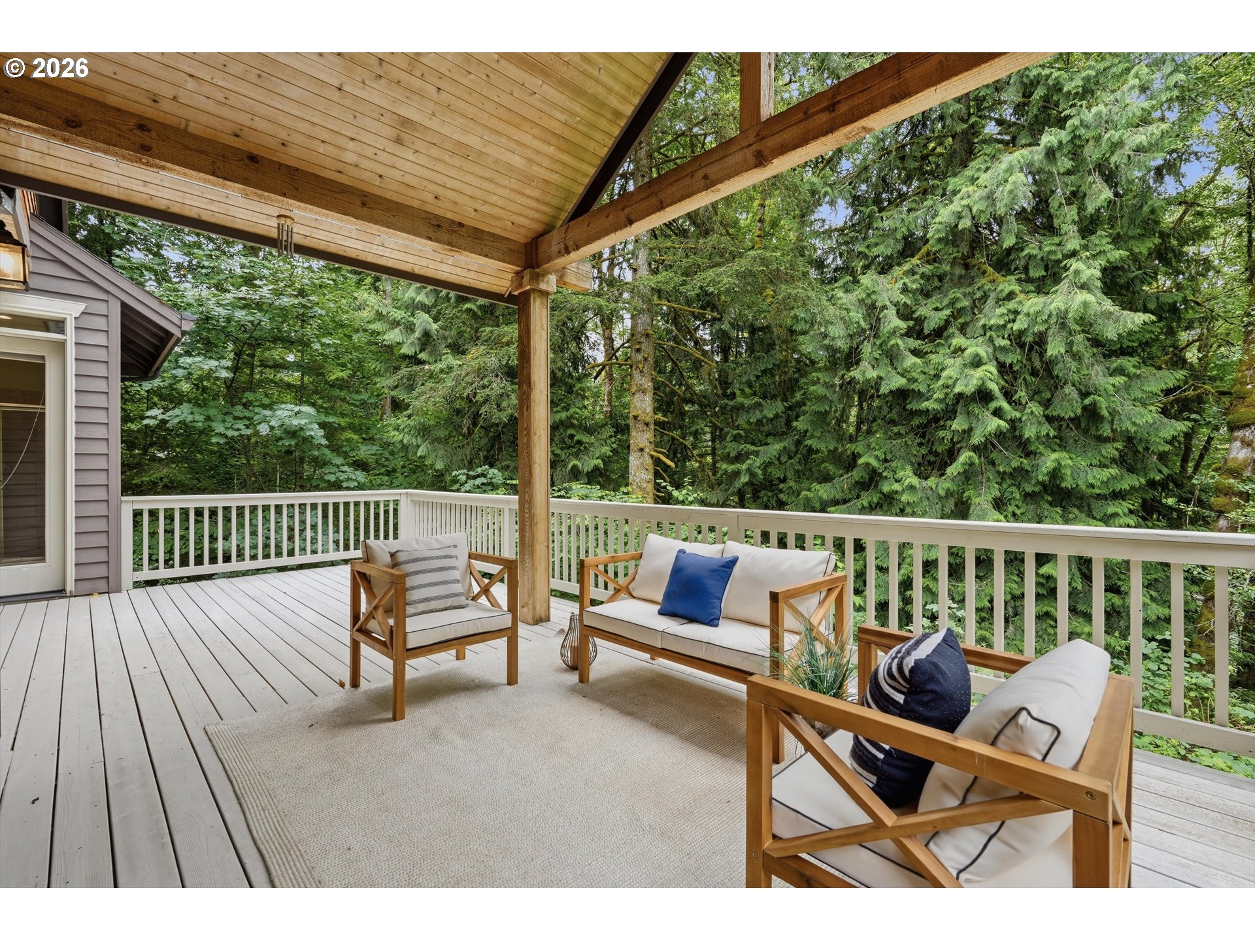
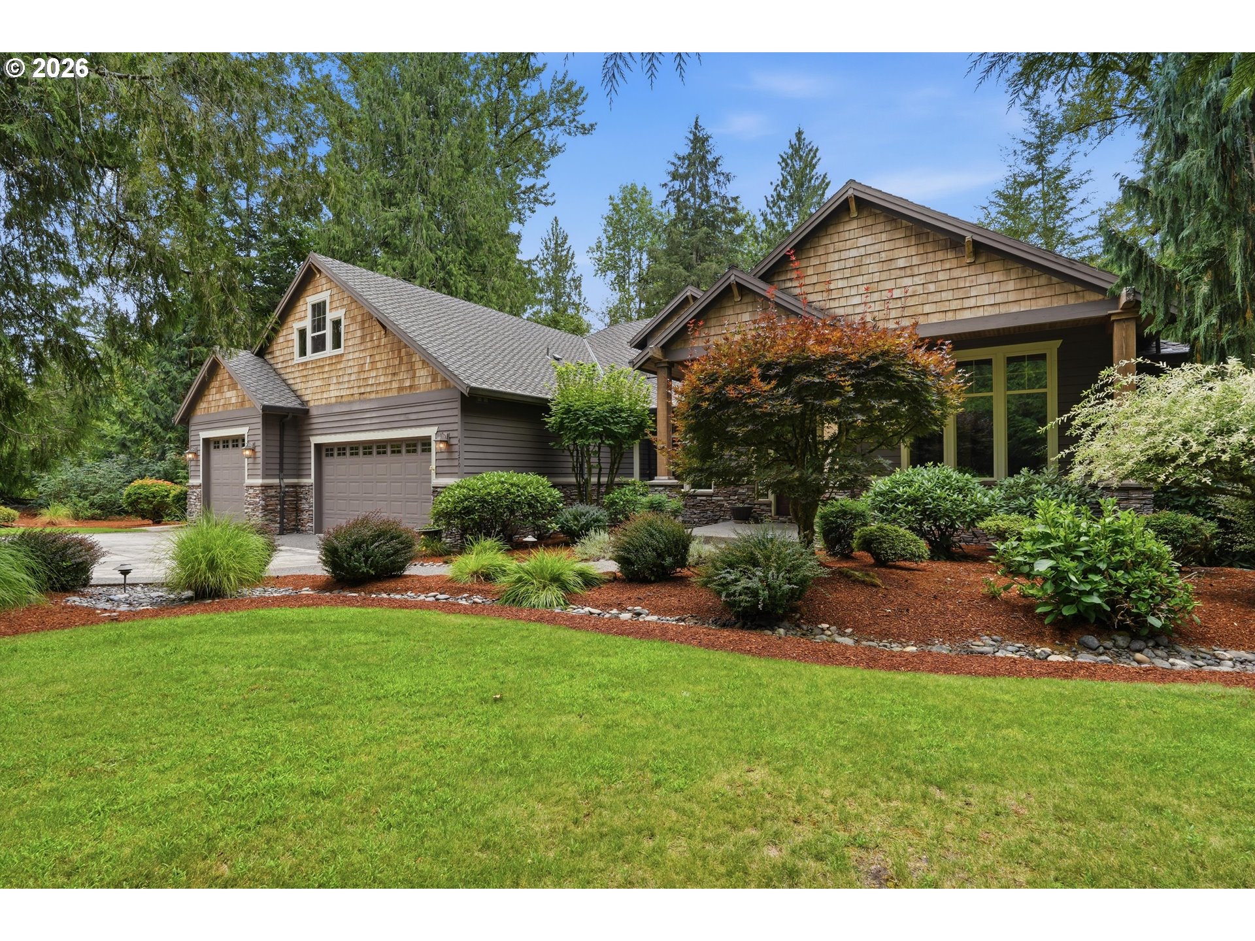
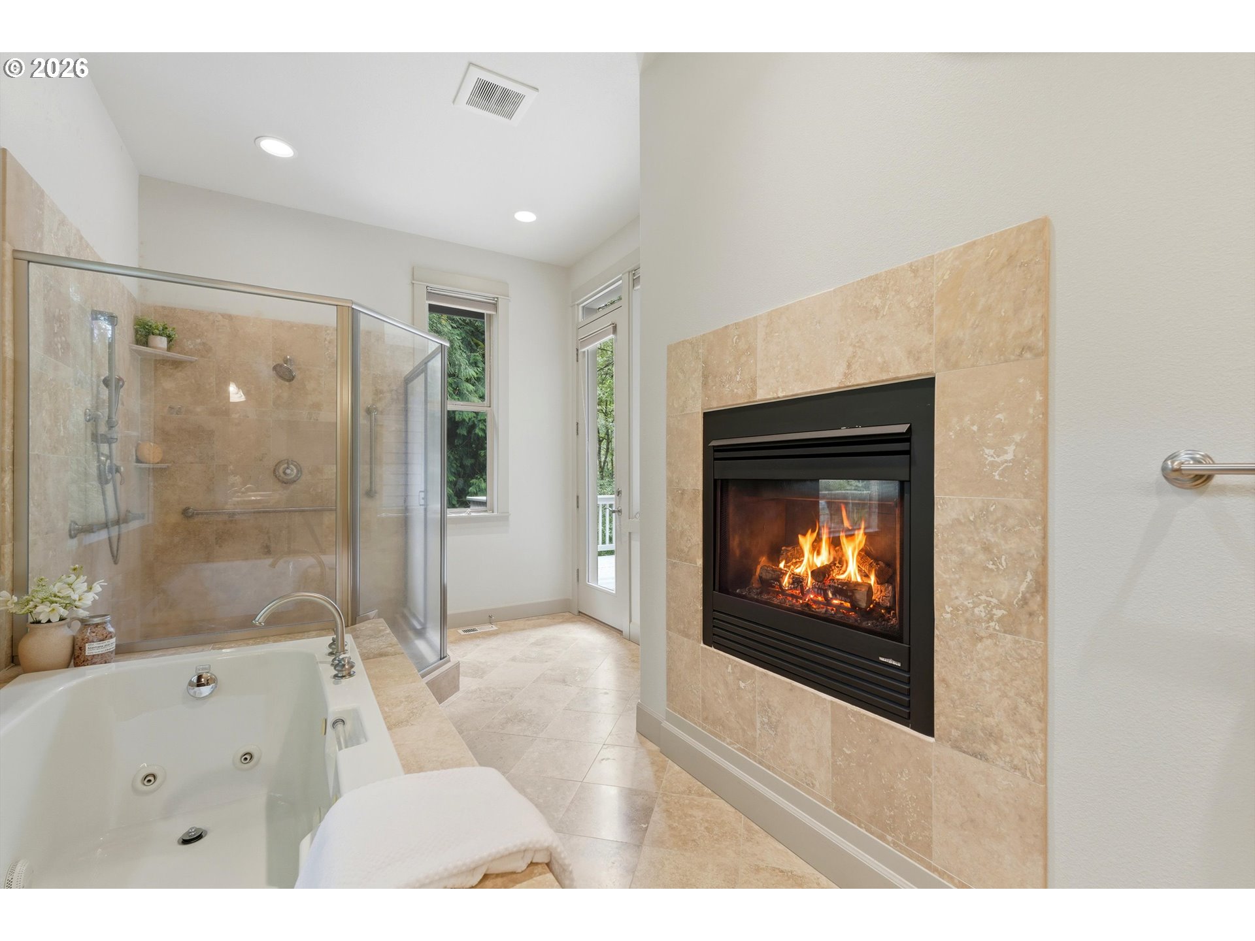
Custom Craftsman on over 2 private acres with rare Sandy River frontage and sought-after main-level living. Thoughtfully designed with soaring ceilings, Brazilian cherry hardwood floors, extensive built-ins, and exceptional craftsmanship throughout. The chef’s kitchen features a 5-burner gas range, stainless steel appliances, furniture-style island, pantry, and sunny breakfast nook. The impressive 23×21 great room offers a custom stone fireplace, built-ins, crown molding, and generous space for gathering, while the formal dining room and wet bar make entertaining effortless. The luxurious main-level primary suite is a true retreat with French doors to a private deck, dual-sided fireplace, spa-inspired bath with travertine finishes, jetted tub, dual-head shower, double sinks, and a spacious walk-in closet. Two additional main-level bedrooms share a Jack-and-Jill bath with double sinks and access to a private deck. A beautifully appointed office features French doors, fireplace, custom built-ins, hardwood floors, and high ceilings. Upstairs offers a fourth bedroom, bonus room, skylights, and potential to add another bathroom. The unfinished lower level is framed with high ceilings and offers an incredible opportunity to expand the home’s living space. Additional highlights include a full-home generator, 50-year Presidential roof, RV parking, expansive garden area, covered vaulted deck, open deck, and patio. The breathtaking grounds are the true centerpiece—over two acres of privacy with direct Sandy River frontage where you can fish, relax by the water, or simply enjoy the peaceful setting. A truly one-of-a-kind riverfront property offering luxury, privacy, and room to grow.

ARCHITECTURE

Architecture Style: Craftsman, Ranch
Stories: 1
Condition: Approximately
Year Built: 2005
Roof Type: Composition
Foundation Details: Concrete Perimeter
Basement Details: Crawl Space

INTERIOR FEATURES

Heating Type: Forced Air
Fuel Type: Propane
Interior SqFt: 4118
Number of Fireplaces: 3
Fireplace Fuel: Propane

EXTERIOR FEATURES

Lot Features: Cul-de-sac, Level, Private, Secluded, Trees
Lot size (Acres): 2.1
Zoning: RES
Garage Spaces: 3
Water Source: Well
Waterfront Features: RiverFront
Sewer: Septic Tank
Garage Type: Attached, Oversized

SCHOOLS

Elementary: Sandy
High School: Sandy
Middle: Cedar Ridge

TAX & FINANCIAL

Annual Tax: $12446.41
Terms Considered: Cash, Conventional
Tax Year: 2025

LISTING INFO

Listing courtesy of Berkshire Hathaway HomeServices NW Real Estate
Days On Market: 40

Map Location

Property Map

Transport
Supermarkets
Schools
Restaurants
Pharmacies
Hospitals

Similar Listings

You Might Also Like

51975 E Terra Fern Dr, Sandy, OR 97055
Residential
Active
$1,150,000
51975 E TERRA FERN DR

mls_logoRealty First
19090 Ochoco Ct, Sandy, OR 97055
Land
Active
$950,000
19090 OCHOCO CT
mls_logoRealty First
44434 SE Coalman Rd, Sandy, OR 97055
Residential
Active
$899,000
44434 SE COALMAN RD
mls_logoRealty First
21115 SE Langensand Rd, Sandy, OR 97055
Residential
Active
$1,000,000
21115 SE LANGENSAND RD
mls_logoRealty First

Erik Leland

Luxury Property Advisor | OR License 201225800
Member of: National Association of REALTORS® (NAR)

Request a Private Showing

Fri 04 Sep
Sat 05 Sep
Sun 06 Sep
Mon 07 Sep
Tue 08 Sep
Wed 09 Sep
Thu 10 Sep
Fri 11 Sep
Sat 12 Sep
Sun 13 Sep
In Person
Video Chat
Your information

Disclaimer

Property ID - | 927540

Agents make every effort to ensure the accuracy of listing details; however, all buyers should conduct their own due diligence before making decisions. Neither the listing agent nor the brokerage shall be liable for errors, omissions, or outdated information. All data is provided as a service and is intended strictly for the personal, non-commercial use of potential buyers.

©2026 LelandNW.com All rights reserved.

Compare Listings

Erik Leland