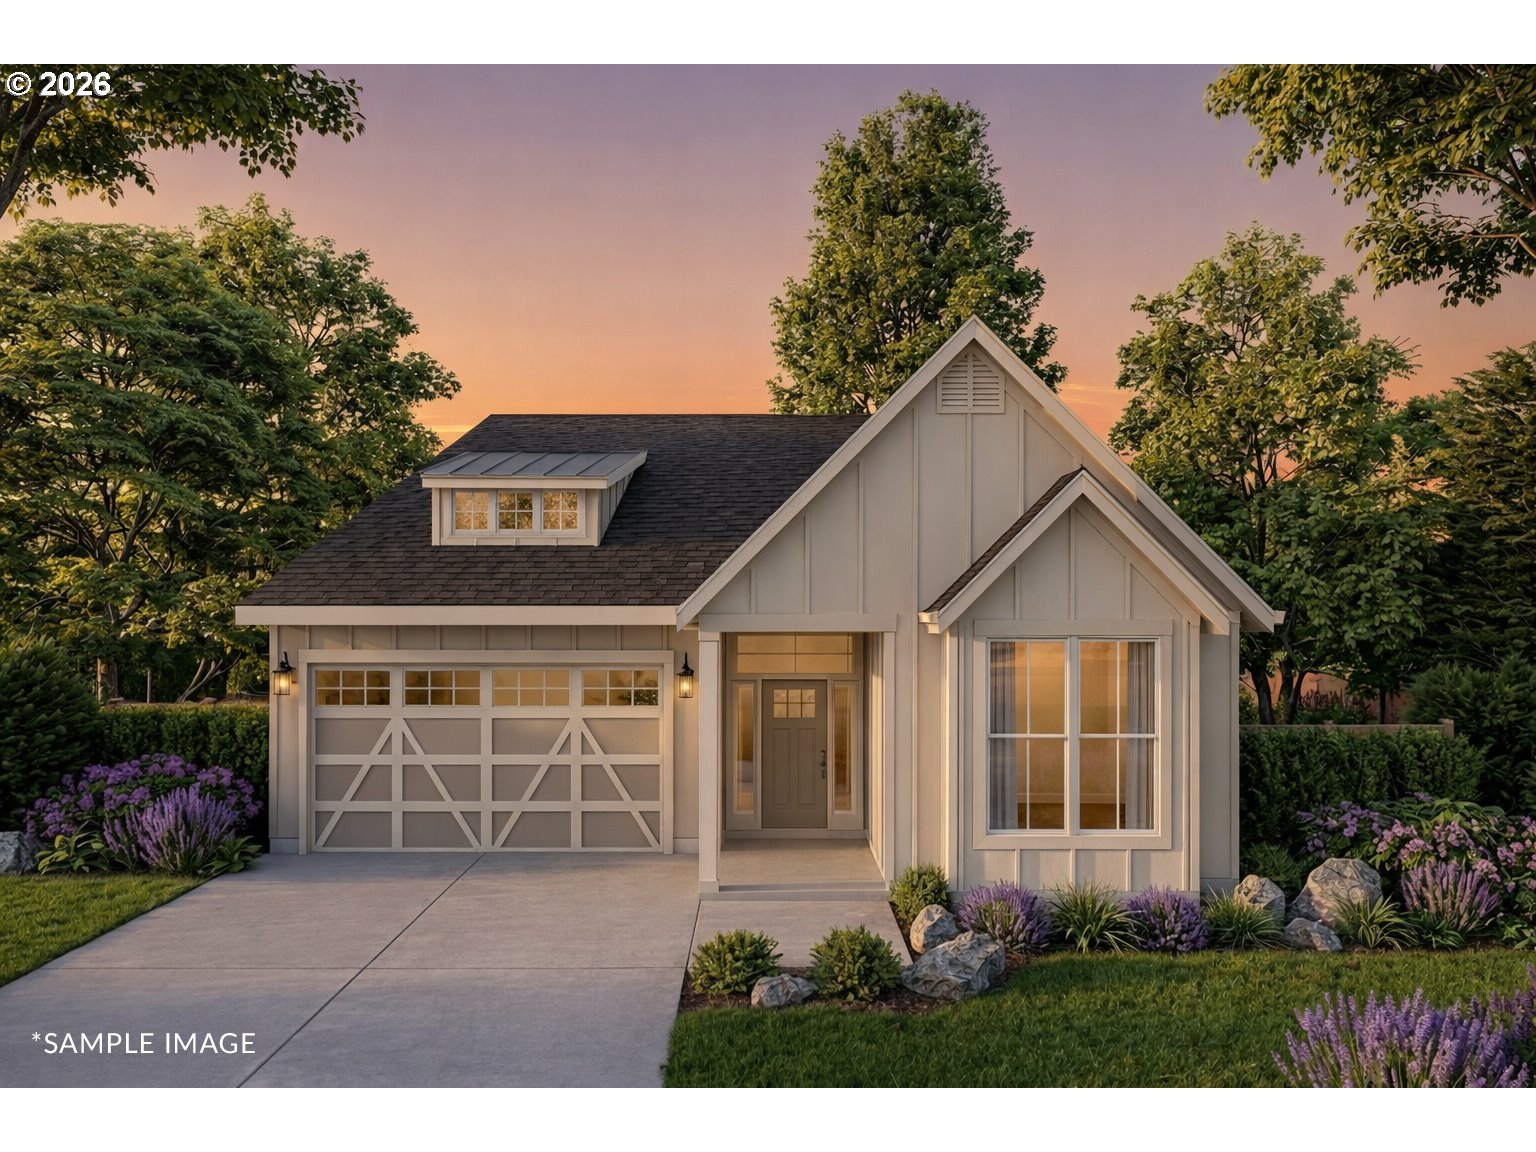
4011 NE 17th AVE, Portland, OR 97212

$1,695,000

4

Beds

3

Baths

0.12 ac

Property Size

2026

Year Built

About The Property

Built by Exceptional Homes by Andre, this new construction home brings Street of Dreams-level craftsmanship into a warm, modern, highly livable design. Inside, the home feels custom from the start, with rich natural stone, warm wood details, designer lighting, and a layout created for both everyday comfort and long-term flexibility. The main level features the primary suite, an additional bedroom or office, and a full bathroom all on the same floor. With the ability to add a front ramp, the home offers excellent accessibility potential while still maintaining a refined, luxury feel. The great room is bright and inviting, with engineered hardwood floors, expansive windows, custom wood paneling, and integrated LED accent lighting. A covered back patio extends the living space outdoors, creating an easy flow for relaxing or entertaining. The kitchen is a true centerpiece, featuring a dramatic black granite slab island, coordinating granite sink surround, custom integrated apron-front sink detail, brass faucet, Wolf appliances, Sub-Zero refrigerator, Thermador wine refrigerator, and custom cabinetry. The mix of stone, wood, and professional-grade appliances gives the kitchen a polished, high-end presence.The primary bath continues the custom feel with marble finishes, heated tile floors that continue into the shower, frameless glass, matte black fixtures, and thoughtful lighting details. Upstairs, two additional bedrooms, a full bathroom, and flexible living space continue the home’s elevated, highly livable design. Set in a sought-after NE Portland location near Sabin, Irvington, Alameda, Fremont, and the Alberta Arts District, the home offers easy access to neighborhood cafés, restaurants, parks, and some of the city’s most loved local spots. A rare blend of luxury new construction, accessibility-minded design, and warm modern style in one of Portland’s most connected eastside locations.

ARCHITECTURE

Architecture Style: Contemporary
Stories: 2
Condition: New Construction
Year Built: 2026
Roof Type: Composition
Basement Details: Crawl Space

INTERIOR FEATURES

Heating Type: Forced Air
Fuel Type: Gas
Interior SqFt: 2340
Number of Fireplaces: 1
Fireplace Fuel: Gas

EXTERIOR FEATURES

Lot Features: Corner Lot, Level, Trees
Lot size (Acres): 0.12
Garage Spaces: 1
Water Source: Public Water
Sewer: Public Sewer
Garage Type: Attached

SCHOOLS

Elementary: Sabin
High School: Jefferson
Middle: Harriet Tubman

TAX & FINANCIAL

Annual Tax: $3617.9
Terms Considered: Cash, Conventional
Tax Year: 2025

LISTING INFO

Listing courtesy of Real Broker | 971-212-8103
Days On Market: 30

Map Location

Property Map

Transport
Supermarkets
Schools
Restaurants
Pharmacies
Hospitals

Similar Listings

You Might Also Like

17805 NW 178th TER, Portland, OR 97229

Residential
Active
$1,135,000
17805 NW 178th TER, Portland, OR 97229
mls_logoRealty First
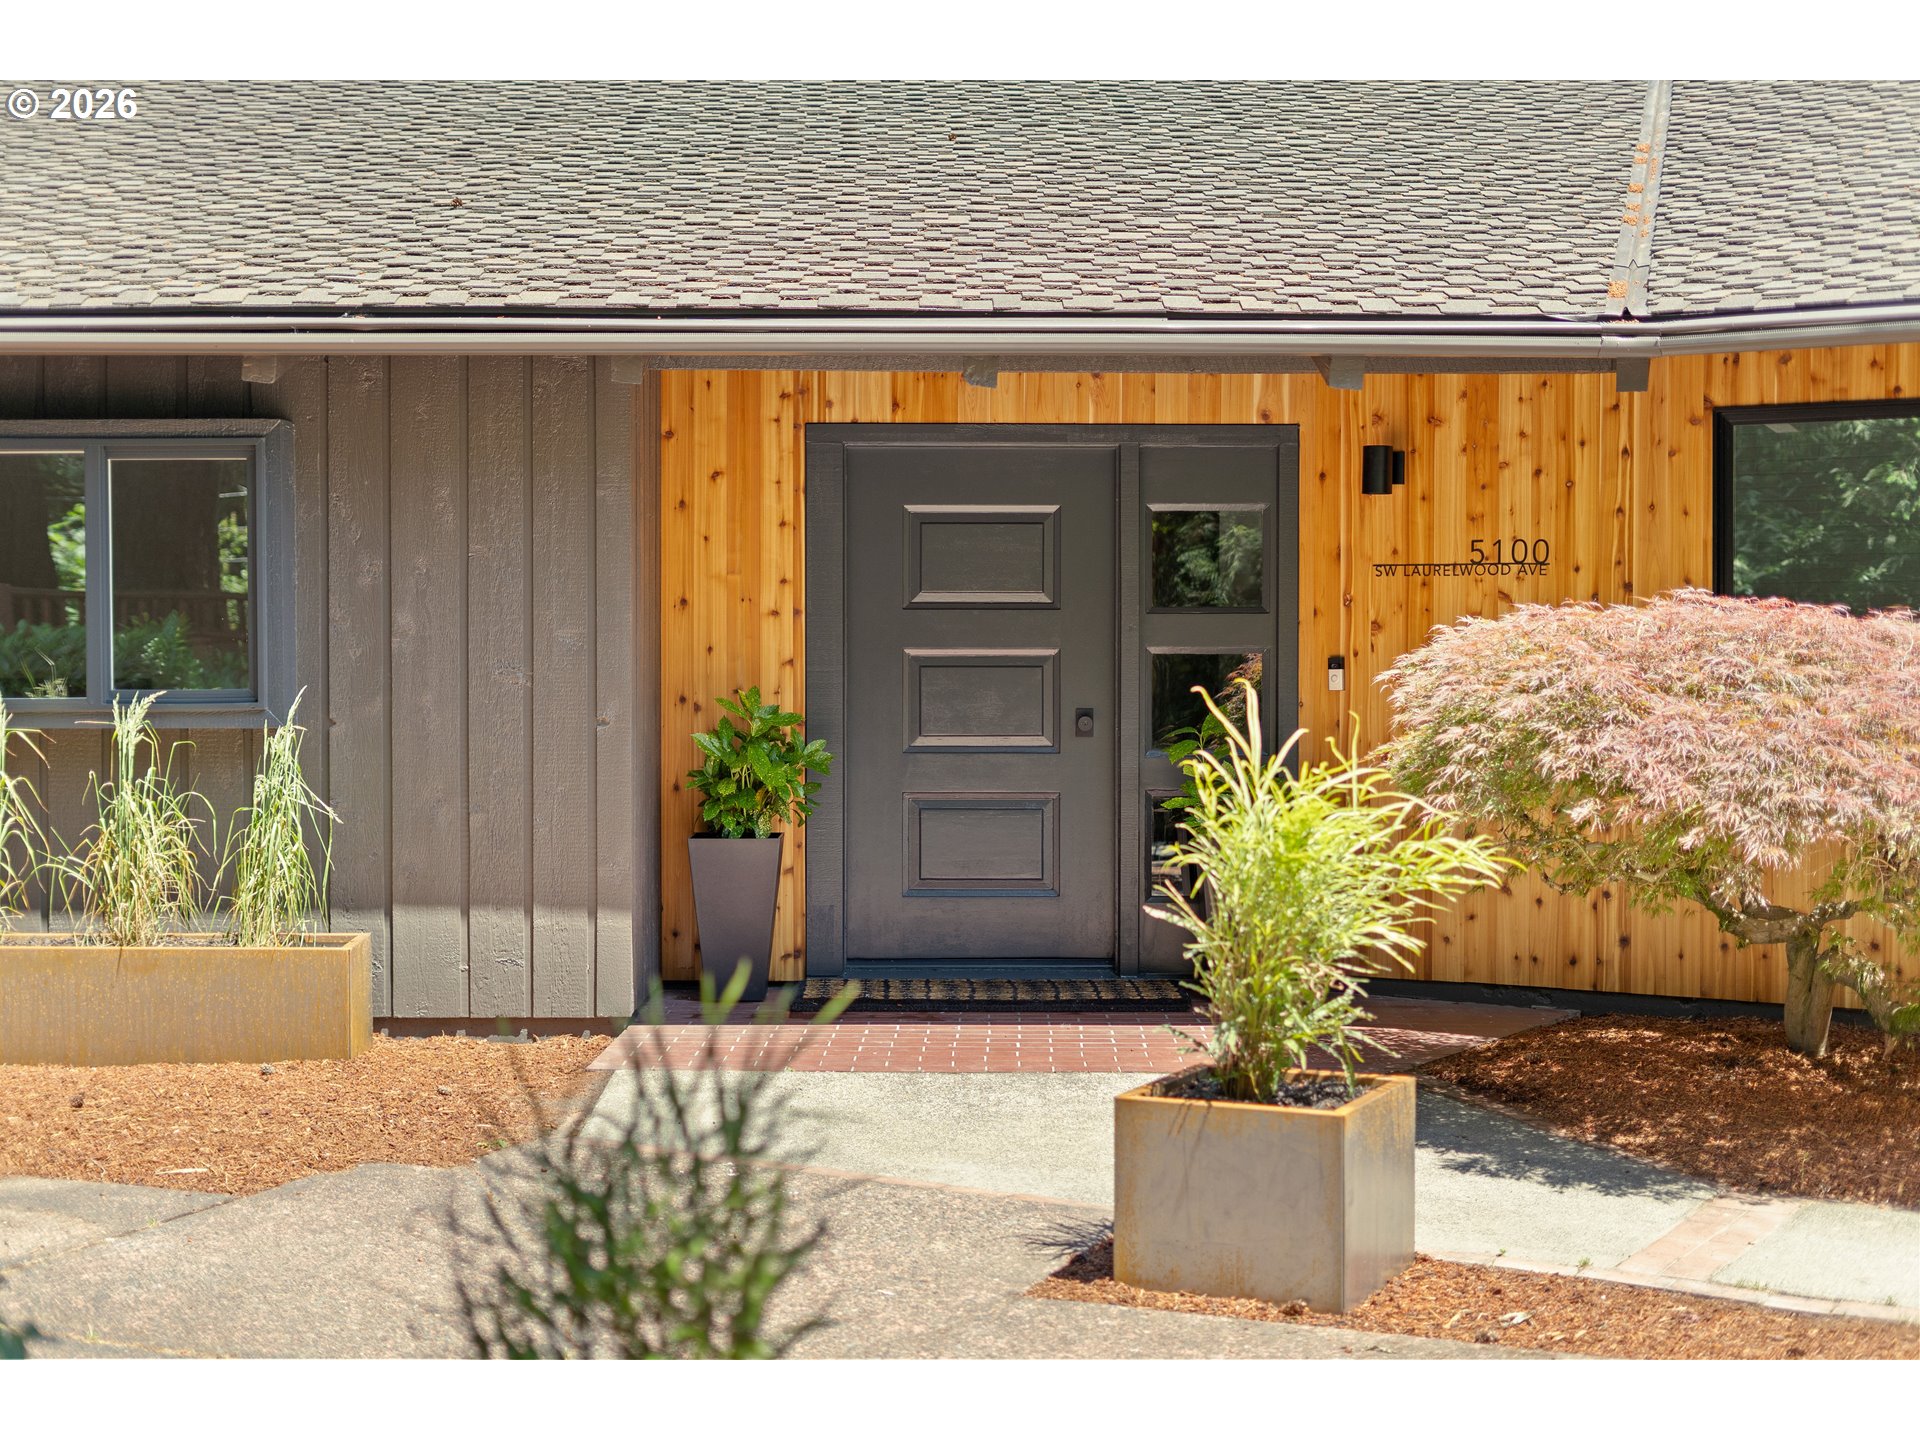
5100 SW Laurelwood Ave, Portland, OR 97225
Residential
Active
$1,399,000
5100 SW LAURELWOOD AVE, Portland, OR 97225
mls_logoRealty First
11812 SW 17th Ave, Portland, OR 97219
Residential
Active
$950,000
11812 SW 17TH AVE, Portland, OR 97219
mls_logoRealty First
SW 41st AVE 1, 2, 3, Portland, OR 97219
Land
Active
$1,100,000
SW 41st AVE 1, 2, 3, Portland, OR 97219
mls_logoRealty First

Erik Leland

Luxury Property Advisor | OR License 201225800
Member of: National Association of REALTORS® (NAR)

Request a Private Showing

Sun 12 Jul
Mon 13 Jul
Tue 14 Jul
Wed 15 Jul
Thu 16 Jul
Fri 17 Jul
Sat 18 Jul
Sun 19 Jul
Mon 20 Jul
Tue 21 Jul
In Person
Video Chat
Your information

Disclaimer

Property ID - | 732770

Agents make every effort to ensure the accuracy of listing details; however, all buyers should conduct their own due diligence before making decisions. Neither the listing agent nor the brokerage shall be liable for errors, omissions, or outdated information. All data is provided as a service and is intended strictly for the personal, non-commercial use of potential buyers.

©2026 LelandNW.com All rights reserved.

Compare Listings

Erik Leland