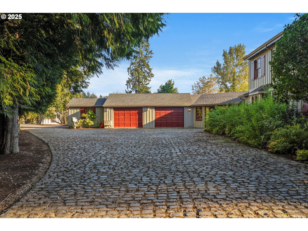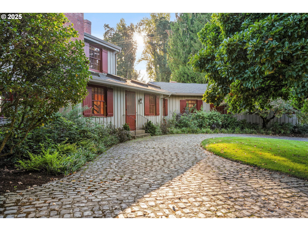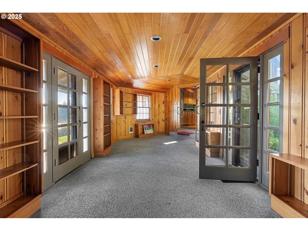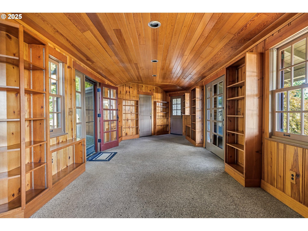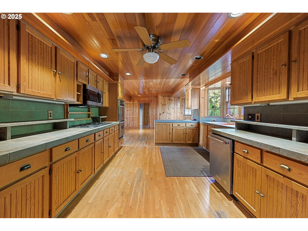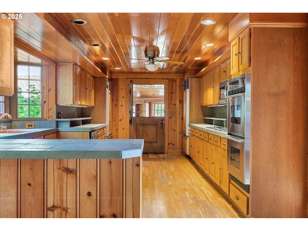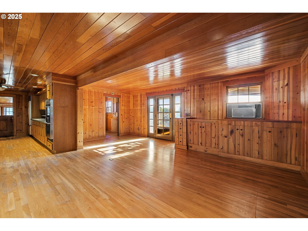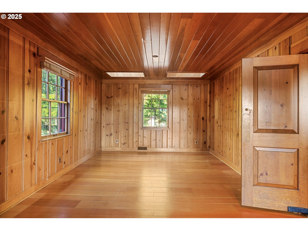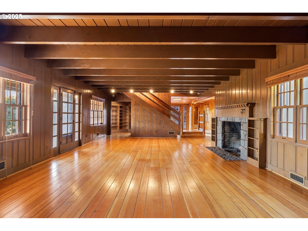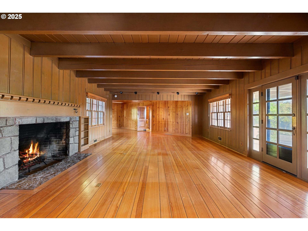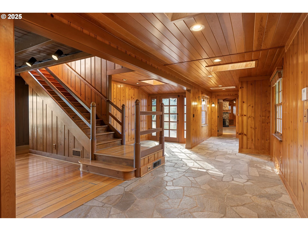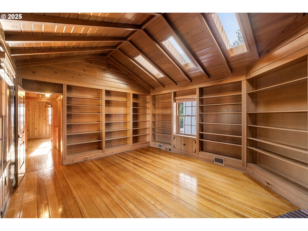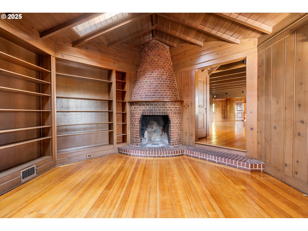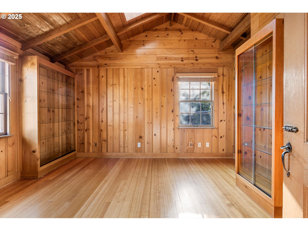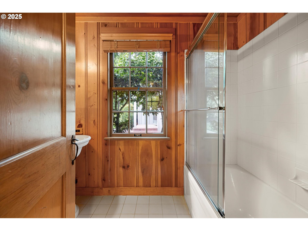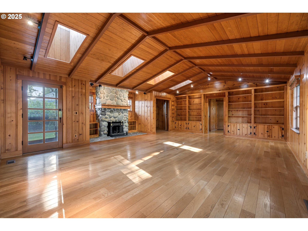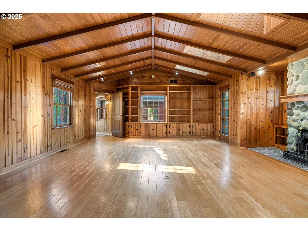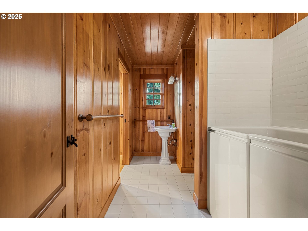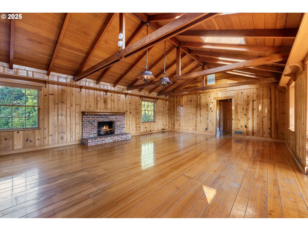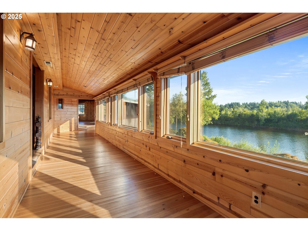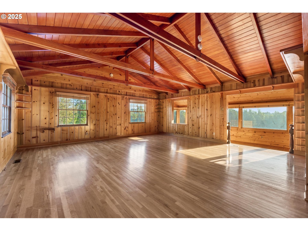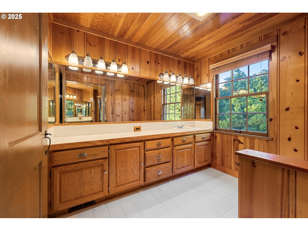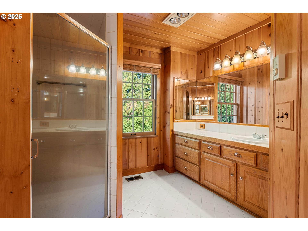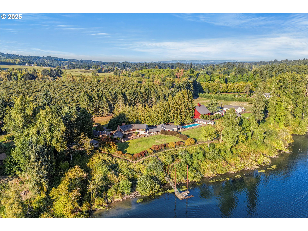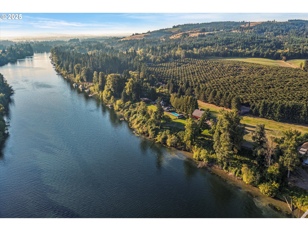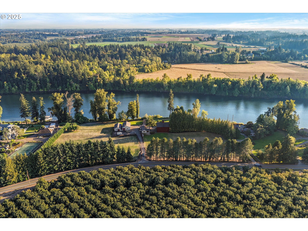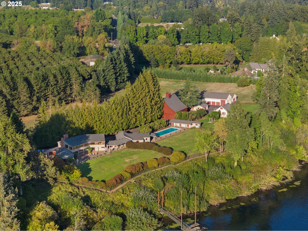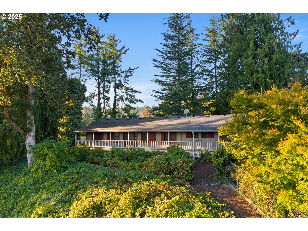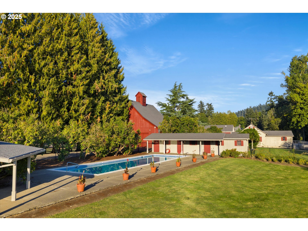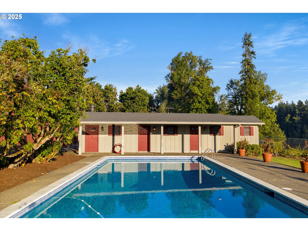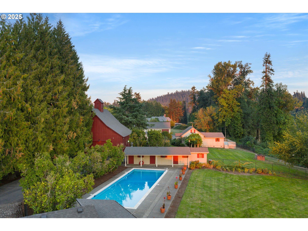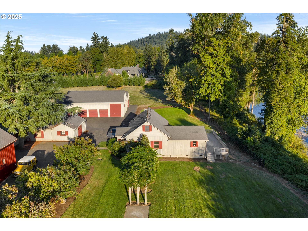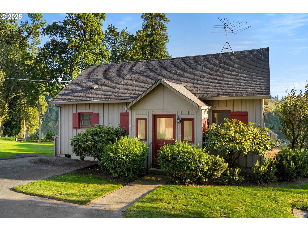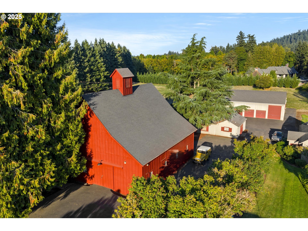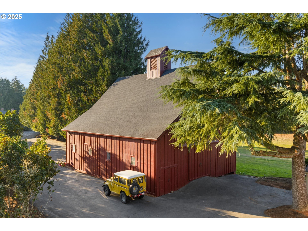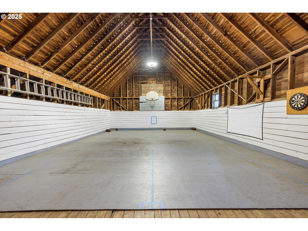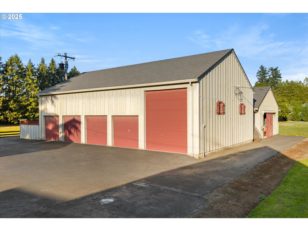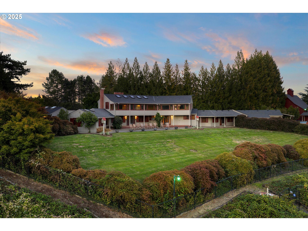
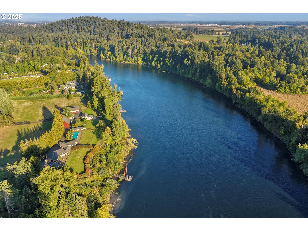
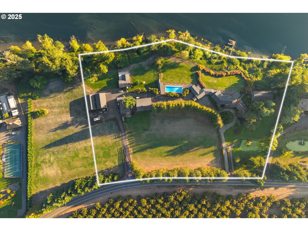
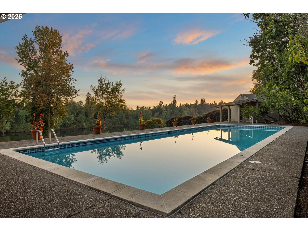
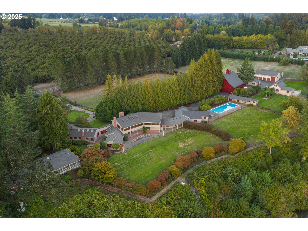
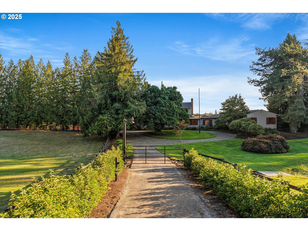
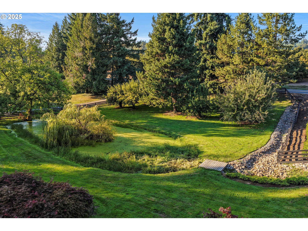
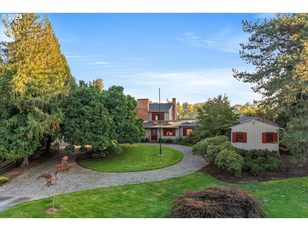
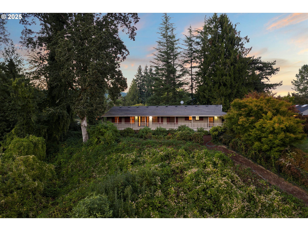
THE PINES ESTATE. Nestled at the heart of wine country on over 10 acres with one-fifth of a mile of premier Willamette River frontage. The ‘Pines’ is a rare generational sanctuary where timeless architecture meets natural beauty. Behind a private gate, a circular drive leads through two acres of manicured lawns and pasture accented by a tranquil pond, setting the tone for this extraordinary riverfront retreat. The property comprises four distinct residences — the charming estate home, a 6-bedroom/5-bath guest house, a charming waterfront cottage, and a field cottage — each thoughtfully placed to capture serene views of the river and surrounding landscape. Originally designed in 1937 by renowned Portland architect Roscoe Hemenway for Mrs. M. Lloyd Frank of the Meier and Frank department store family. The main house showcases Oregon’s artisanal legacy with stone and timber elements inspired by Timberline Lodge. Inside, soaring beams, handcrafted fireplaces, and a rambling floor plan evoke warmth and a sense of heritage. Modern updates blend seamlessly with classic design, offering a main-floor primary suite, expansive great room anchored by a grand stone fireplace, elegant dining room, library with a rare brick beehive fireplace and country kitchen designed for gatherings large or small—all oriented to frame breathtaking views of the Willamette. Upstairs, the original primary suite opens to a sun porch overlooking the river. Outdoor living shines with lush grounds, an inviting pool, brick patio, and a private path leading to the dock for boating, paddle boarding, or peaceful reflection. Across the river, protected views of Champoeg State Heritage Site ensure lasting privacy and serenity. A place where stories are written and generations gather. The ‘Pines’ is more than a home—it’s a legacy on the banks of the Willamette River.
ARCHITECTURE
Architecture Style: Cottage, Farmhouse
Stories: 3
Condition: Resale
Year Built: 1937
Roof Type: Composition
Foundation Details: Slab
Basement Details: Crawl Space, Unfinished
INTERIOR FEATURES
Heating Type: Forced Air, Wall Heater
Fuel Type: Oil, Propane
Interior SqFt: 6400
Number of Fireplaces: 4
Fireplace Fuel: Wood Burning
EXTERIOR FEATURES
Lot Features: Gated, IrrigatedIrrigationEquipment, Level, Pond, Private
Lot size (Acres): 10.23
Zoning: Res.
Garage Spaces: 3
Water Source: Well
Waterfront Features: RiverFront
Sewer: Septic Tank
Garage Type: Attached, Detached
SCHOOLS
Elementary: Mabel Rush
High School: Newberg
Middle: Mountain View
TAX & FINANCIAL
Annual Tax: $21186.37
Terms Considered: Cash, Conventional
Tax Year: 2025
LISTING INFO
Listing courtesy of Harnish Company Realtors | harnish@harnishproperties.com
Member of: National Association of REALTORS® (NAR)
Request a Private Showing
Fri10Jul
Sat11Jul
Sun12Jul
Mon13Jul
Tue14Jul
Wed15Jul
Thu16Jul
Fri17Jul
Sat18Jul
Sun19Jul
In Person
Video Chat
Your information
Disclaimer
Property ID - | 706194
Agents make every effort to ensure the accuracy of listing details; however, all buyers should conduct their own due diligence before making decisions. Neither the listing agent nor the brokerage shall be liable for errors, omissions, or outdated information. All data is provided as a service and is intended strictly for the personal, non-commercial use of potential buyers.