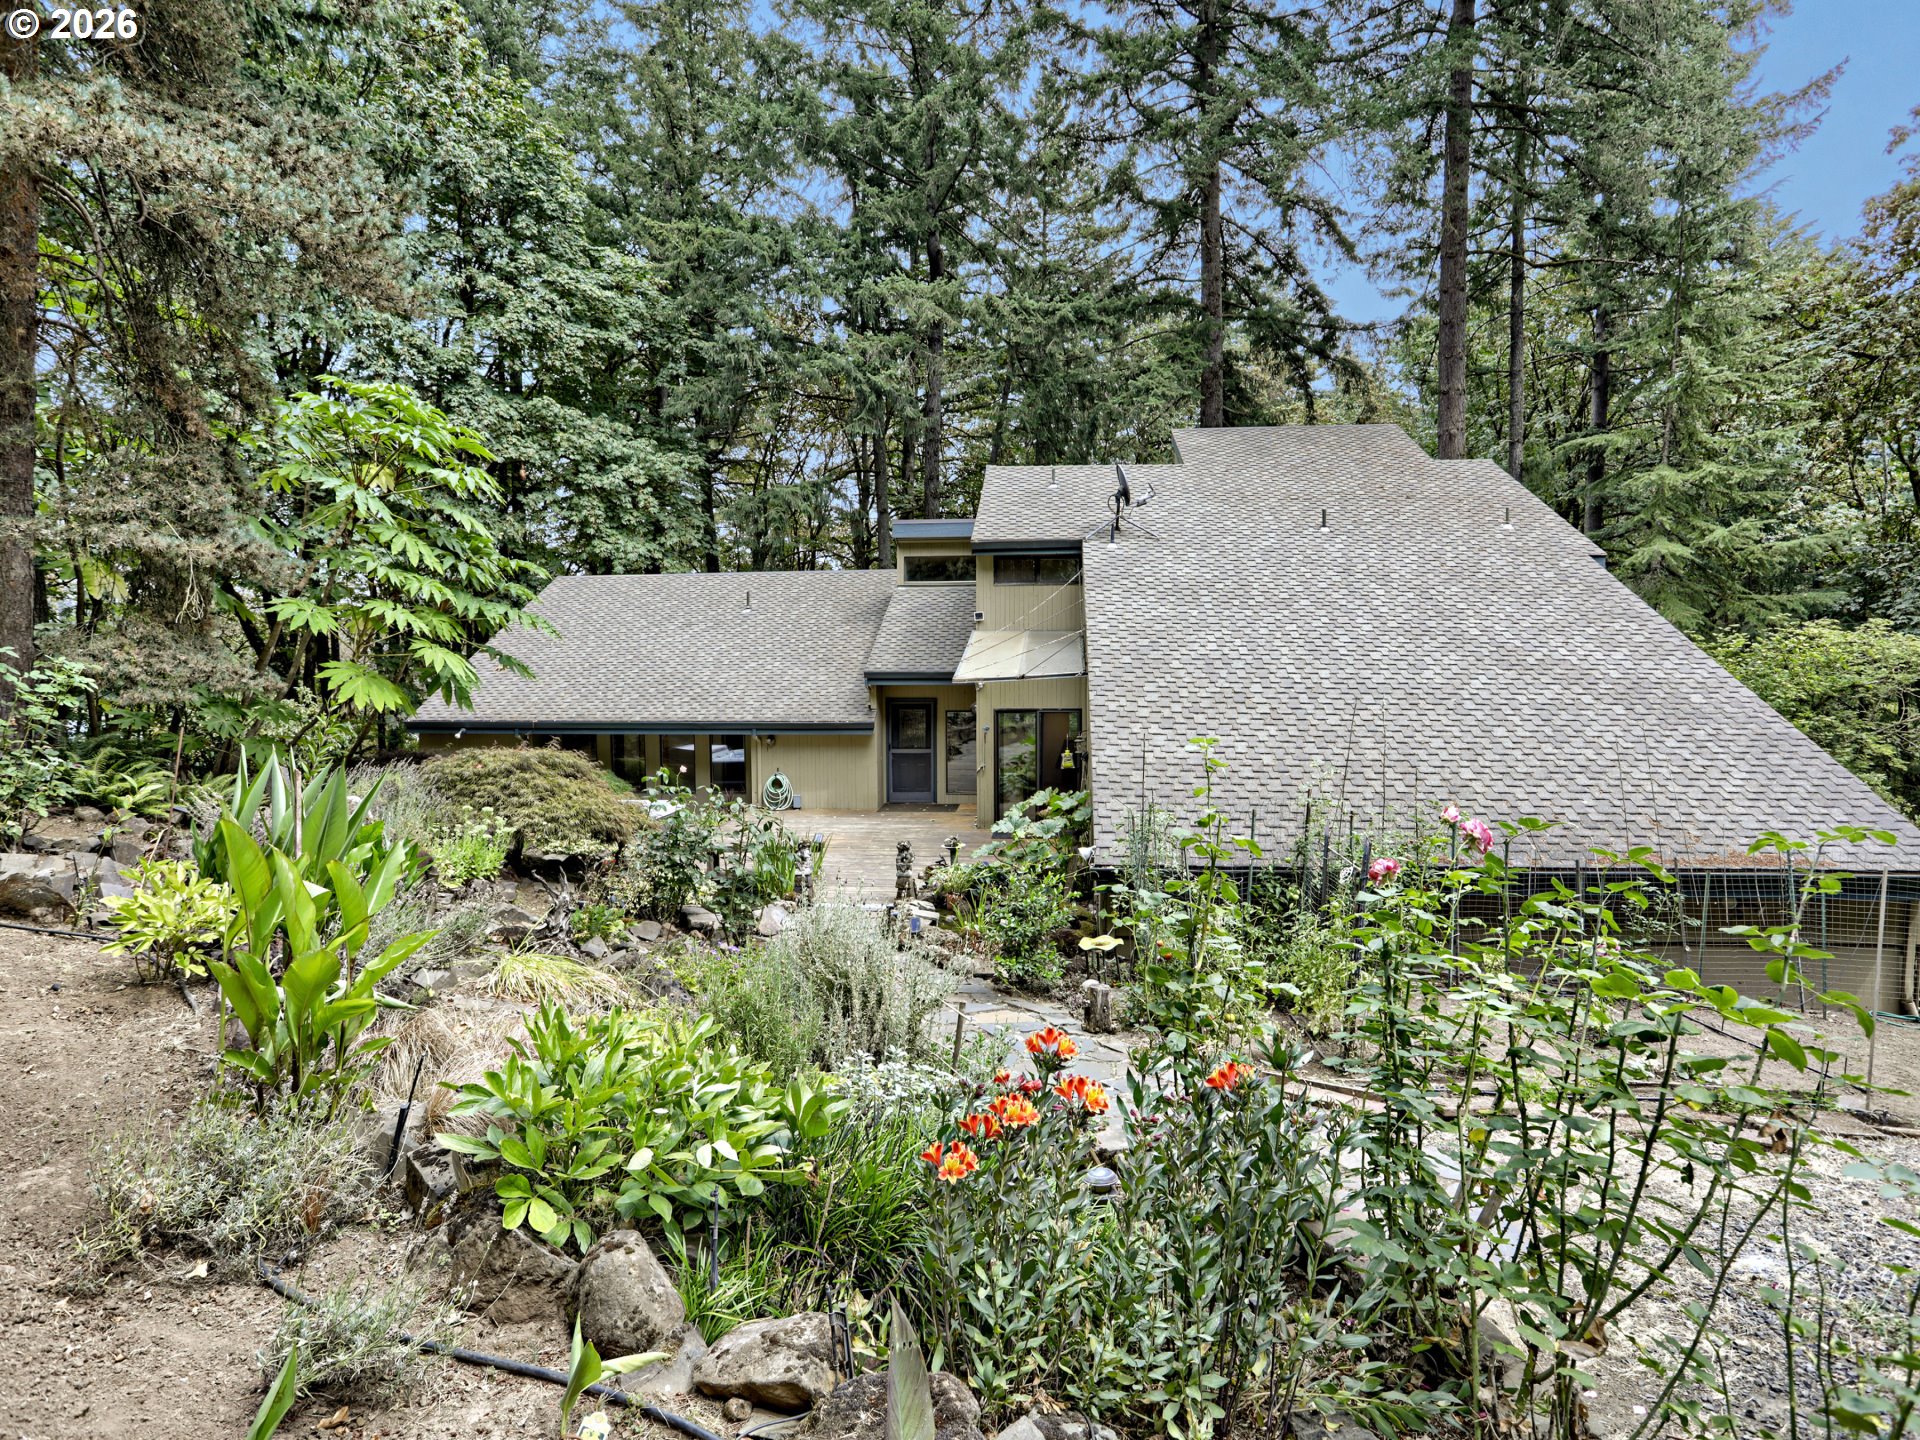
A rare wine-country retreat with an incredible recreation outbuilding, Pinot Noir vineyard, and sweeping mountain and territorial views! Set on nearly 5 acres on Parrett Mountain, this property pairs a spacious 5,773 sq ft home with an exceptionally versatile separate outbuilding featuring a 52’7″ x 52’7″ indoor basketball court, rec/party room with wet bar and bathroom, plus garage/shop space previously used for wine processing. Approximately one acre of Pinot Noir grapes is planted on sought-after Jory soil, complemented by established fruit trees and access to approximately 2.5 miles of private trails leading to a creek.Inside, there’s room to gather, entertain, work and unwind on every level. The main-level primary suite offers accessible living, while multiple living areas and a daylight basement provide flexibility for guests, multigenerational living, home offices and more. Large windows showcase the views of the mountains, valley, and vineyard, while expansive outdoor decks and lower patio make the most of the peaceful setting and views.Thoughtful improvements include newer siding and driveway, PEX plumbing, updated bathrooms, newer flooring and basement carpet, remote-controlled shades, fully owned solar panels, solar hot water & LED lighting, heat-pump-connected water heating system and a durable metal roof. Solar helps reduce the average electric bill to approximately $22/month. Additional features include 2 high-efficiency wood-burning fireplaces, wine storage room, hot tub, plus RV, boat and equipment parking, as well as 5 total garage bays. Utilities include fully owned high efficiency solar, propane gas, well and septic. All appliances included.Private and tucked away, yet convenient to modern amenities, this one-of-a-kind property offers a rare combination of wine-country living, recreation, versatility and room to spread out.
ARCHITECTURE
Architecture Style: Contemporary, Custom Style
Stories: 3
Condition: Resale
Year Built: 1972
Roof Type: Metal
Foundation Details: Slab
Basement Details: Daylight, Finished
INTERIOR FEATURES
Heating Type: Forced Air
Fuel Type: Propane, Solar
Interior SqFt: 5773
Number of Fireplaces: 2
Fireplace Fuel: Wood Burning
EXTERIOR FEATURES
Lot Features: Gentle Sloping, Private, Wooded
Lot size (Acres): 4.86
Zoning: ZDO-316
Garage Spaces: 5
Water Source: Well
Sewer: Septic Tank
Garage Type: Attached, Detached
SCHOOLS
Elementary: Mabel Rush
High School: Newberg
Middle: Mountain View
TAX & FINANCIAL
Annual Tax: $13258.05
Terms Considered: Cash, Conventional
Tax Year: 2025
LISTING INFO
Listing courtesy of Keller Williams Realty Portland Premiere | 971-563-5636
Member of: National Association of REALTORS® (NAR)
Request a Private Showing
Wed26Aug
Thu27Aug
Fri28Aug
Sat29Aug
Sun30Aug
Mon31Aug
Tue01Sep
Wed02Sep
Thu03Sep
Fri04Sep
In Person
Video Chat
Your information
Disclaimer
Property ID - | 895467
Agents make every effort to ensure the accuracy of listing details; however, all buyers should conduct their own due diligence before making decisions. Neither the listing agent nor the brokerage shall be liable for errors, omissions, or outdated information. All data is provided as a service and is intended strictly for the personal, non-commercial use of potential buyers.