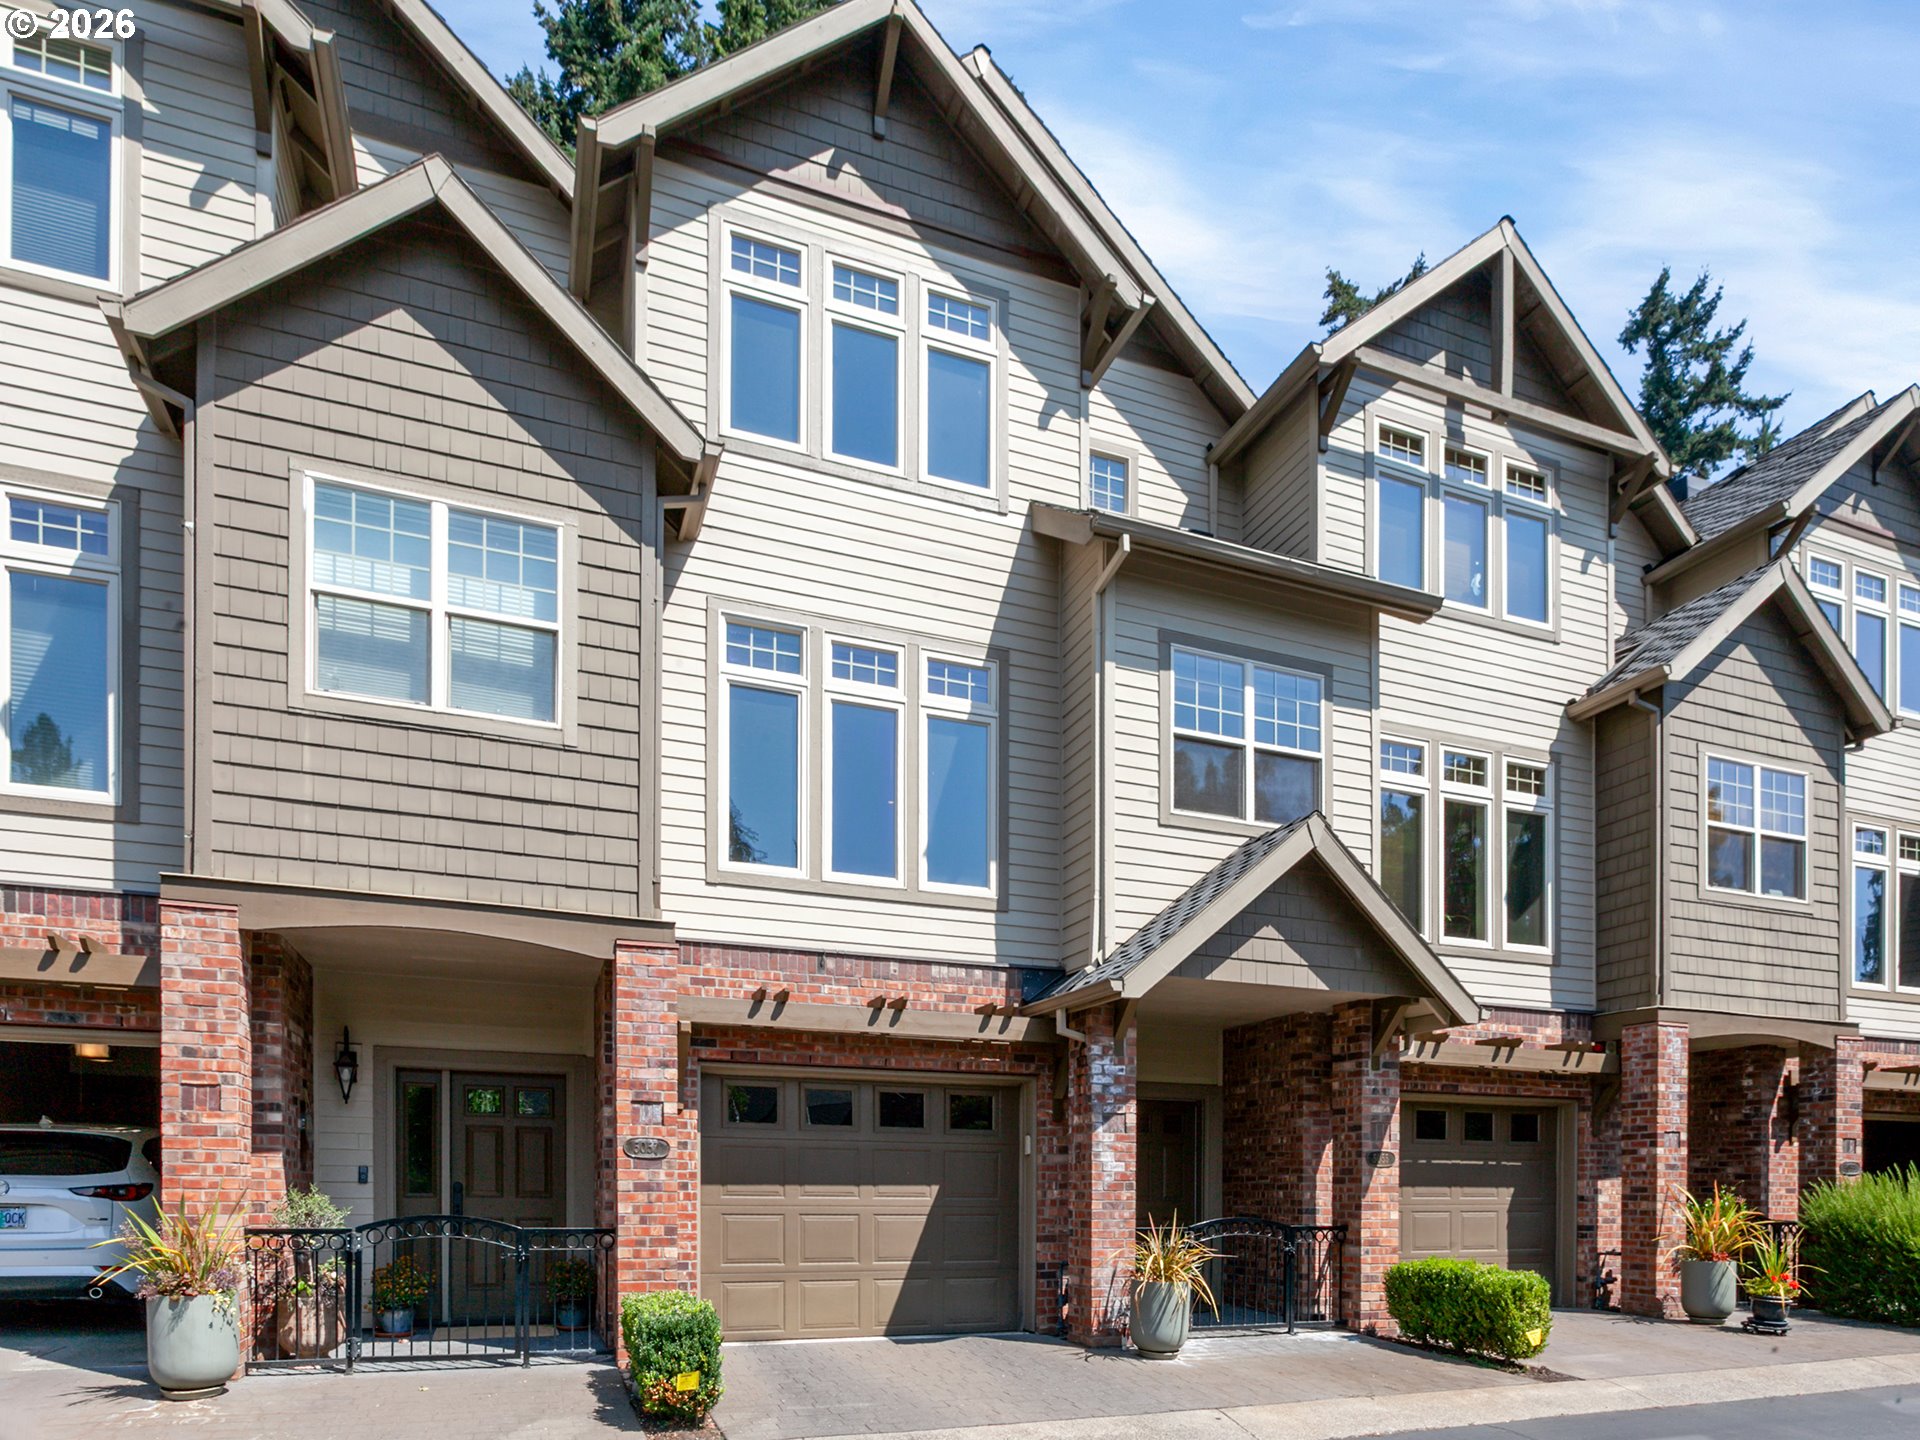
33 Nansen Smt, Lake Oswego, OR 97035

$1,495,000

3

Beds

2

Baths

0.25 ac

Property Size

2000

Year Built

About The Property

With the jaw-dropping valley and panoramic mountain views spread out before you, walls of glass and multiple decks taking in the cinematic vistas, an elevator accessing all 3 floors, 14’ ceilings, and glamorous finishes, this stunner is the pinnacle of Lake Oswego luxury living. Enter to light-drenched drama from every angle with sliding glass doors accessing the Mt Hood, Mount St Helens, and Mount Adams view decks, soaring gas hearth and exquisite built-ins, and the kind of entertainer’s floor plan just begging to host the party of the year high above it all. The plush interiors have been finished with updated plank and luxe flooring, a reimagined gourmet kitchen with breakfast dining featuring staggering views, and many high design updates. Escape to the dedicated primary penthouse level with serene bedroom featuring a gas fireplace and view sitting area, remodeled en-suite masterpiece bathroom with soaking tub, dressing room, and executive office. Downstairs you’ll find a pleasure paradise all its own with a sprawling media room featuring big screen projector and swanky full bar, covered decks for year-round enjoyment, a private waterfall patio, exterior access fitness studio with sauna, generous guest suites, and option for a wine/flex room. Situated in a premier location in a private enclave of prestigious homes that surround delightful Nansen Park with top of the world views, nearby Mountain Park aquatic and fitness club amenities, quick access to OHSU and health care, freeways, Lake Oswego, downtown Portland and key amenities including shopping, dining, miles of verdant urban trails. An easy-care crown jewel that offers some of the clearest sight lines across the entire Portland Metro!

ARCHITECTURE

Architecture Style: Contemporary, Custom Style
Stories: 3
Condition: Updated/Remodeled
Year Built: 2000
Roof Type: Tile
Foundation Details: Concrete Perimeter
Basement Details: Crawl Space

INTERIOR FEATURES

Heating Type: Forced Air
Fuel Type: Gas
Interior SqFt: 5439
Number of Fireplaces: 2
Fireplace Fuel: Gas

EXTERIOR FEATURES

Lot Features: Private, Sloped
Lot size (Acres): 0.25
Garage Spaces: 3
Water Source: Public Water
Sewer: Public Sewer
Garage Type: Attached

SCHOOLS

Elementary: Stephenson
High School: Ida B Wells
Middle: Jackson

TAX & FINANCIAL

Annual Tax: $27704.29
Terms Considered: Cash, Conventional
Tax Year: 2025

LISTING INFO

Listing courtesy of Cascade Hasson Sotheby’s International Realty
Days On Market: 6

Map Location

Property Map

Transport
Supermarkets
Schools
Restaurants
Pharmacies
Hospitals

Similar Listings

You Might Also Like

5055 W Sunset Dr, Lake Oswego, OR 97035
Attached
Active
$599,000
5055 W SUNSET DR, Lake Oswego, OR 97035

mls_logoRealty First
4960 Centerwood St, Lake Oswego, OR 97035
Residential
Active
$789,900
4960 CENTERWOOD ST, Lake Oswego, OR 97035
mls_logoRealty First
1032 Laurel St, Lake Oswego, OR 97034
Residential
Active
$799,000
1032 LAUREL ST, Lake Oswego, OR 97034
mls_logoRealty First
17132 Lowenberg Ter, Lake Oswego, OR 97034
Residential
Active
$2,115,000
17132 LOWENBERG TER, Lake Oswego, OR 97034
mls_logoRealty First

Erik Leland

Luxury Property Advisor | OR License 201225800
Member of: National Association of REALTORS® (NAR)

Request a Private Showing

Mon 24 Aug
Tue 25 Aug
Wed 26 Aug
Thu 27 Aug
Fri 28 Aug
Sat 29 Aug
Sun 30 Aug
Mon 31 Aug
Tue 01 Sep
Wed 02 Sep
In Person
Video Chat
Your information

Disclaimer

Property ID - | 847381

Agents make every effort to ensure the accuracy of listing details; however, all buyers should conduct their own due diligence before making decisions. Neither the listing agent nor the brokerage shall be liable for errors, omissions, or outdated information. All data is provided as a service and is intended strictly for the personal, non-commercial use of potential buyers.

©2026 LelandNW.com All rights reserved.

Compare Listings

Erik Leland