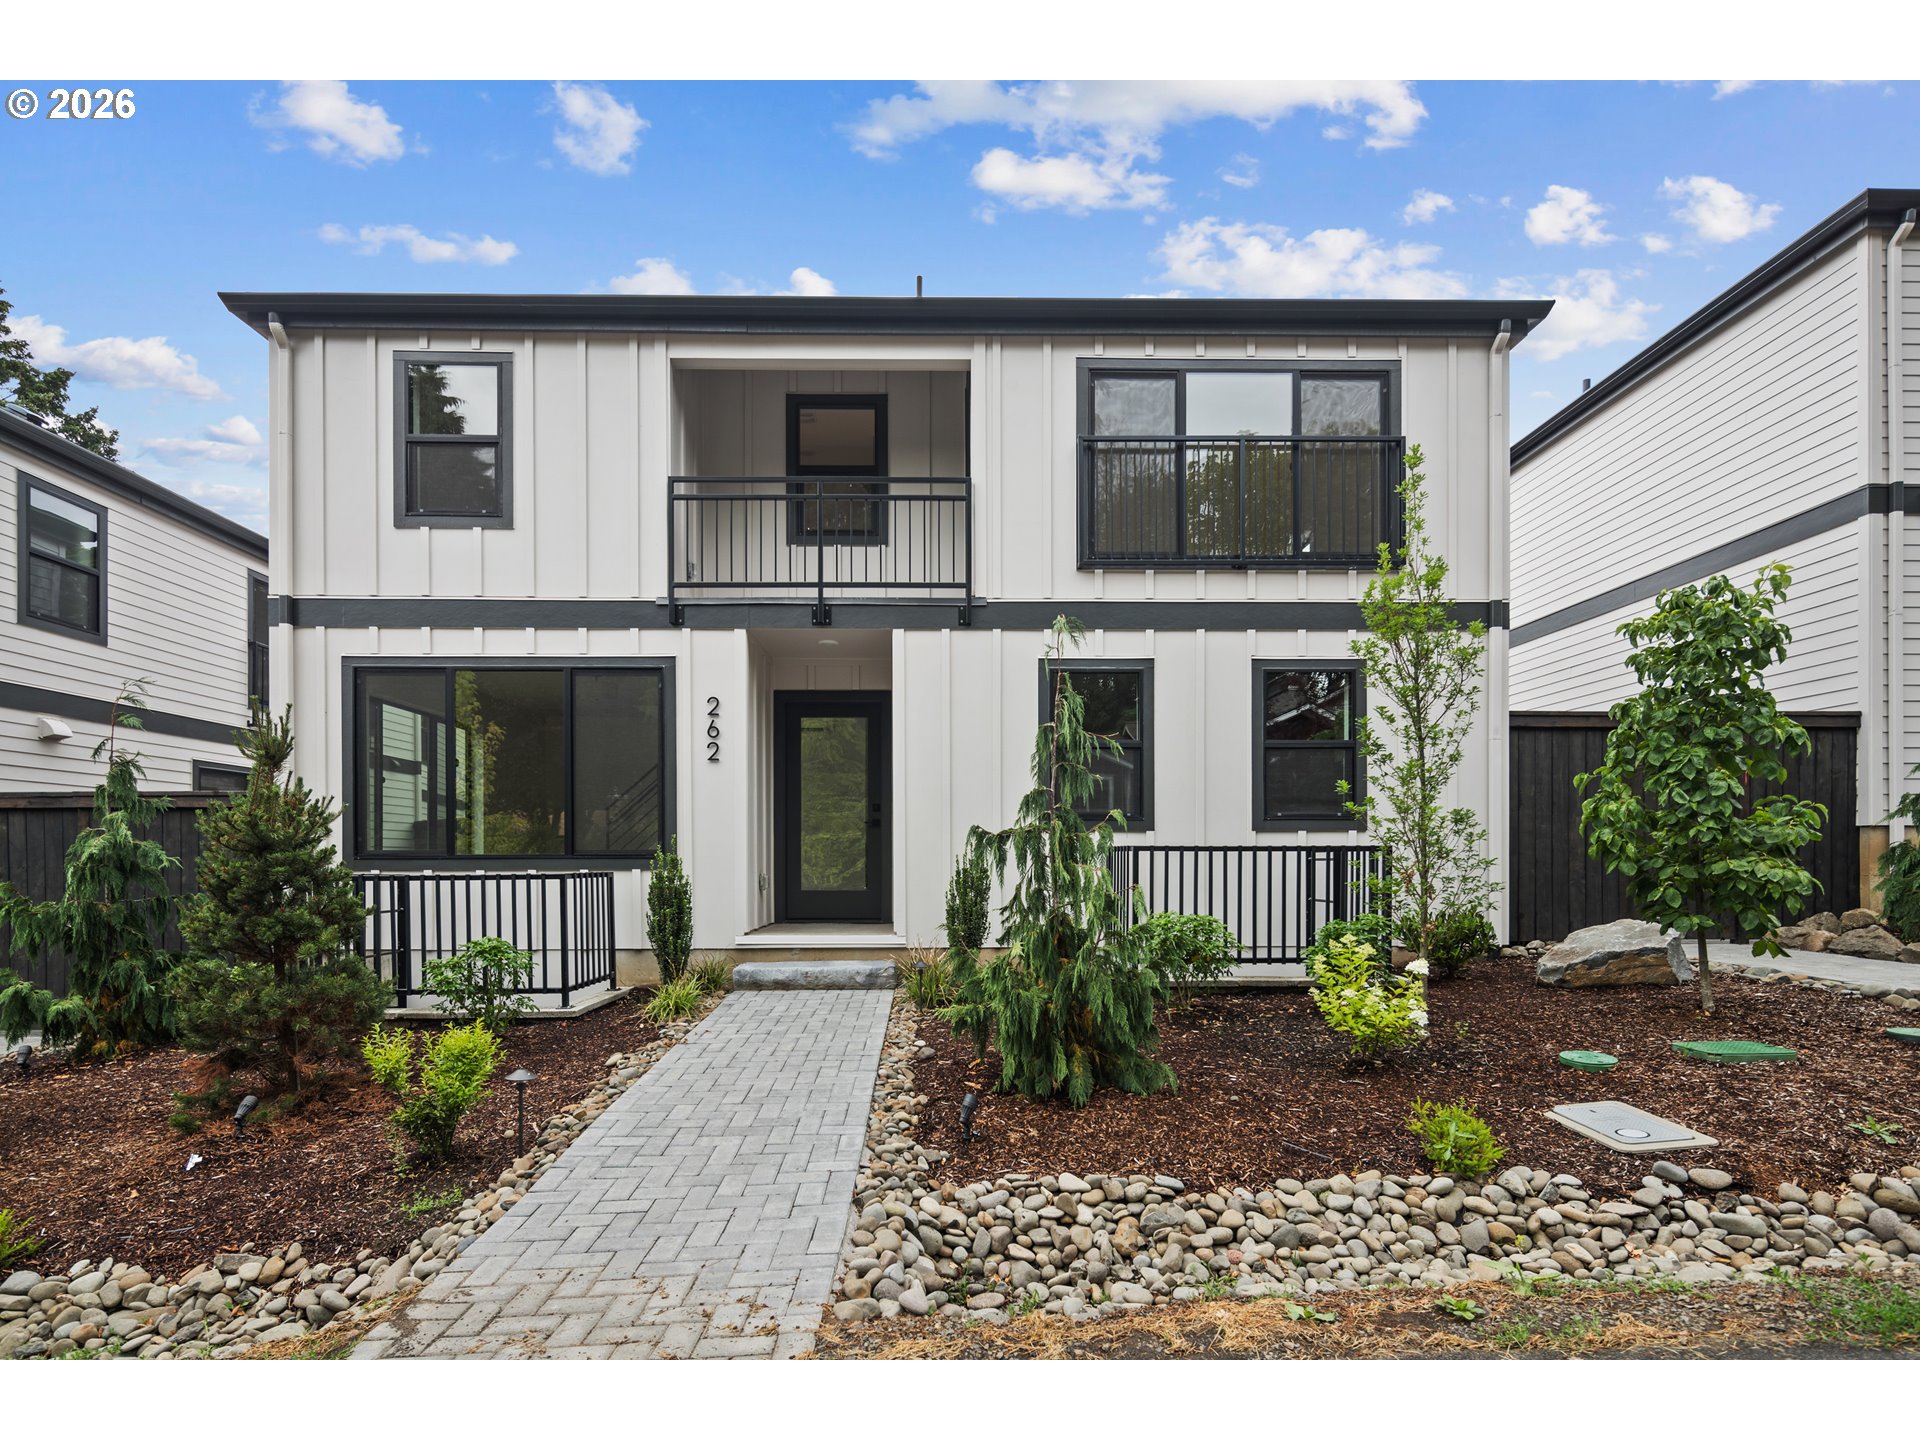
This stunning modern farmhouse is better than new, meticulously cared for, and tucked away on prestigious Lowenberg Terrace in beautiful Lake Oswego. Luxury abounds with expansive windows, vaulted ceilings with exposed beams, engineered hardwoods throughout, 8-foot solid-core doors, tall ceilings on both levels, custom millwork, & more! The living room features a show-stopping floor-to-ceiling fireplace, custom oak built-ins, & ample room to lounge. The state-of-the-art kitchen is a hosting dream with beautiful quartz countertops, custom cabinetry with soft-close hinges & drawers, a top-of-the-line Dacor appliance package, convenient pot filler, slide-out oak cutting boards & trays, hands-free faucet, & custom pantry with coffee bar. The main-level primary is like no other, with a large bedroom overlooking the beautiful backyard, spacious walk-in closet, & spa-like bathroom featuring heated tile floors, dual shower heads, body sprayer, body massagers, & soaking tub. All spare bedrooms are ensuite with beautiful bathroom finishes & high-end carpet. The large upper-level bonus room includes a wet bar & mini fridge, separate half bathroom, & is perfect for a media room, playroom, gym, 5th bedroom, or additional living space. The remainder of the interior offers a main-level office, custom mud room with dog bowls & filler, large laundry room, & 2-car garage with custom cabinets & epoxy flooring. Step outside to the private oasis. The covered patio features a gas fireplace, 2 infrared heaters, stunning tongue & groove woodwork, & the perfect view of the beautiful yard, highlighted by mature plantings & landscape lighting. Rest easy with a whole-home generator, zonal HVAC, dual on-demand water heaters, central vacuum with retractable hoses, & much more! The hard-to-beat location is eligible for the Greentree Pool & is only minutes from the new Lake Oswego Recreation & Aquatic Center, Public Golf Course, Luscher Farm, Hazelia Field & Dog Parks, Rassekh Park, & downtown LO!
ARCHITECTURE
Architecture Style: Contemporary, Farmhouse
Stories: 2
Condition: Resale
Year Built: 2023
Roof Type: Composition
Foundation Details: Concrete Perimeter
Basement Details: Crawl Space
INTERIOR FEATURES
Heating Type: Forced Air
Fuel Type: Gas
Interior SqFt: 3374
Number of Fireplaces: 2
Fireplace Fuel: Gas
EXTERIOR FEATURES
Lot Features: Cul-de-sac, Level
Garage Spaces: 2
Water Source: Public Water
Sewer: Public Sewer
Garage Type: Attached
SCHOOLS
Elementary: Hallinan
High School: Lakeridge
Middle: Lakeridge
TAX & FINANCIAL
Annual Tax: $22500.52
Terms Considered: Cash, Conventional, VA Loan
Tax Year: 2025
LISTING INFO
Listing courtesy of Cascade Hasson Sotheby’s International Realty
Member of: National Association of REALTORS® (NAR)
Request a Private Showing
Mon24Aug
Tue25Aug
Wed26Aug
Thu27Aug
Fri28Aug
Sat29Aug
Sun30Aug
Mon31Aug
Tue01Sep
Wed02Sep
In Person
Video Chat
Your information
Disclaimer
Property ID - | 874959
Agents make every effort to ensure the accuracy of listing details; however, all buyers should conduct their own due diligence before making decisions. Neither the listing agent nor the brokerage shall be liable for errors, omissions, or outdated information. All data is provided as a service and is intended strictly for the personal, non-commercial use of potential buyers.