3162 NE Jackson Road Loop, Hillsboro, OR 97124

$1,250,000

4

Beds

3

Baths

0.56 ac

Property Size

1990

Year Built

About The Property

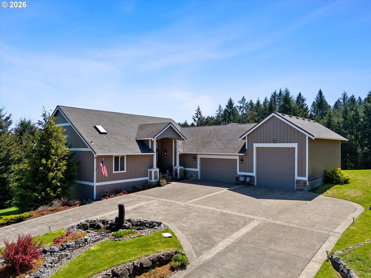
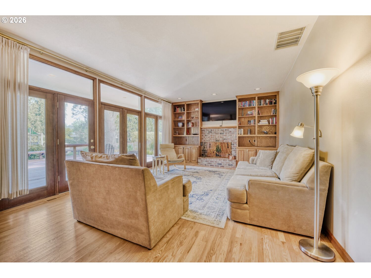
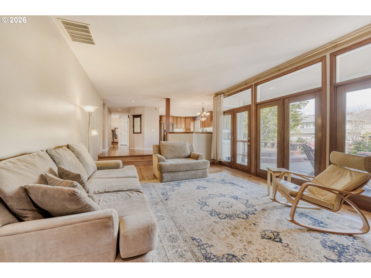
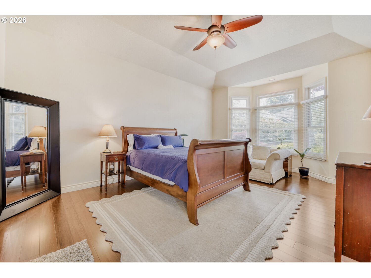
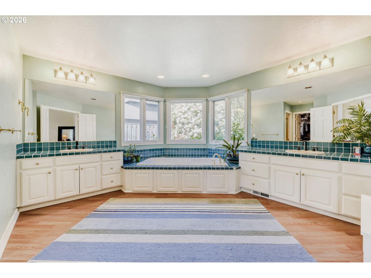
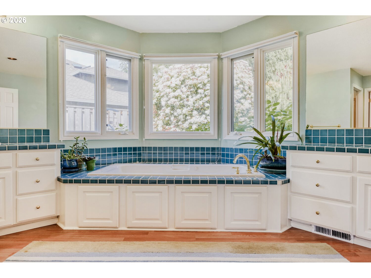
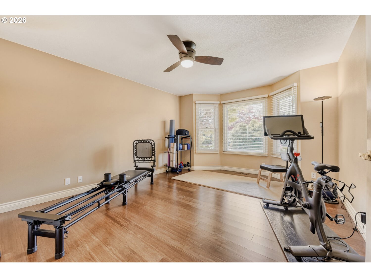
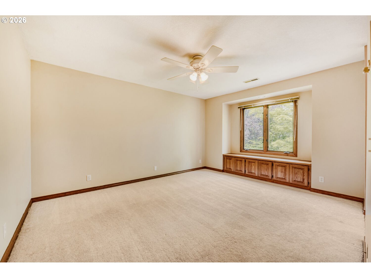
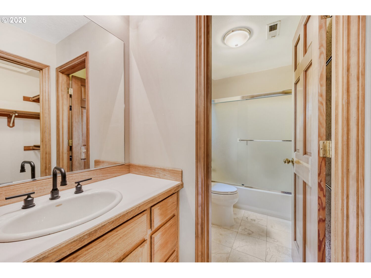
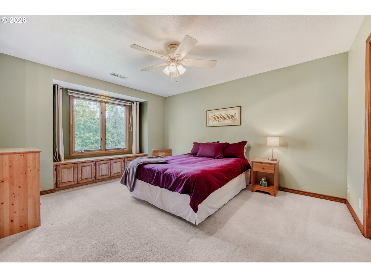
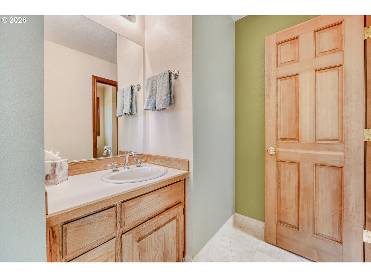
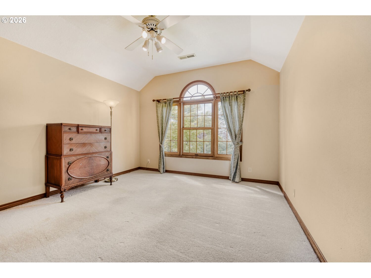
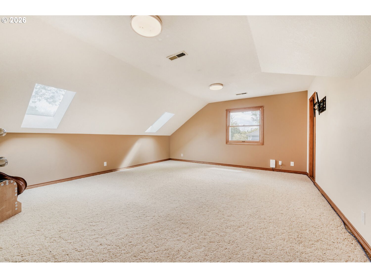
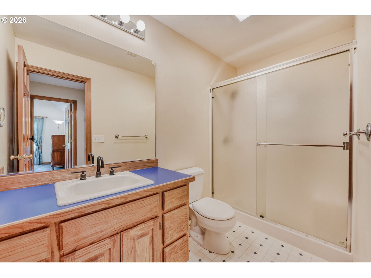
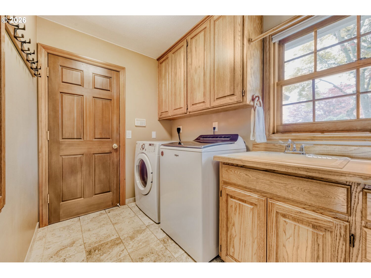
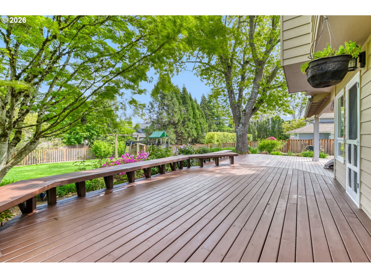
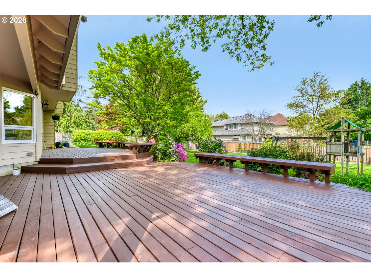
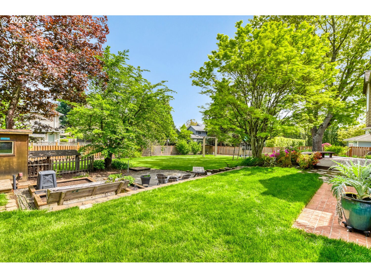
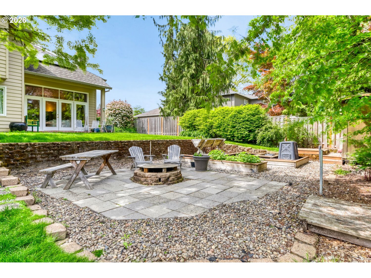
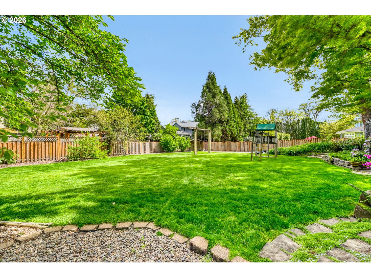
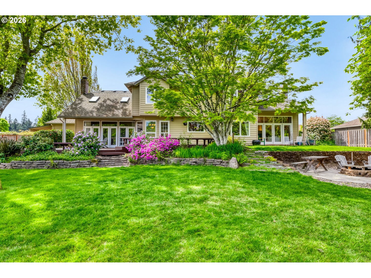
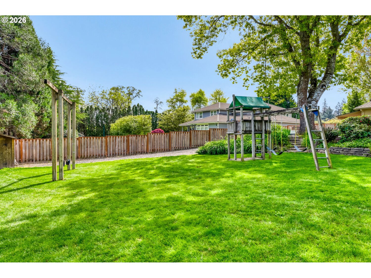
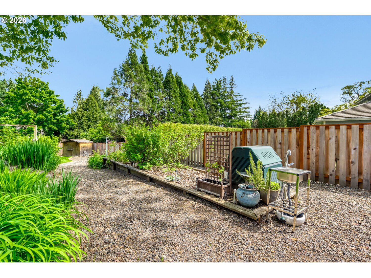
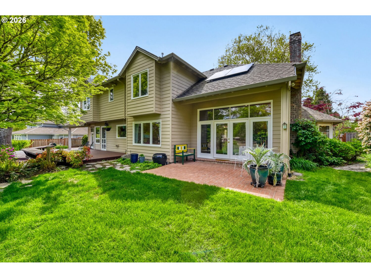
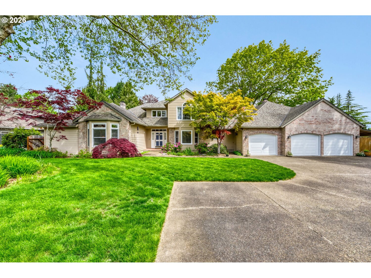
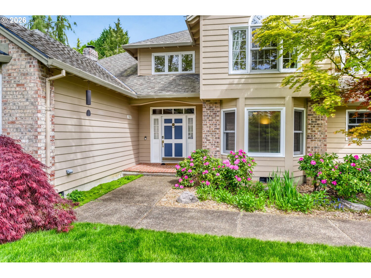
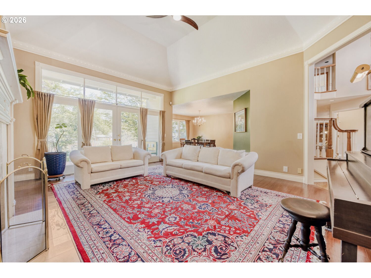
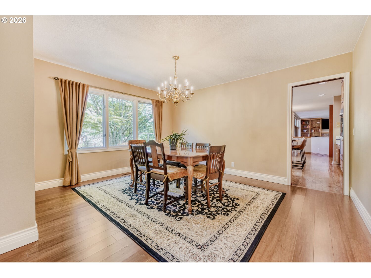
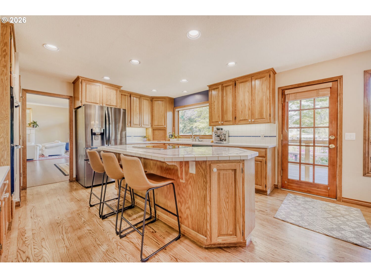
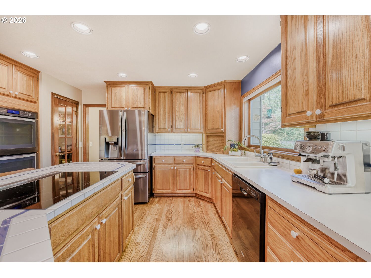
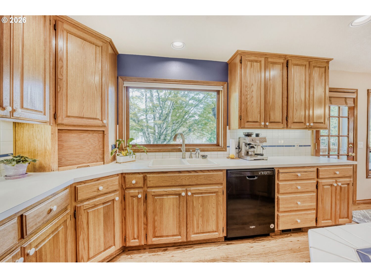
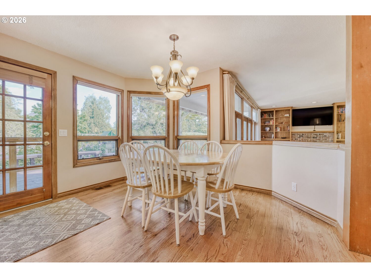
This gorgeous Evergreen Estates traditional is a true entertainer’s paradise. Situated on a private, 0.56-acre park-like lot, the incredible backyard offers an oversized deck, brick patio, expansive lawn, garden areas, and a cozy fire pit space with raised beds. The home has been meticulously maintained and thoughtfully updated. It boasts high-quality construction with large room sizes, an oversized three-car garage with new garage doors, vaulted ceilings, substantial millwork, two fireplaces, and extensive hardwood floors, coupled with important system upgrades such as two new furnaces, recent water heater, 50-year composition roof, recent exterior paint, and more. Rare “master-on-the main” plan offers a luxurious primary suite retreat, featuring a walk-in closet with custom organizer system and skylight, and an oversized bathroom with soaking tub, walk-in shower, and dual vanities. There are three more generously sized upstairs bedrooms, plus two full bathrooms and a huge bonus room with large walk-in conditioned storage space. Gourmet kitchen features abundant cabinet space, recent stainless steel appliances, including double ovens and induction cooktop, custom pantry with built-ins and butcher block counters, hardwood floors, and spacious dining nook. It’s fully open to the family room, offering hardwood floors, and a wood-burning masonry fireplace flanked by built-ins. A wall of windows overlooks the deck and expansive backyard beyond. Perfectly tucked away in sought-after Evergreen Estates, the home is conveniently located near Washington County employers, with easy access to Hwy 26, and Tanasbourne. [Home Energy Score = 5. HES Report at https://rpt.greenbuildingregistry.com/hes/OR10247672]

ARCHITECTURE

Architecture Style: 2-Story, Traditional
Stories: 2
Condition: Resale
Year Built: 1990
Roof Type: Composition
Foundation Details: Concrete Perimeter
Basement Details: Crawl Space

INTERIOR FEATURES

Heating Type: Forced Air
Fuel Type: Gas
Interior SqFt: 3985
Number of Fireplaces: 2
Fireplace Fuel: Gas, Wood Burning

EXTERIOR FEATURES

Lot Features: Level, Private
Lot size (Acres): 0.56
Garage Spaces: 3
Water Source: Public Water
Sewer: Public Sewer
Garage Type: Attached, Oversized

SCHOOLS

Elementary: Patterson
High School: Glencoe
Middle: Evergreen

TAX & FINANCIAL

Annual Tax: $12671.52
Terms Considered: Cash, Conventional, VA Loan
Tax Year: 2025

LISTING INFO

Listing courtesy of John L. Scott
Days On Market: 74

Map Location

Property Map

Transport
Supermarkets
Schools
Restaurants
Pharmacies
Hospitals

Similar Listings

You Might Also Like

8895 SW Hillsboro Hwy, Hillsboro, OR 97123
Residential
Active
$1,200,000
8895 SW HILLSBORO HWY, Hillsboro, OR 97123

mls_logoRealty First
25701 NE Melott Rd, Hillsboro, OR 97123
Residential
Active
$1,195,000
25701 NE MELOTT RD, Hillsboro, OR 97123
mls_logoRealty First
SW Finnigan Hill Rd, Hillsboro, OR 97123
Forest
Active
$1,200,000
SW Finnigan Hill Rd, Hillsboro, OR 97123
mls_logoRealty First
8340 SW River Rd, Hillsboro, OR 97123
Residential
Pending
$1,350,000
8340 SW RIVER RD, Hillsboro, OR 97123
mls_logoRealty First

Erik Leland

Luxury Property Advisor | OR License 201225800
Member of: National Association of REALTORS® (NAR)

Request a Private Showing

Tue 25 Aug
Wed 26 Aug
Thu 27 Aug
Fri 28 Aug
Sat 29 Aug
Sun 30 Aug
Mon 31 Aug
Tue 01 Sep
Wed 02 Sep
Thu 03 Sep
In Person
Video Chat
Your information

Disclaimer

Property ID - | 771947

Agents make every effort to ensure the accuracy of listing details; however, all buyers should conduct their own due diligence before making decisions. Neither the listing agent nor the brokerage shall be liable for errors, omissions, or outdated information. All data is provided as a service and is intended strictly for the personal, non-commercial use of potential buyers.

©2026 LelandNW.com All rights reserved.

Compare Listings

Erik Leland