31077 SW Laurelview Rd, Hillsboro, OR 97003

$900,000

4

Beds

3

Baths

3.10 ac

Property Size

1968

Year Built

About The Property

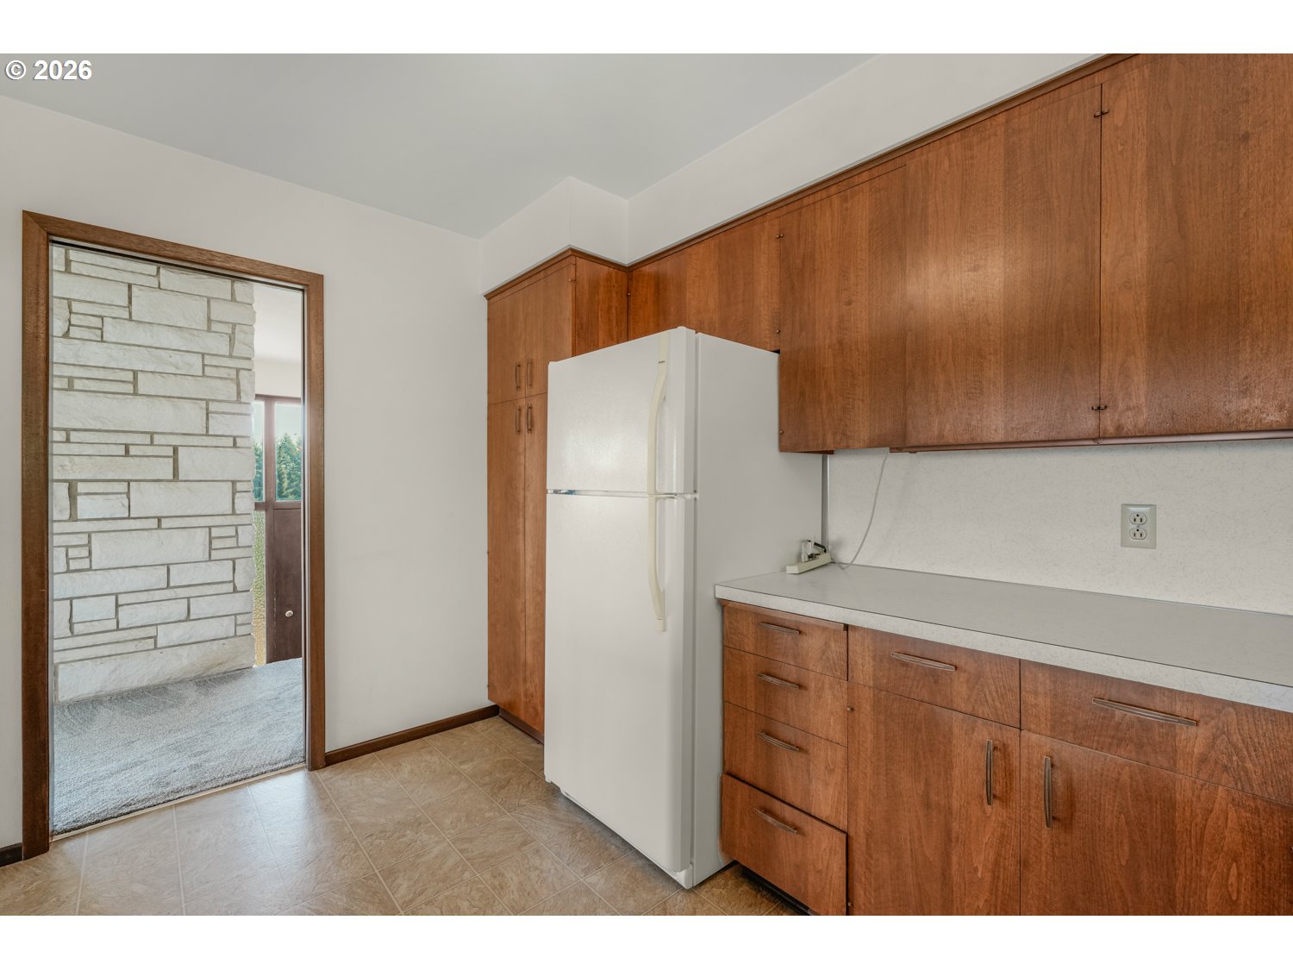
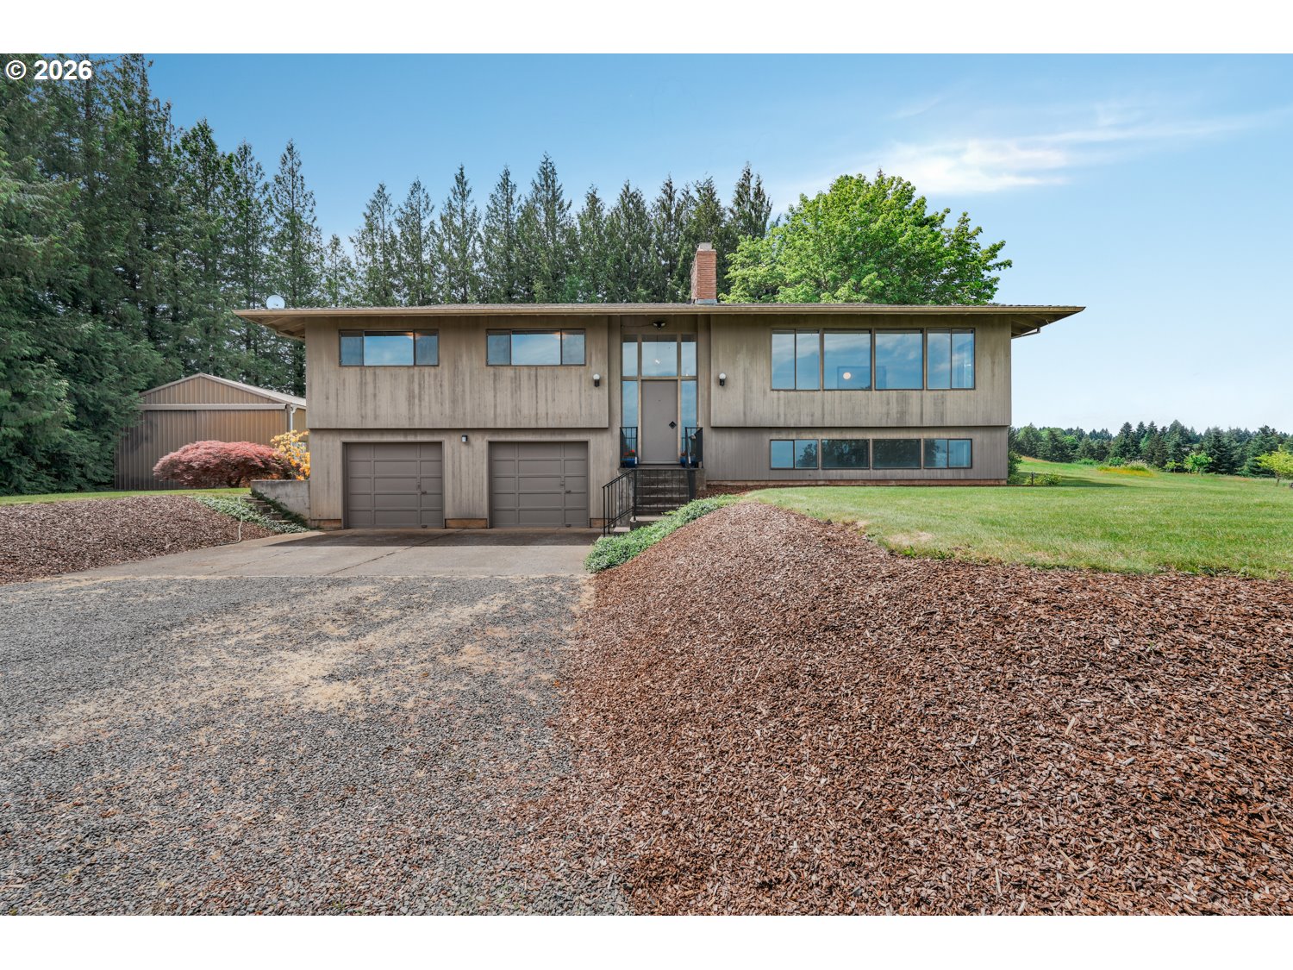
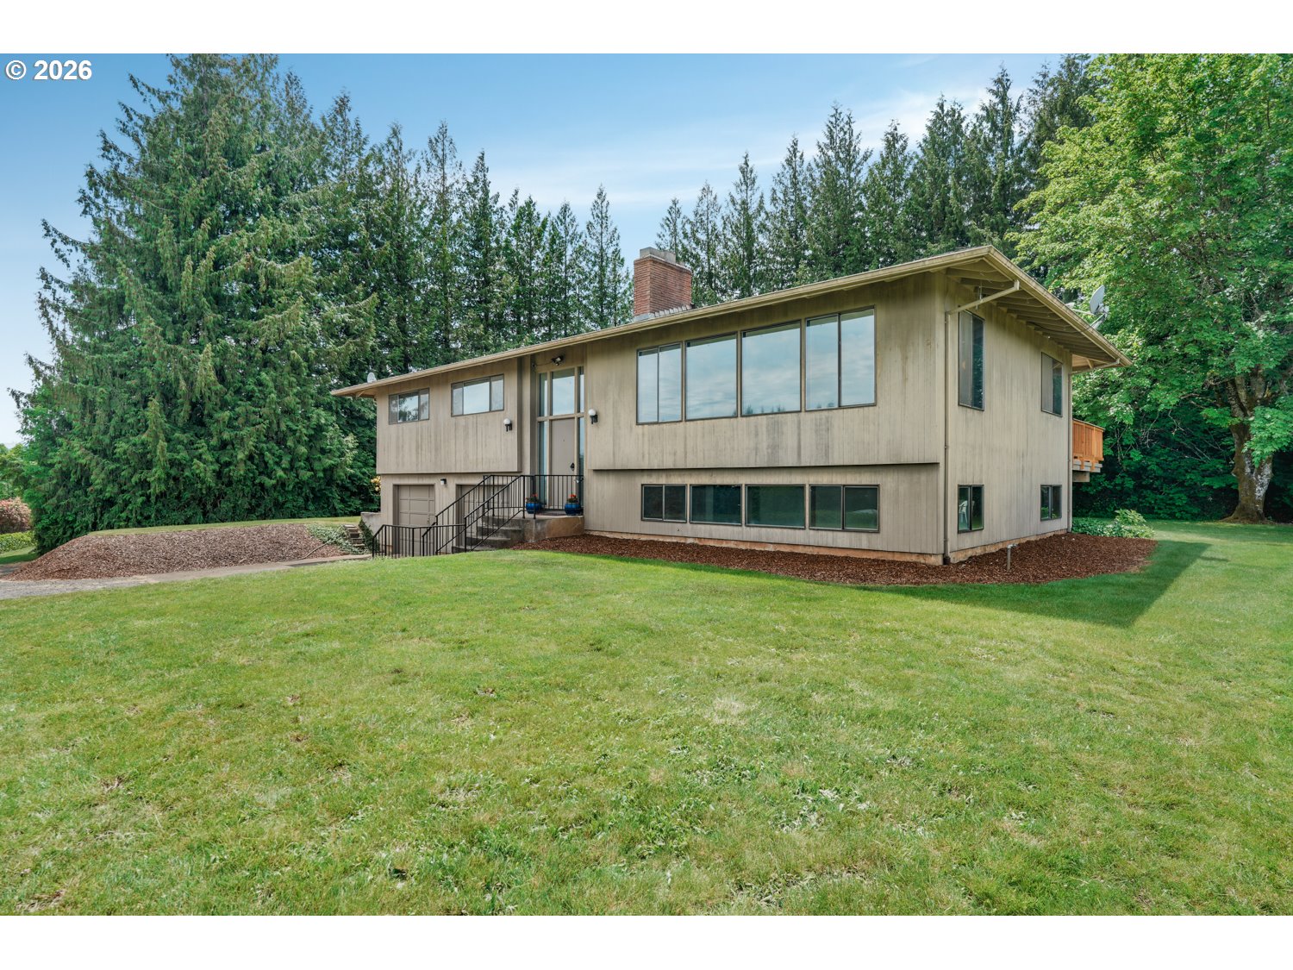
Nestled on a picturesque 3.1-acre setting in the scenic Hillsboro countryside, this spacious split-level home offers the perfect blend of privacy, functionality, and breathtaking valley views. Featuring 4 bedrooms and 3 full bathrooms, this property provides ample space for comfortable living, entertaining, and flexible living arrangements. Surrounded by mature trees and peaceful natural surroundings, the home captures the beauty of Pacific Northwest living while remaining conveniently located near Hillsboro amenities and commuter routes. The main level features a warm and inviting layout designed for both everyday living and entertaining. The kitchen includes built-in appliances including a range, free-standing refrigerator, dishwasher, and pantry storage. Adjacent to the kitchen, the dining room opens through a glass sliding door to a grand deck, creating seamless indoor-outdoor living and the perfect space for gatherings, morning coffee, or relaxing evenings overlooking the beautiful sloping valley. The primary bedroom includes its own private bathroom, offering a comfortable retreat at the end of the day. Additional bedrooms provide flexibility for guests, home office space, or hobbies. Large windows throughout the home bring in natural light while showcasing the surrounding territorial and valley views. The lower level features a spacious family room and an additional bonus room, ideal for recreation, entertaining, a home gym, office, or playroom. Outside, the property continues to impress with a detached approximate 24’x32′ shop offering excellent space for projects, storage, or hobbies, along with an attached 2-car garage for added convenience. Enjoy peaceful country living with room to spread out, scenic surroundings, and versatile living spaces both inside and out. This Hillsboro property offers the perfect opportunity to enjoy privacy, functionality, and beautiful views all in one setting.

ARCHITECTURE

Architecture Style: 2-Story, Split
Stories: 2
Condition: Resale
Year Built: 1968
Roof Type: Composition
Basement Details: Finished

INTERIOR FEATURES

Heating Type: Heat Pump
Fuel Type: Electricity
Interior SqFt: 2464
Number of Fireplaces: 1
Fireplace Fuel: Wood Burning

EXTERIOR FEATURES

Lot Features: Gentle Sloping, Pasture, Private Road, Sloped, Trees
Lot size (Acres): 3.1
Zoning: AF-5
Garage Spaces: 2
Water Source: Well
Sewer: Septic Tank
Garage Type: Attached

SCHOOLS

Elementary: Farmington View
High School: Hillsboro
Middle: South Meadows

TAX & FINANCIAL

Annual Tax: $6706.92
Terms Considered: Cash, Conventional, FHA, VA Loan
Tax Year: 2025

LISTING INFO

Listing courtesy of eXp Realty, LLC | 503-389-0821
Days On Market: 103

Map Location

Property Map

Transport
Supermarkets
Schools
Restaurants
Pharmacies
Hospitals

Image Gallery

Similar Listings

You Might Also Like

8895 SW Hillsboro Hwy, Hillsboro, OR 97123
Residential
Active
$1,200,000
8895 SW HILLSBORO HWY, Hillsboro, OR 97123

mls_logoRealty First
25701 NE Melott Rd, Hillsboro, OR 97123
Residential
Active
$1,195,000
25701 NE MELOTT RD, Hillsboro, OR 97123
mls_logoRealty First
SW Finnigan Hill Rd, Hillsboro, OR 97123
Forest
Active
$1,200,000
SW Finnigan Hill Rd, Hillsboro, OR 97123
mls_logoRealty First
30475 SW Buckhaven Rd, Hillsboro, OR 97123
Residential
Active
$1,995,000
30475 SW BUCKHAVEN RD, Hillsboro, OR 97123
mls_logoRealty First

Erik Leland

Luxury Property Advisor | OR License 201225800
Member of: National Association of REALTORS® (NAR)

Request a Private Showing

Tue 25 Aug
Wed 26 Aug
Thu 27 Aug
Fri 28 Aug
Sat 29 Aug
Sun 30 Aug
Mon 31 Aug
Tue 01 Sep
Wed 02 Sep
Thu 03 Sep
In Person
Video Chat
Your information

Disclaimer

Property ID - | 722082

Agents make every effort to ensure the accuracy of listing details; however, all buyers should conduct their own due diligence before making decisions. Neither the listing agent nor the brokerage shall be liable for errors, omissions, or outdated information. All data is provided as a service and is intended strictly for the personal, non-commercial use of potential buyers.

©2026 LelandNW.com All rights reserved.

Compare Listings

Erik Leland