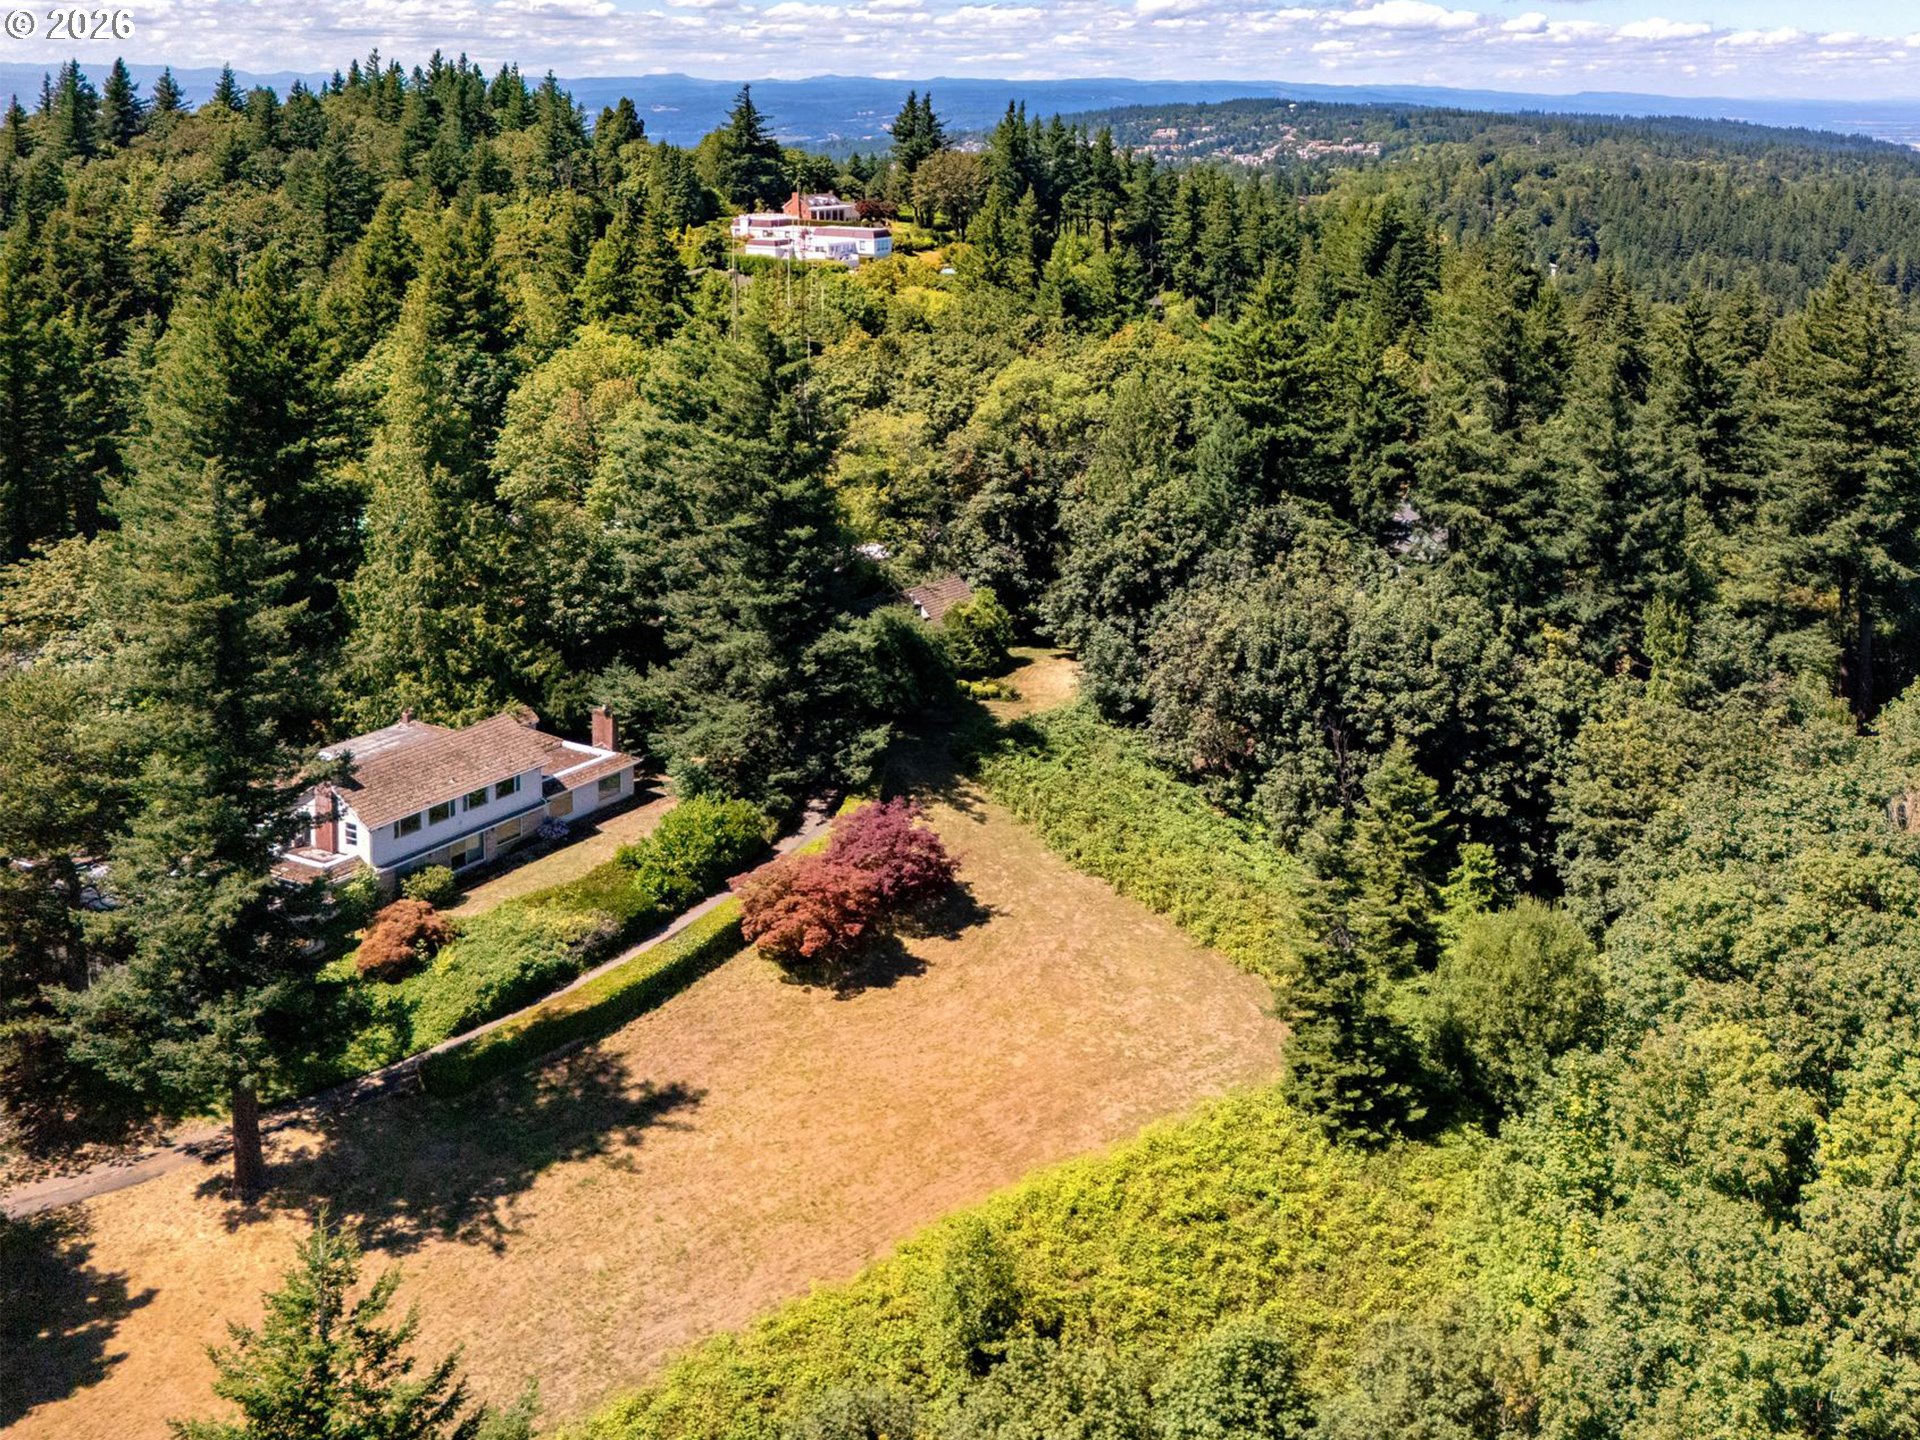
Welcome to this single-level sanctuary in the highly coveted Vista Hills neighborhood. Situated on a sprawling, private 1/3-acre corner lot, this beautifully updated ranch-style home offers an ideal blend of classic architectural charm, modern efficiency, and pristine contemporary finishes.Step inside to discover a bright, airy floor plan framed by walls of windows that bathe the space in natural light. Sophisticated hardwood and sleek concrete flooring run throughout, creating an effortlessly stylish, low-maintenance living environment complemented by fresh new interior paint and custom interior doors.At the heart of the home is a chef’s dream kitchen. Meticulously designed with custom cherry cabinetry, stunning granite countertops, and a built-in beverage fridge, this culinary space features top-of-the-line stainless steel appliances—anchored by a professional-grade BlueStar 6-burner gas range. Whether hosting grand dinner parties or enjoying quiet morning coffee, this kitchen delivers an unmatched experience.The versatile layout boasts two exceptional bedroom retreats, including a generous Primary Suite and a private Junior Suite—perfect for multi-generational living, long-term guests, or a luxury home office setup.Every major system has been thoughtfully updated for ultimate peace of mind. Brand New Roof & custom garage door, Eco-Friendly Solar Panel System for ultra-low energy bills. New Radiant Heating System for cozy, energy-efficient comfort. Outdoors, enjoy an expansive, private yard with endless possibilities for entertaining, gardening, or relaxing in your own peaceful oasis. 100% move-in ready with nothing left to do but unpack—or bring your personal vision to tailor it further. Homes of this caliber and location rarely come along. Don’t miss your chance!
ARCHITECTURE
Architecture Style: Ranch
Stories: 1
Condition: Updated/Remodeled
Year Built: 1951
Roof Type: Composition
Foundation Details: Slab
INTERIOR FEATURES
Heating Type: Radiant
Fuel Type: Gas
Interior SqFt: 3100
Number of Fireplaces: 2
Fireplace Fuel: Wood Burning
EXTERIOR FEATURES
Lot Features: Corner Lot, Level, Private, Trees
Lot size (Acres): 0.32
Garage Spaces: 2
Water Source: Public Water
Sewer: Public Sewer
Garage Type: Attached, Oversized
SCHOOLS
Elementary: Ridgewood
High School: Beaverton
Middle: Cedar Park
TAX & FINANCIAL
Annual Tax: $8445.18
Terms Considered: Cash, Conventional
Tax Year: 2025
LISTING INFO
Listing courtesy of Cascade Hasson Sotheby’s International Realty
Member of: National Association of REALTORS® (NAR)
Request a Private Showing
Mon24Aug
Tue25Aug
Wed26Aug
Thu27Aug
Fri28Aug
Sat29Aug
Sun30Aug
Mon31Aug
Tue01Sep
Wed02Sep
In Person
Video Chat
Your information
Disclaimer
Property ID - | 857187
Agents make every effort to ensure the accuracy of listing details; however, all buyers should conduct their own due diligence before making decisions. Neither the listing agent nor the brokerage shall be liable for errors, omissions, or outdated information. All data is provided as a service and is intended strictly for the personal, non-commercial use of potential buyers.