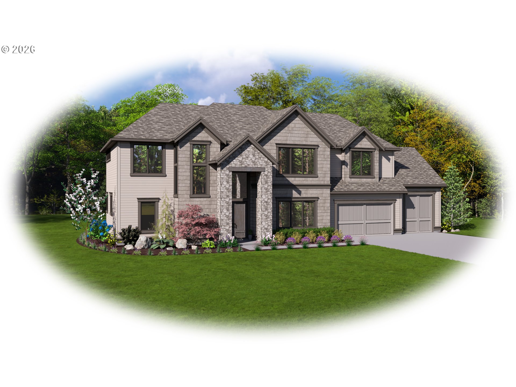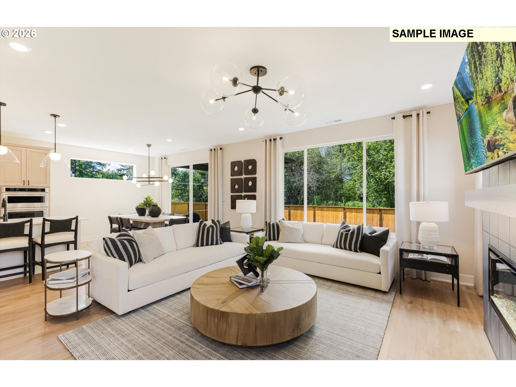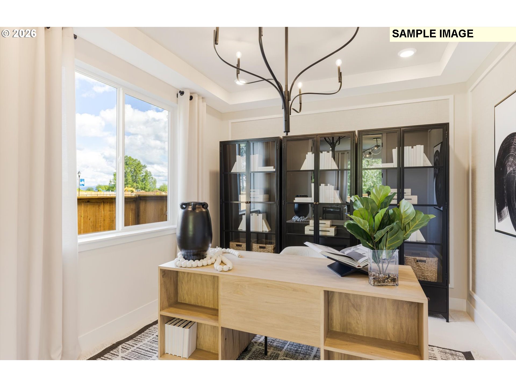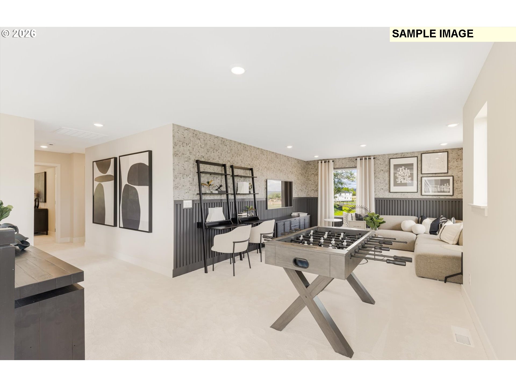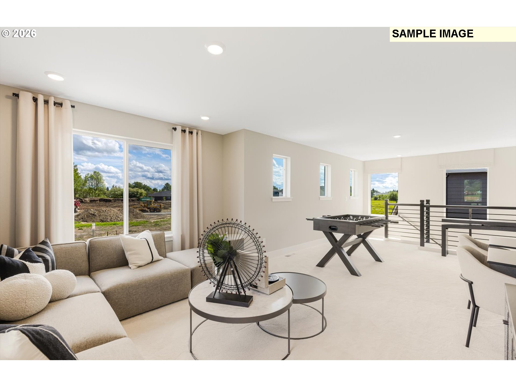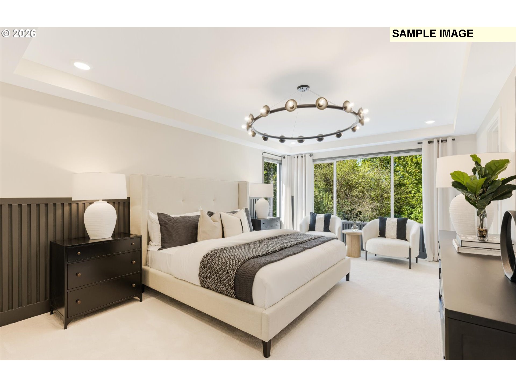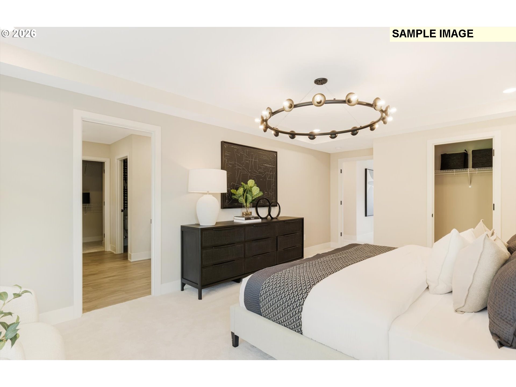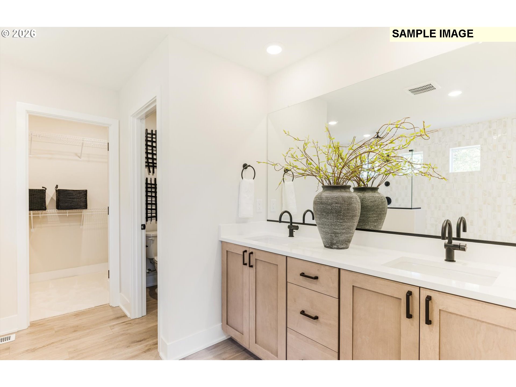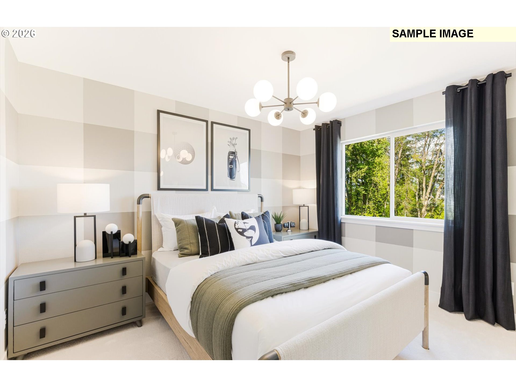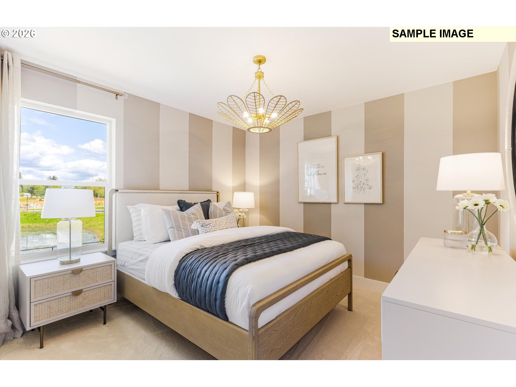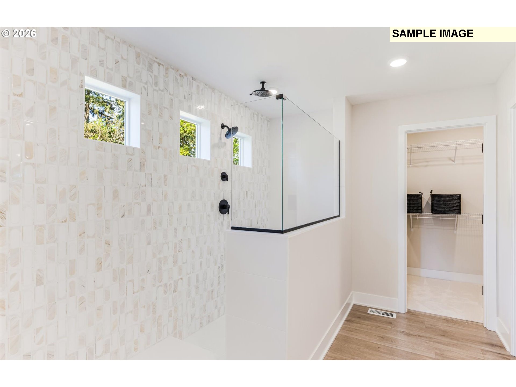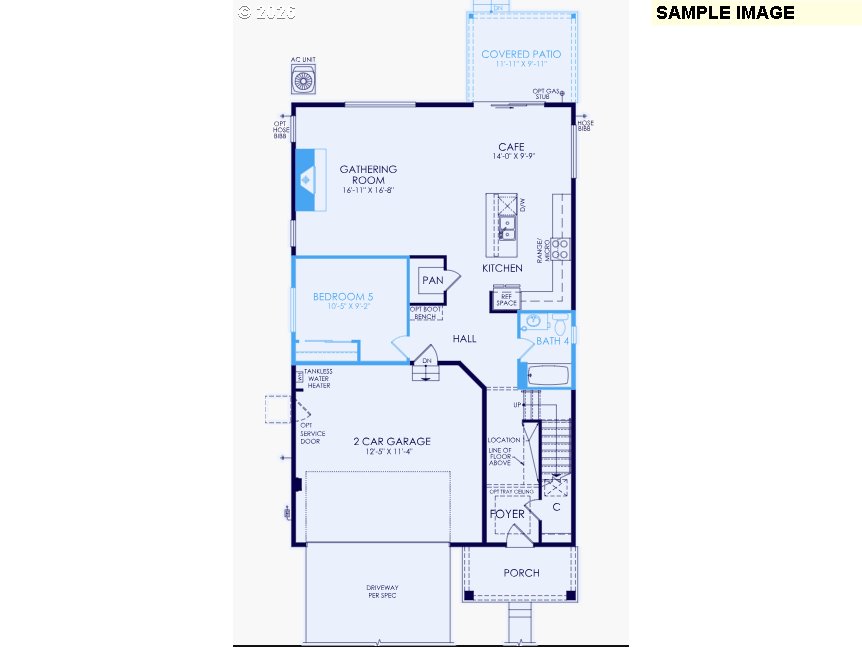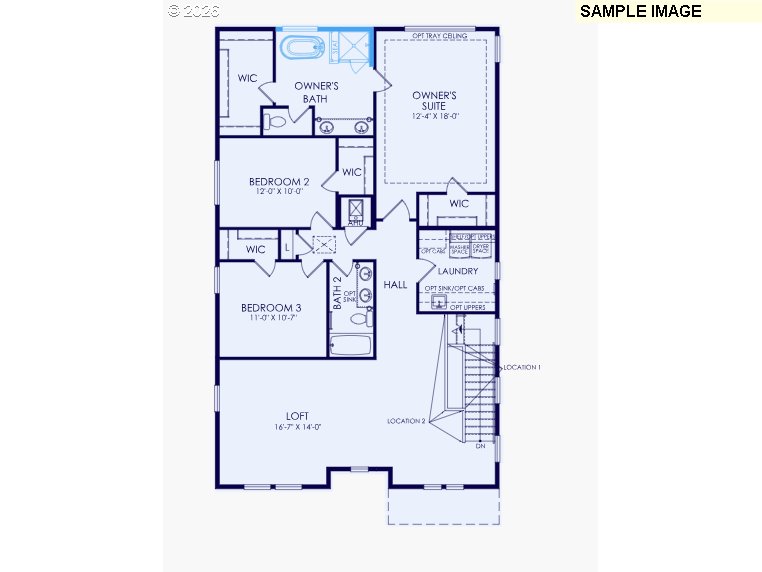
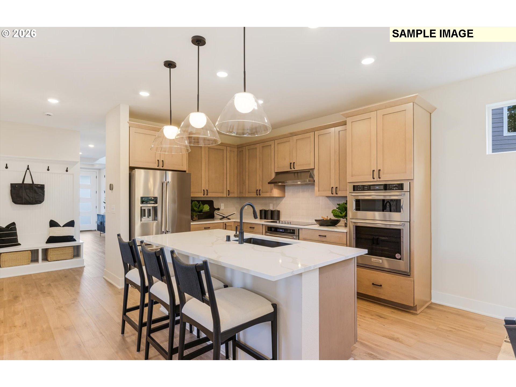
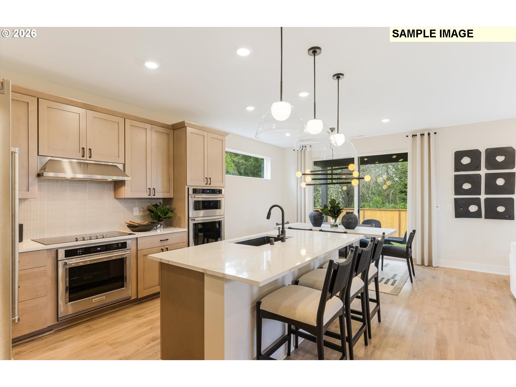
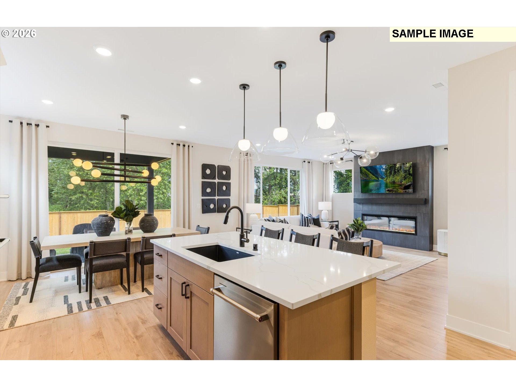
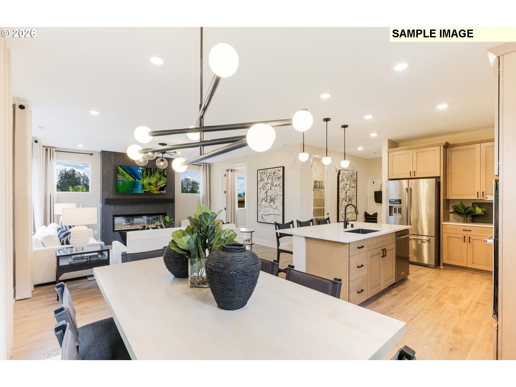
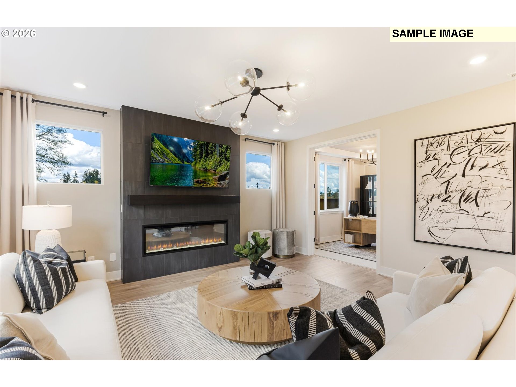
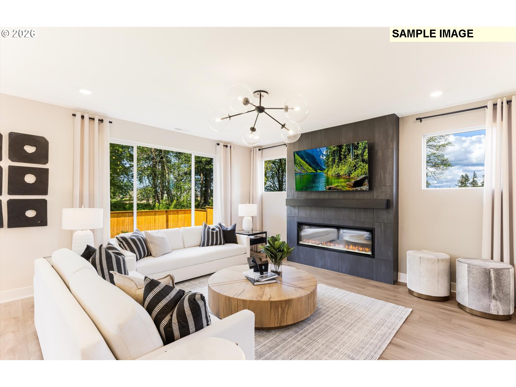
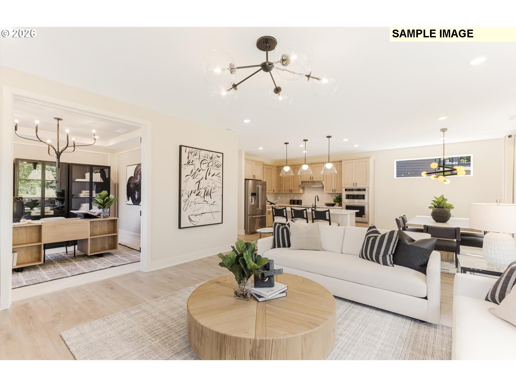
The Preston features an open concept main floor that seamlessly connects the kitchen, gathering room, and café, creating an ideal space for everyday living and entertaining. A generous size bedroom and a full bathroom on the main. The rear covered patio extends your living space outdoors, offering year-round enjoyment. Upstairs, you’ll find an open oversized loft, two secondary bedrooms, and a spacious owner’s suite complete with a walk-in shower and freestanding tub. For added convenience, this thoughtfully designed plan also includes a large laundry room with sink, washer and dryer included. Ask about builder incentives! Model home @ 6725 SW Windflower St. Open Daily 10-6.
ARCHITECTURE
Architecture Style: Contemporary
Stories: 2
Condition: Proposed
Year Built: 2026
Roof Type: Composition
Foundation Details: Concrete Perimeter
Basement Details: Crawl Space
INTERIOR FEATURES
Heating Type: Forced Air 95+
Fuel Type: Gas
Interior SqFt: 2768
Number of Fireplaces: 1
Fireplace Fuel: Gas
EXTERIOR FEATURES
Garage Spaces: 2
Water Source: Public Water
Sewer: Public Sewer
Garage Type: Attached
SCHOOLS
Elementary: Stafford
High School: Wilsonville
Middle: Meridian Creek
TAX & FINANCIAL
Terms Considered: Cash, Conventional, FHA, VA Loan
Member of: National Association of REALTORS® (NAR)
Request a Private Showing
Sat11Jul
Sun12Jul
Mon13Jul
Tue14Jul
Wed15Jul
Thu16Jul
Fri17Jul
Sat18Jul
Sun19Jul
Mon20Jul
In Person
Video Chat
Your information
Disclaimer
Property ID - | 694831
Agents make every effort to ensure the accuracy of listing details; however, all buyers should conduct their own due diligence before making decisions. Neither the listing agent nor the brokerage shall be liable for errors, omissions, or outdated information. All data is provided as a service and is intended strictly for the personal, non-commercial use of potential buyers.