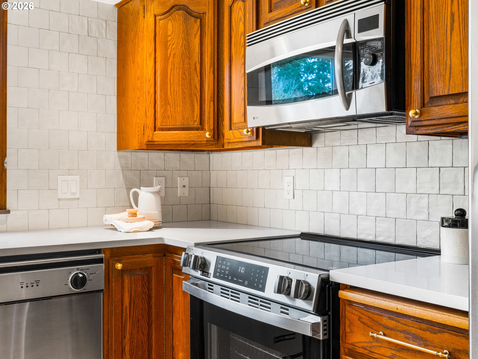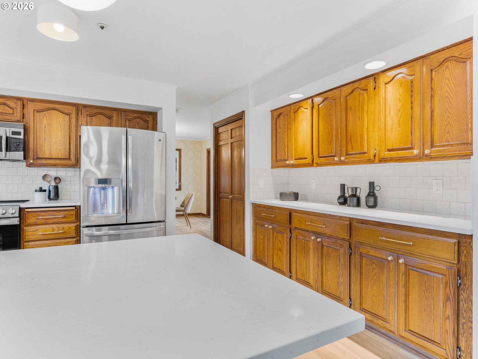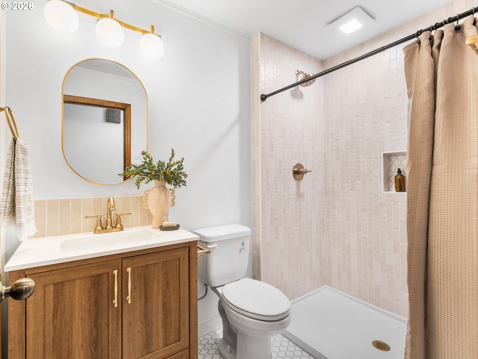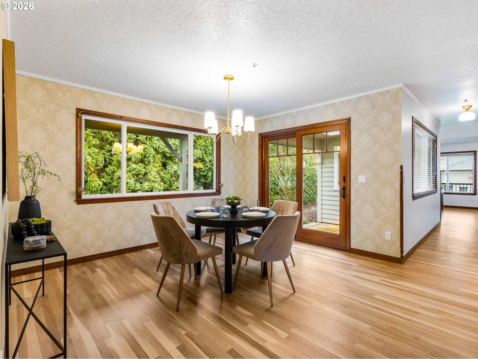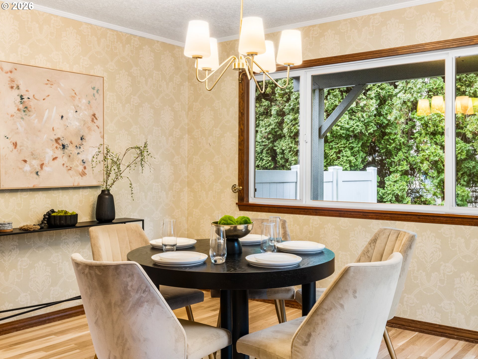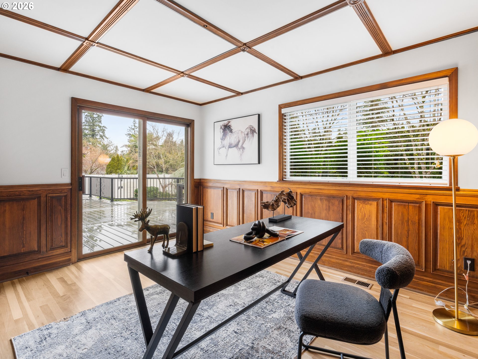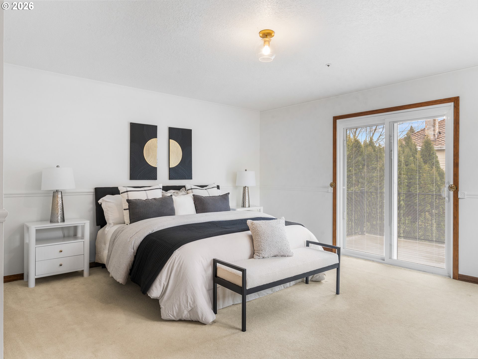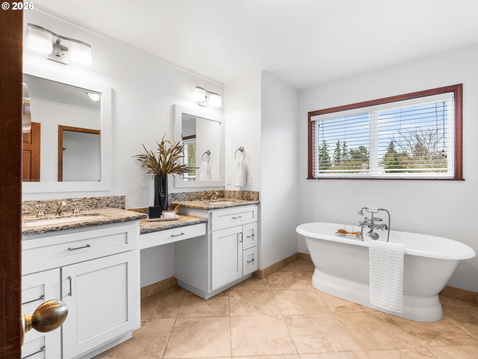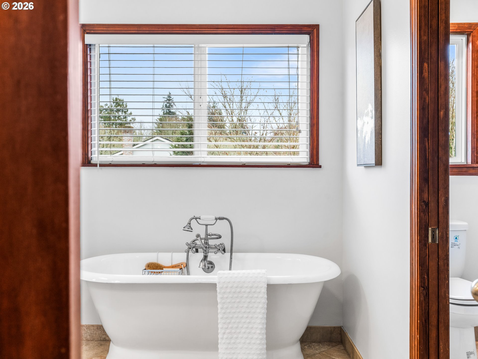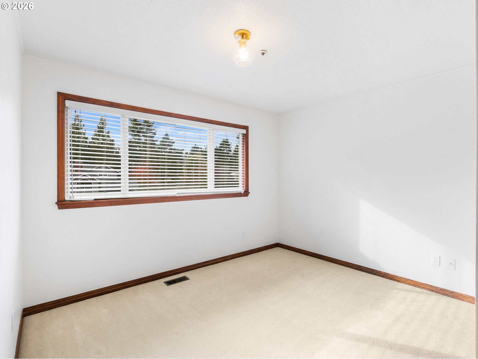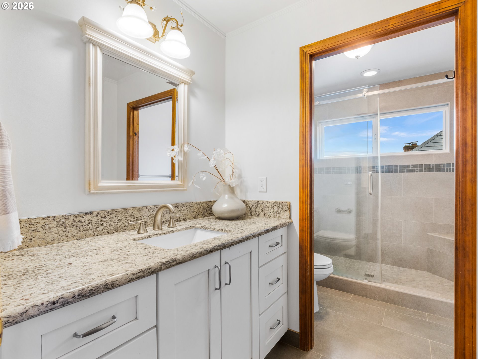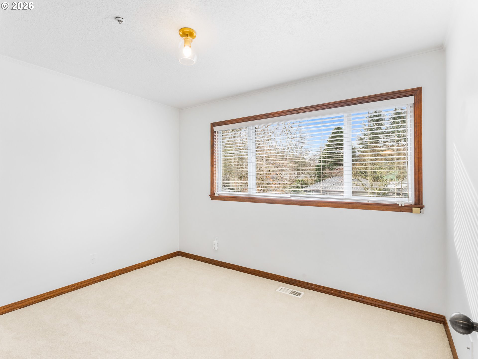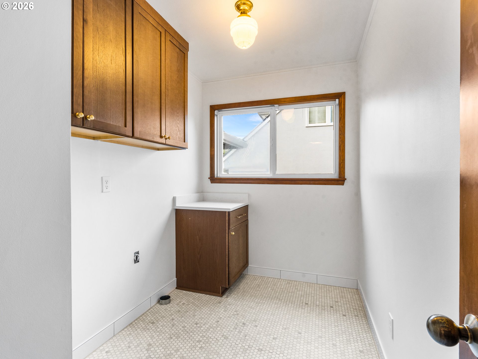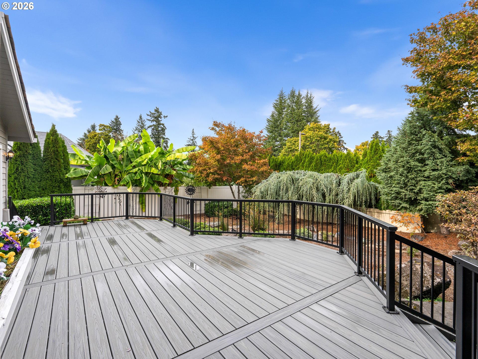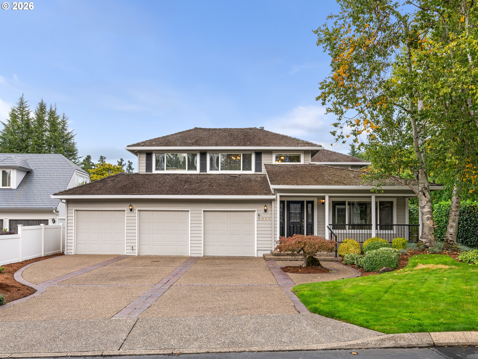
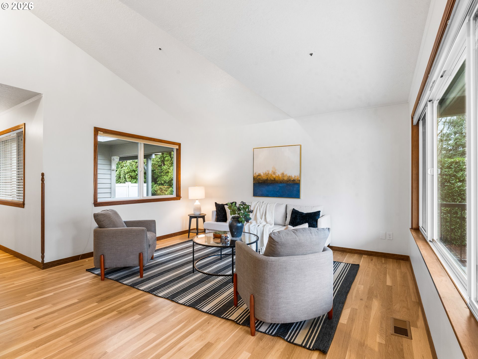
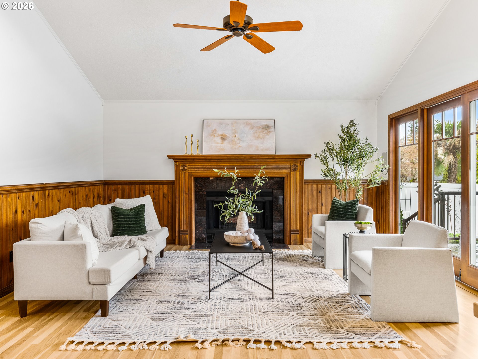
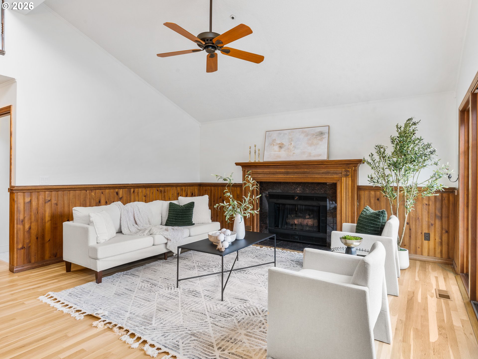
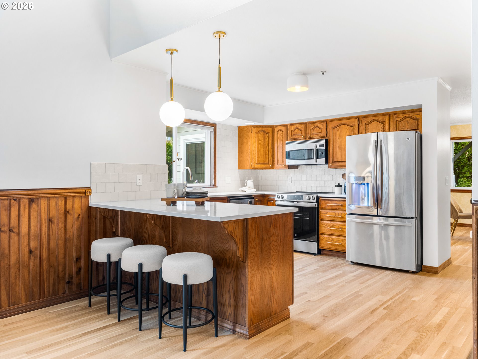

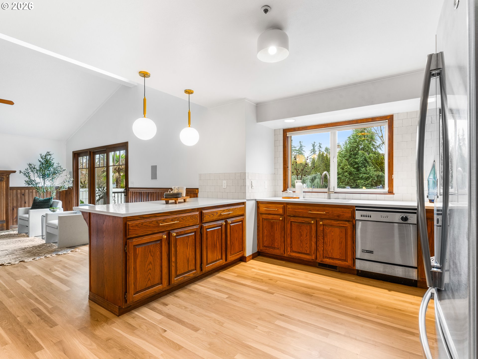
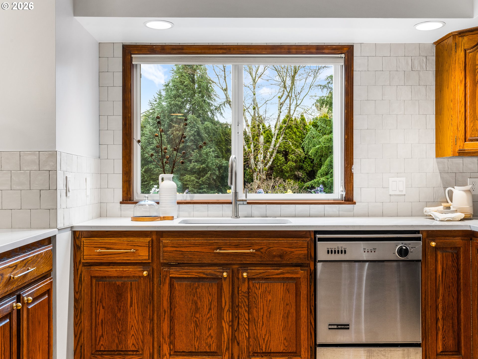
BRAND NEW ROOF WITH 50 YEAR WARRANTY. Welcome to Edgewater at Charbonneau, where timeless design meets modern comfort through extensive interior renovations and a beautiful new presidential roof. Set on a landscaped, level .22 acre lot near the Willamette River, this four bedroom, three bath home offers an ideal balance of formal and informal living spaces. The great room features vaulted ceilings, a cozy fireplace, and sliding doors opening to an expansive back deck. The kitchen is designed for everyday cooking and entertaining with abundant cabinetry, new solid surface countertops, stainless steel appliances, generous prep space, and a full eat bar. Formal living and dining rooms provide additional space to gather. A main level bedroom and newly added full bath with a tiled walk in shower offer excellent flexibility for guests, work, or those seeking minimal stairs. Upstairs, the primary suite creates a private retreat with a balcony overlooking the manicured backyard, an ensuite bath with soaking tub, and a spacious walk in closet. Two additional bedrooms and another full bath complete the upper level. Recent renovations were completed by a multi-year Street of Dreams builder and Builder of the Year award winner by the Home Building Association, and include refinished floors, new plumbing and lighting fixtures, extensive tilework, and refreshed interior finishes. Enjoy year round outdoor living from the covered front porch, large back deck, and private dining patio surrounded by lush landscaping. Edgewater residents enjoy access to a private pool, meeting room, and library, while Charbonneau offers a resort inspired lifestyle with golf, tennis, walking paths, and convenient access to Wilsonville shopping and dining.
ARCHITECTURE
Architecture Style: 2-Story, Traditional
Stories: 2
Condition: Updated/Remodeled
Year Built: 1984
Roof Type: Shake
Foundation Details: Concrete Perimeter
Basement Details: Crawl Space
INTERIOR FEATURES
Heating Type: Forced Air
Fuel Type: Gas
Interior SqFt: 2598
Number of Fireplaces: 1
Fireplace Fuel: Gas
EXTERIOR FEATURES
Lot Features: Level
Lot size (Acres): 0.22
Zoning: PDR3
Garage Spaces: 3
Water Source: Public Water
Waterfront Features: Other
Sewer: Public Sewer
Garage Type: Attached, Oversized
SCHOOLS
Elementary: Eccles
High School: Canby
Middle: Baker Prairie
TAX & FINANCIAL
Annual Tax: $9966
Terms Considered: Cash, Conventional, VA Loan
Tax Year: 2025
LISTING INFO
Listing courtesy of Keller Williams Realty Portland Premiere | 503-709-4632
Member of: National Association of REALTORS® (NAR)
Request a Private Showing
Mon24Aug
Tue25Aug
Wed26Aug
Thu27Aug
Fri28Aug
Sat29Aug
Sun30Aug
Mon31Aug
Tue01Sep
Wed02Sep
In Person
Video Chat
Your information
Disclaimer
Property ID - | 795267
Agents make every effort to ensure the accuracy of listing details; however, all buyers should conduct their own due diligence before making decisions. Neither the listing agent nor the brokerage shall be liable for errors, omissions, or outdated information. All data is provided as a service and is intended strictly for the personal, non-commercial use of potential buyers.