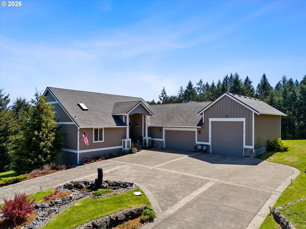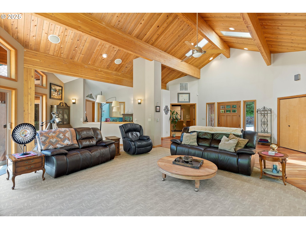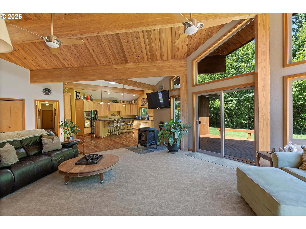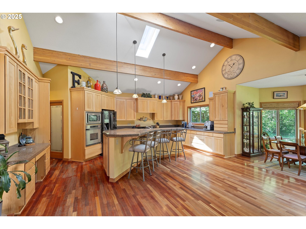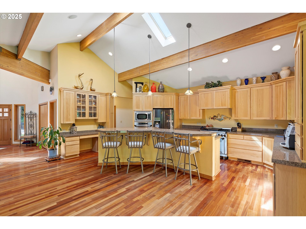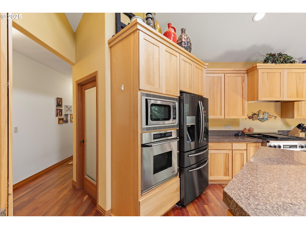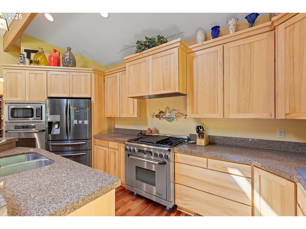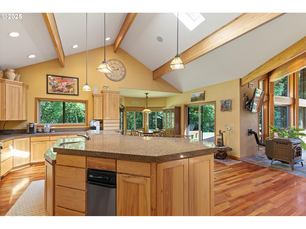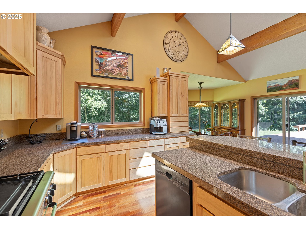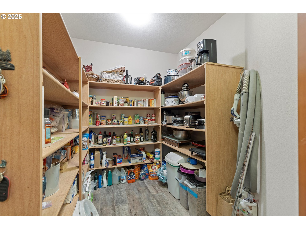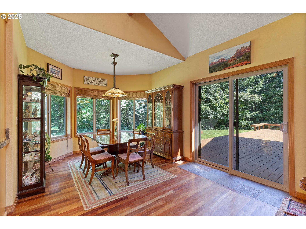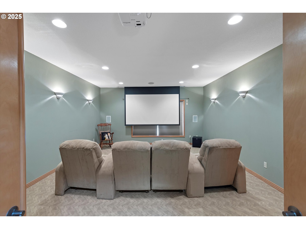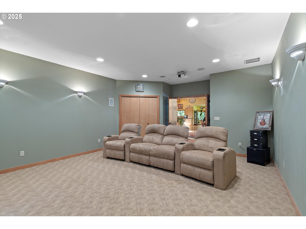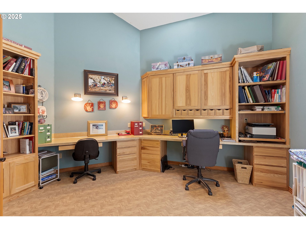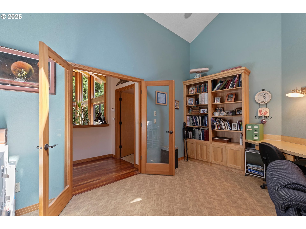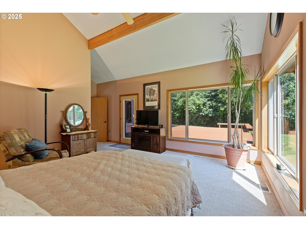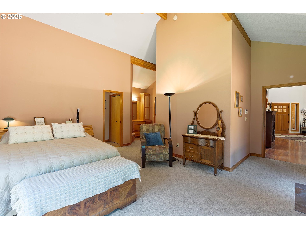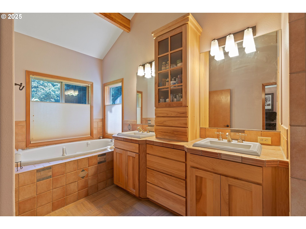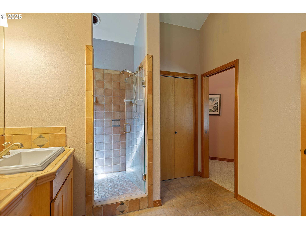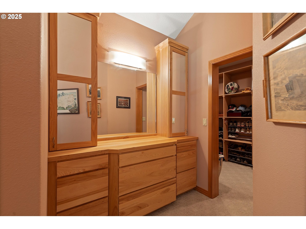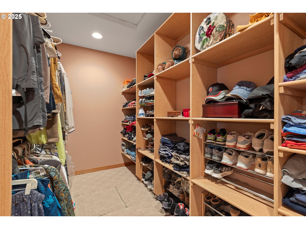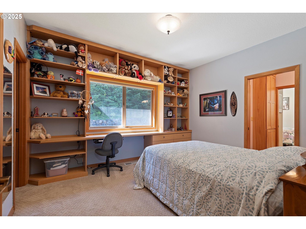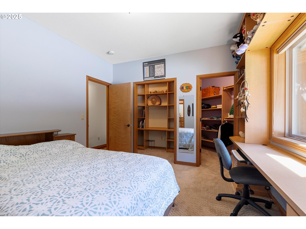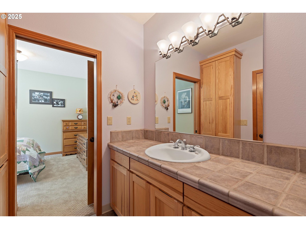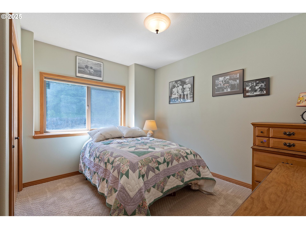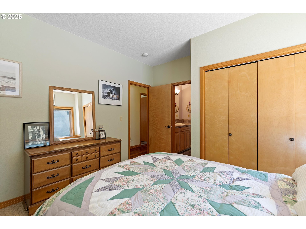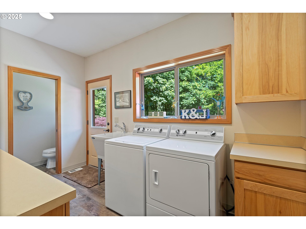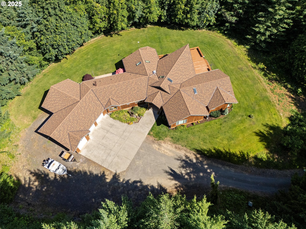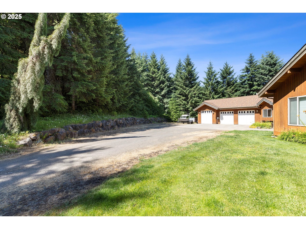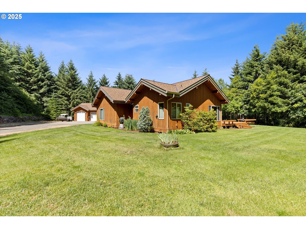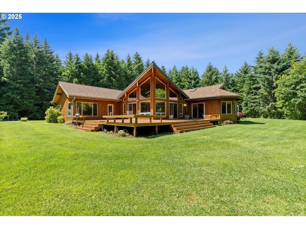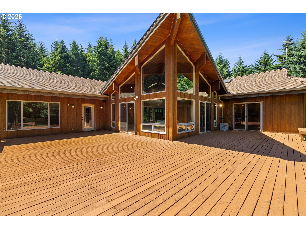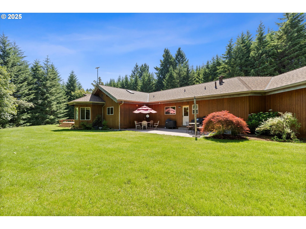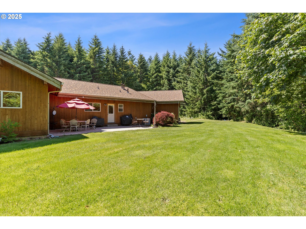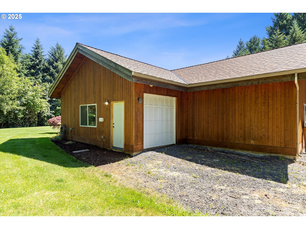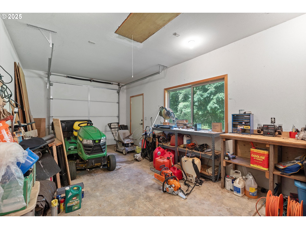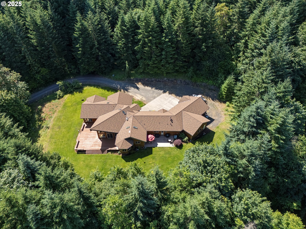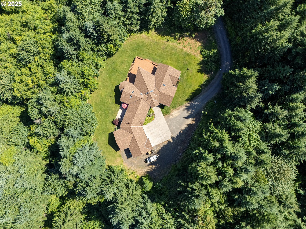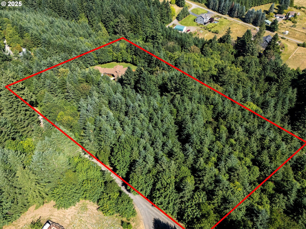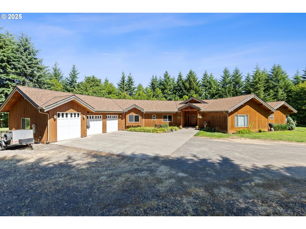
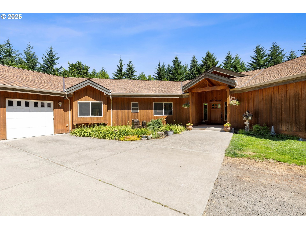
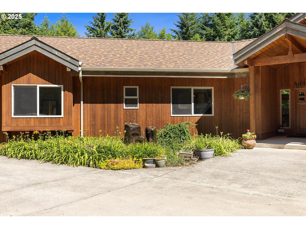
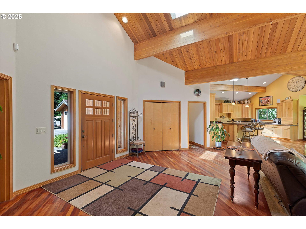
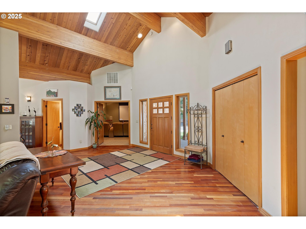
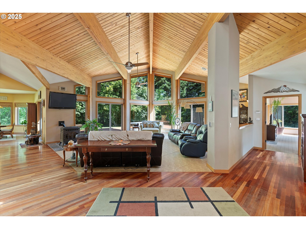
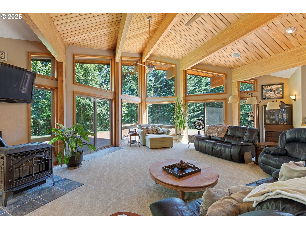
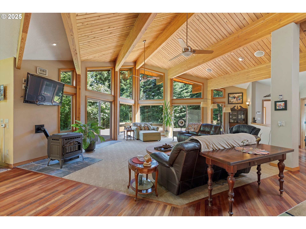
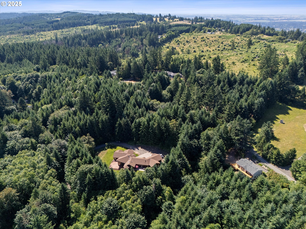
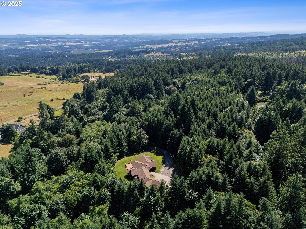
Sellers are motivated and welcome serious offers for this property that is a rare combination of privacy, acreage and custom craftsmanship. Tucked away on 5 peaceful acres atop Bald Peak, this custom cedar home offers privacy, comfort, and Northwest charm. Surrounded by tall timber and set at the end of a quiet road, this sprawling one level retreat features striking vaulted ceilings with exposed cedar beams and oversized windows that flood the home with natural light while framing the lush, forested surroundings. The open concept layout is ideal for family living or entertaining, seamlessly connecting the living, dining, and kitchen areas. It flows effortlessly onto an expansive wraparound deck, perfect for summer barbecues, quiet mornings, or evening sunsets. At the heart of the home is a chef’s kitchen featuring Brazilian cherry hardwood floors, custom hickory cabinetry, stainless steel appliances, a gas range, walk-in pantry, and a granite island with bar seating. The spacious primary suite is a true retreat, offering private deck access, a walk-in closet, dual vanities, a whirlpool tub, and a tiled walk-in shower. You’ll appreciate working from home in the large office with custom built-ins, enjoy movie nights in your own home theater room with media system and screen (optional 4th bedroom), and value the privacy of the additional bedrooms with a connecting bath. A large laundry/mudroom with exterior entrance, half bath, and generous storage adds functionality to the space. Outside, enjoy a private patio with fountain, cedar siding, a level yard with sprinklers, and plenty of room for toys, including an oversized 3-car garage, plus a large connected workshop with garage door, and space for RV parking.
ARCHITECTURE
Architecture Style: 1-Story, Custom Style
Stories: 1
Condition: Resale
Year Built: 2004
Roof Type: Composition
Foundation Details: Concrete Perimeter
Basement Details: Crawl Space
INTERIOR FEATURES
Heating Type: Forced Air
Fuel Type: Gas
Interior SqFt: 3363
Number of Fireplaces: 1
Fireplace Fuel: Pellet Stove
EXTERIOR FEATURES
Lot Features: Level, Sloped, Trees, Wooded
Lot size (Acres): 5
Zoning: VLDR-5
Garage Spaces: 3
Water Source: Well
Sewer: Septic Tank
Garage Type: Oversized
SCHOOLS
Elementary: Ewing Young
High School: Newberg
Middle: Chehalem Valley
TAX & FINANCIAL
Annual Tax: $6959.4
Terms Considered: Cash, Conventional, FHA, VA Loan
Member of: National Association of REALTORS® (NAR)
Request a Private Showing
Tue25Aug
Wed26Aug
Thu27Aug
Fri28Aug
Sat29Aug
Sun30Aug
Mon31Aug
Tue01Sep
Wed02Sep
Thu03Sep
In Person
Video Chat
Your information
Disclaimer
Property ID - | 773308
Agents make every effort to ensure the accuracy of listing details; however, all buyers should conduct their own due diligence before making decisions. Neither the listing agent nor the brokerage shall be liable for errors, omissions, or outdated information. All data is provided as a service and is intended strictly for the personal, non-commercial use of potential buyers.