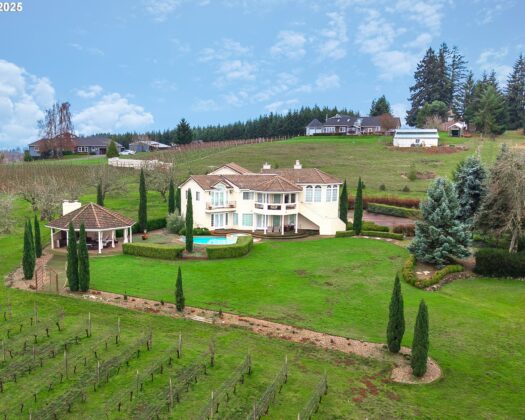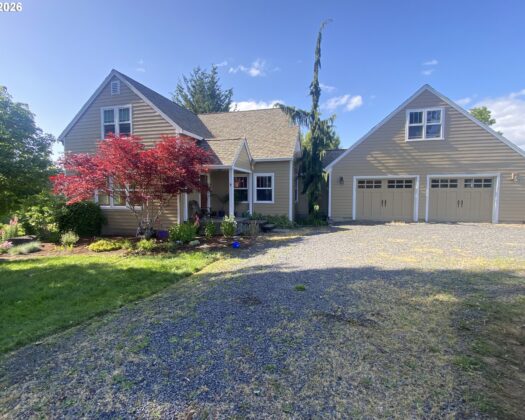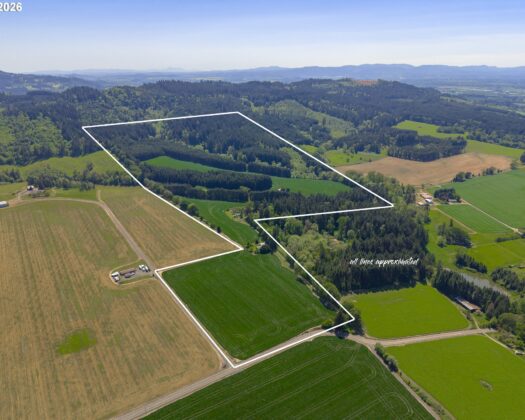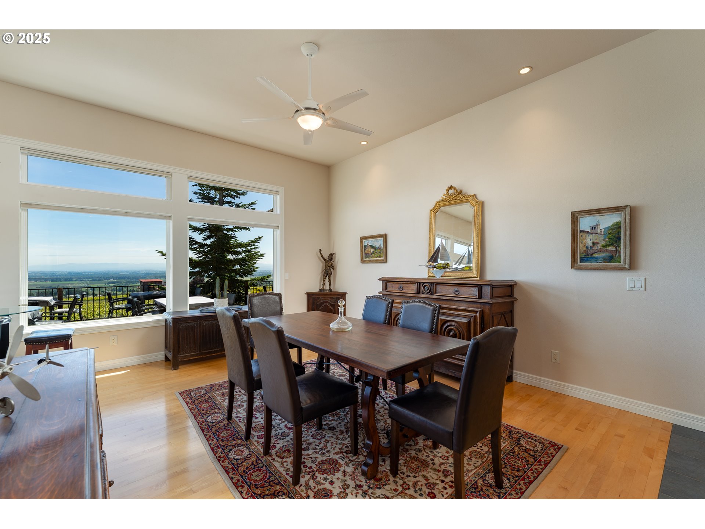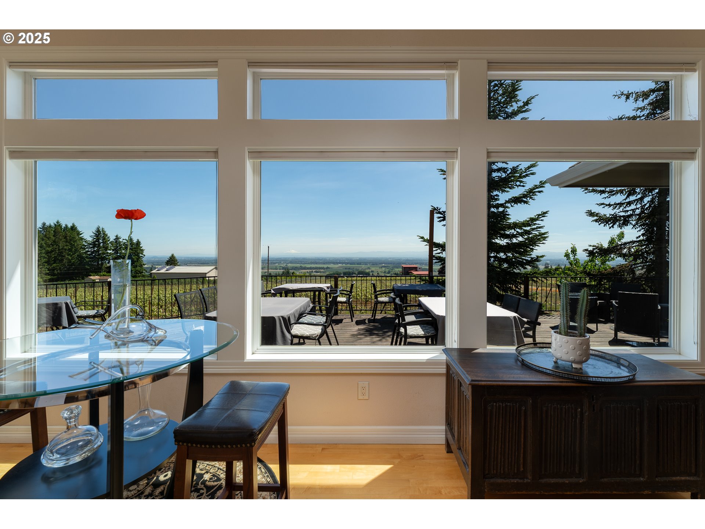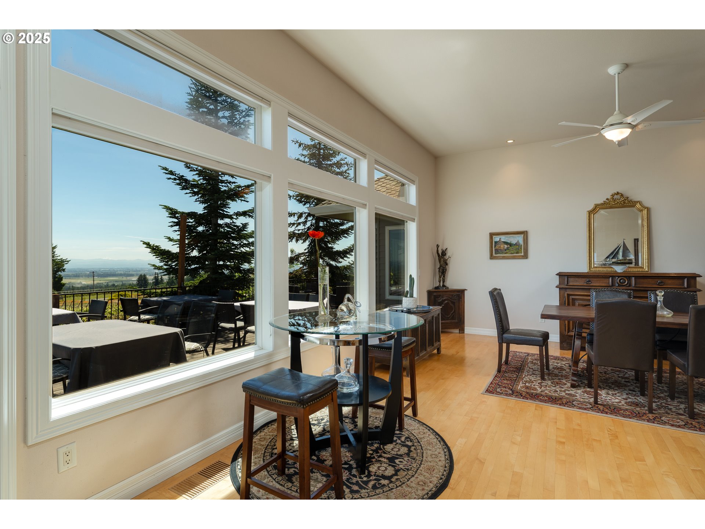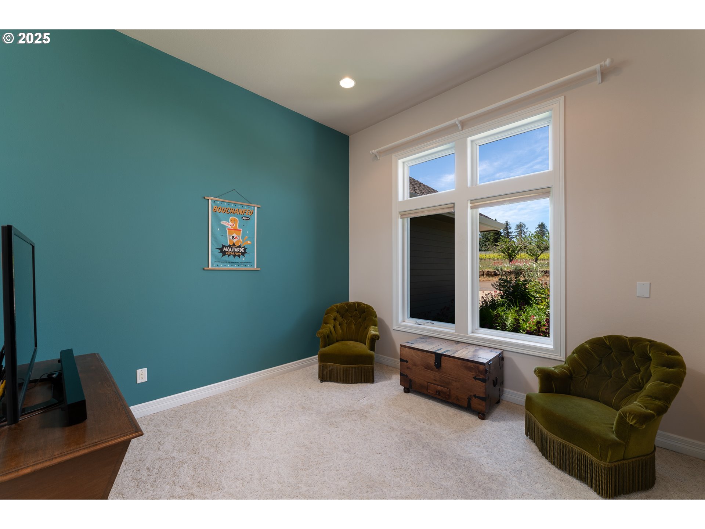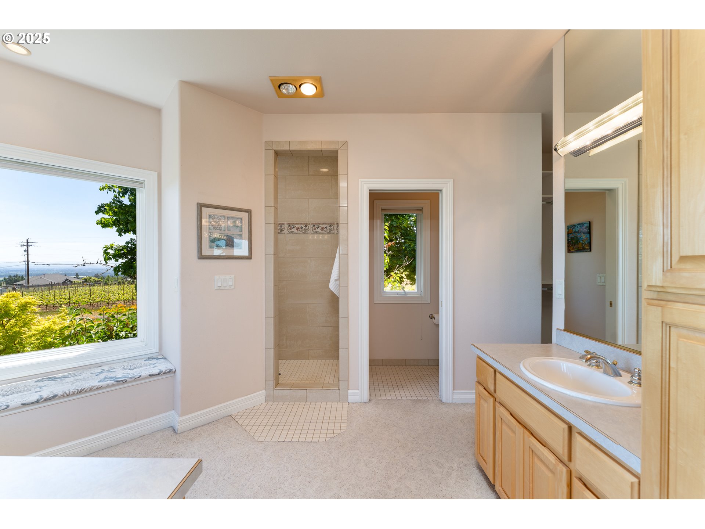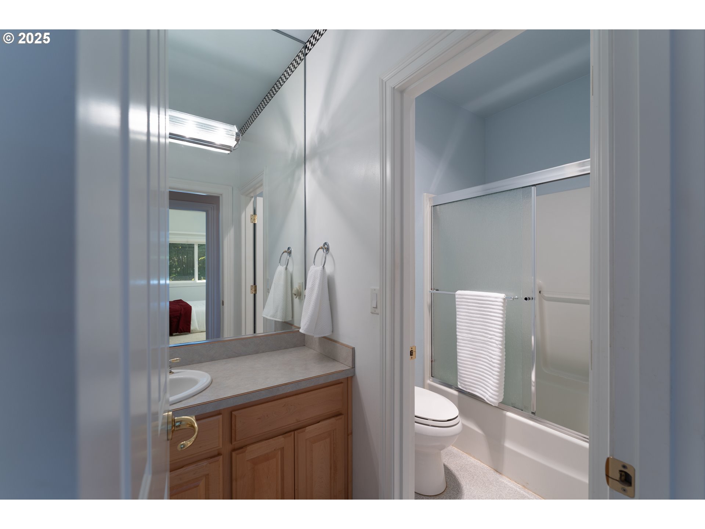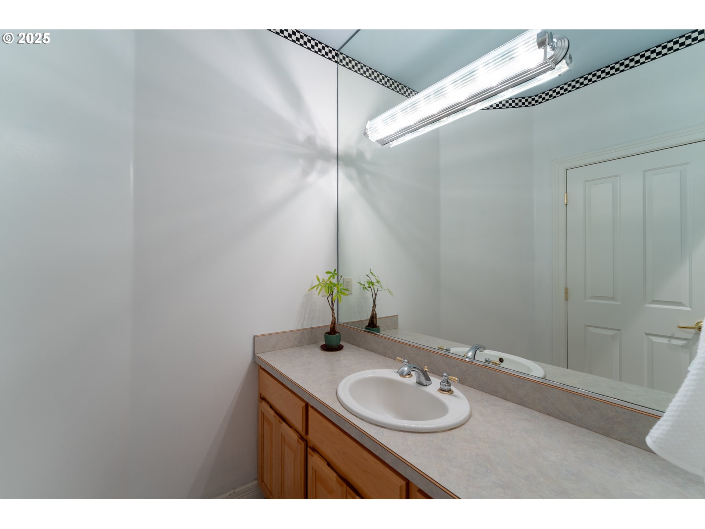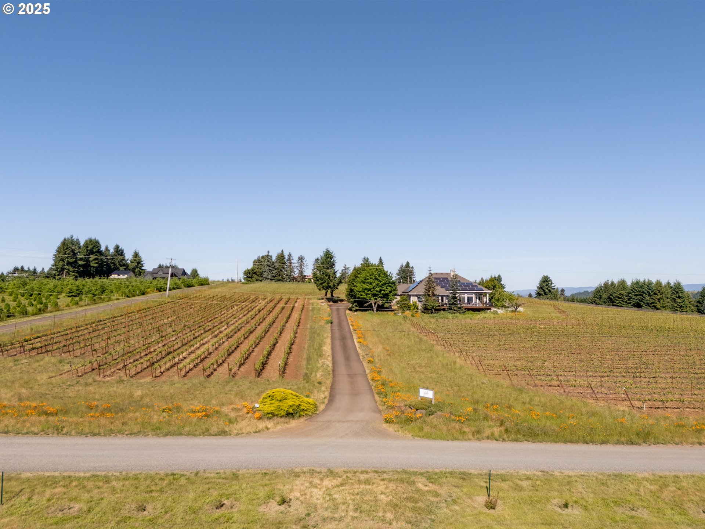
Located in the heart of the prestigious Eola-Amity Hills AVA, this exceptional vineyard property spans 9.52 acres across two legal tax lots along a well-traveled wine country corridor. The offering includes just under 7 acres of professionally managed vineyard, currently planted to approximately 5 acres of Pinot Noir, with an additional 2 acres scheduled to be grafted to Chardonnay in May 2026, offering both continuity and diversification for future production. At the center of the property is a thoughtfully designed, custom-built, single-level home by Kris Stubberfield, offering 2,242 square feet of living space with three bedrooms and two bathrooms. The home features soaring ceilings and expansive picture windows that flood the interiors with natural light while framing sweeping views of the vineyard, valley, four iconic Cascade peaks, and the surrounding natural landscape. Plumbing is already in place for an additional half bath in the spacious utility/mudroom, located adjacent to the temperature-controlled, secure wine storage room. Additional improvements include a 1,296-square-foot pole barn with an attached lean-to, providing ample space for storage, equipment, or potential winery use. The second legal tax lot offers valuable flexibility for future development. Meticulously maintained and rich with potential, the property is well suited for boutique wine production, hospitality use, or a private vineyard retreat. Whether hosting tastings on the view-facing porch, expanding vineyard operations, converting the home into a tasting room, building on the second lot, or simply enjoying the tranquility and prestige of the region, this offering presents a rare combination of location, versatility, and natural beauty. The seller is open to collaborating with buyer on ongoing farming arrangements and help in establishing a long-term home/lease for the grapes, making this an ideal opportunity for both emerging and established wine ventures.
ARCHITECTURE
Architecture Style: 1-Story, Contemporary
Stories: 1
Condition: Resale
Year Built: 2001
Roof Type: Composition
Foundation Details: Concrete Perimeter
Basement Details: Crawl Space
INTERIOR FEATURES
Heating Type: ActiveSolar, Forced Air, Heat Pump
Fuel Type: Electricity, Solar
Interior SqFt: 2242
Number of Fireplaces: 2
Fireplace Fuel: Gas
EXTERIOR FEATURES
Lot Features: Sloped, Solar
Lot size (Acres): 9.85
Zoning: EF-20
Garage Spaces: 2
Water Source: Well
Sewer: Septic Tank
Garage Type: Attached
SCHOOLS
Elementary: Amity
High School: Amity
Middle: Amity
TAX & FINANCIAL
Annual Tax: $4755.52
Terms Considered: Cash, Conventional
Tax Year: 2024
LISTING INFO
Listing courtesy of Cascade Hasson Sotheby’s International Realty
Member of: National Association of REALTORS® (NAR)
Request a Private Showing
Fri04Sep
Sat05Sep
Sun06Sep
Mon07Sep
Tue08Sep
Wed09Sep
Thu10Sep
Fri11Sep
Sat12Sep
Sun13Sep
In Person
Video Chat
Your information
Disclaimer
Property ID - | 928474
Agents make every effort to ensure the accuracy of listing details; however, all buyers should conduct their own due diligence before making decisions. Neither the listing agent nor the brokerage shall be liable for errors, omissions, or outdated information. All data is provided as a service and is intended strictly for the personal, non-commercial use of potential buyers.