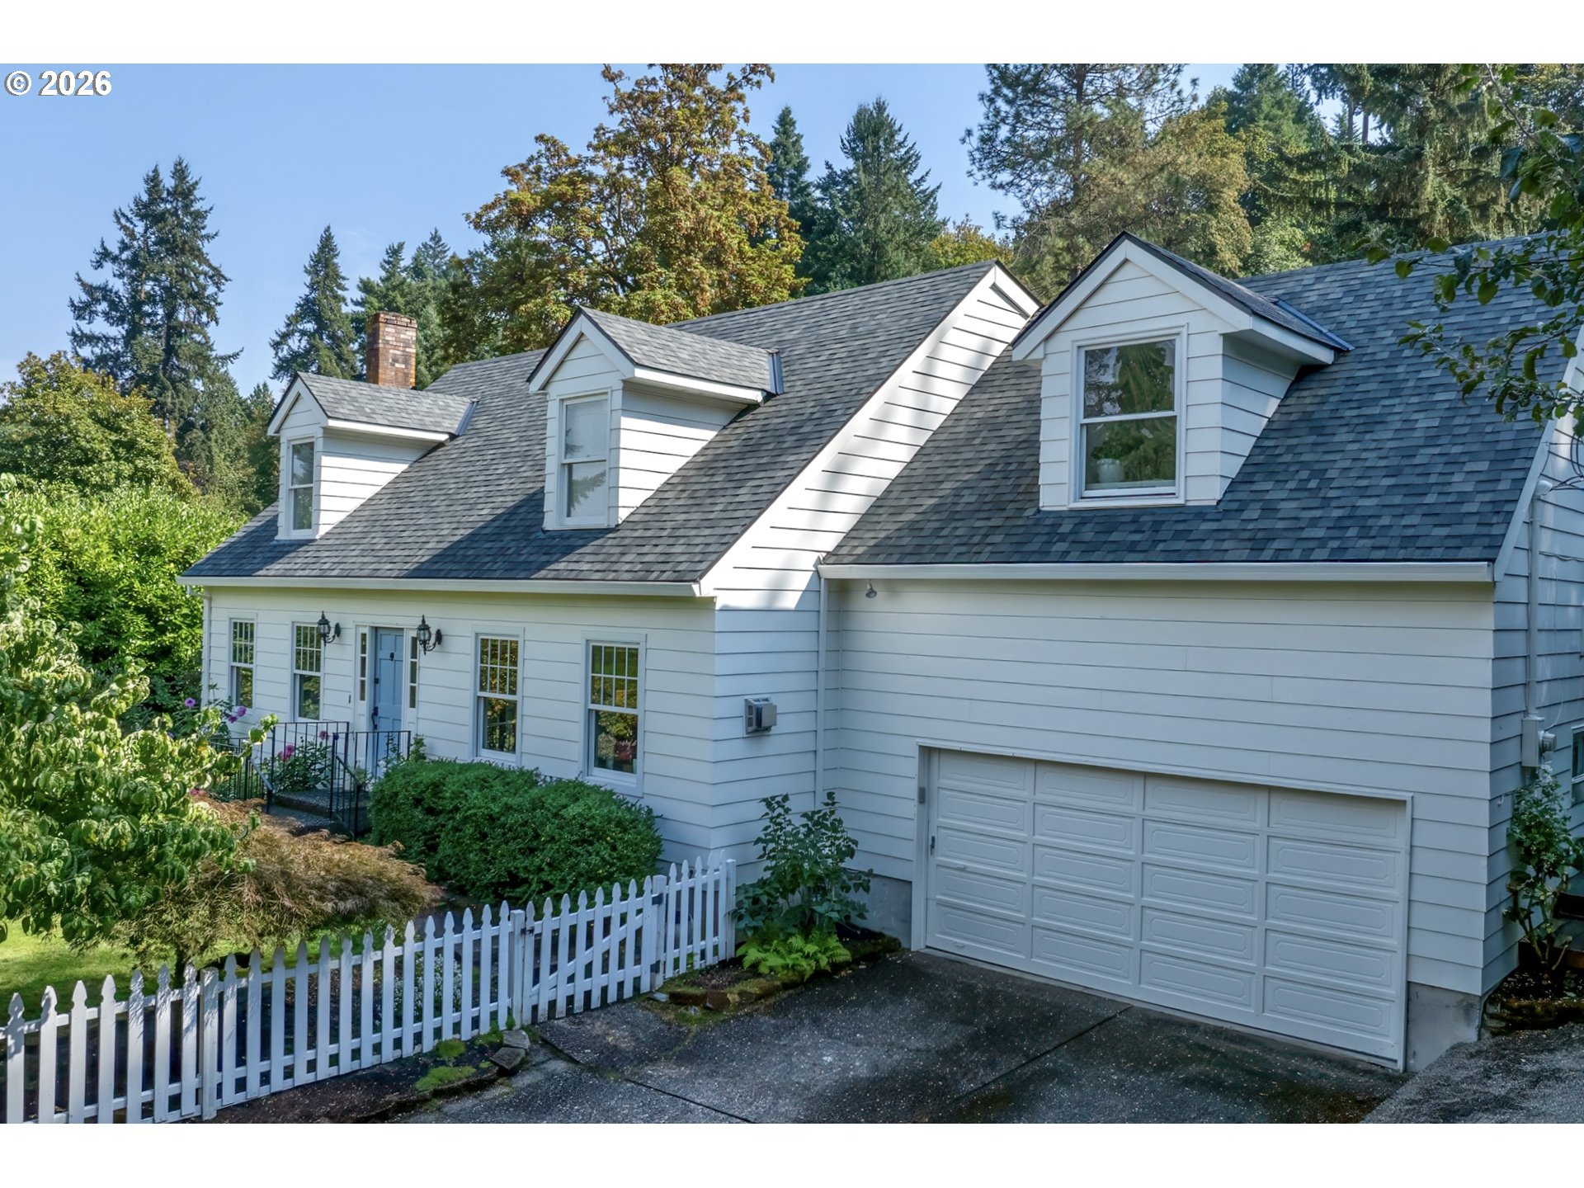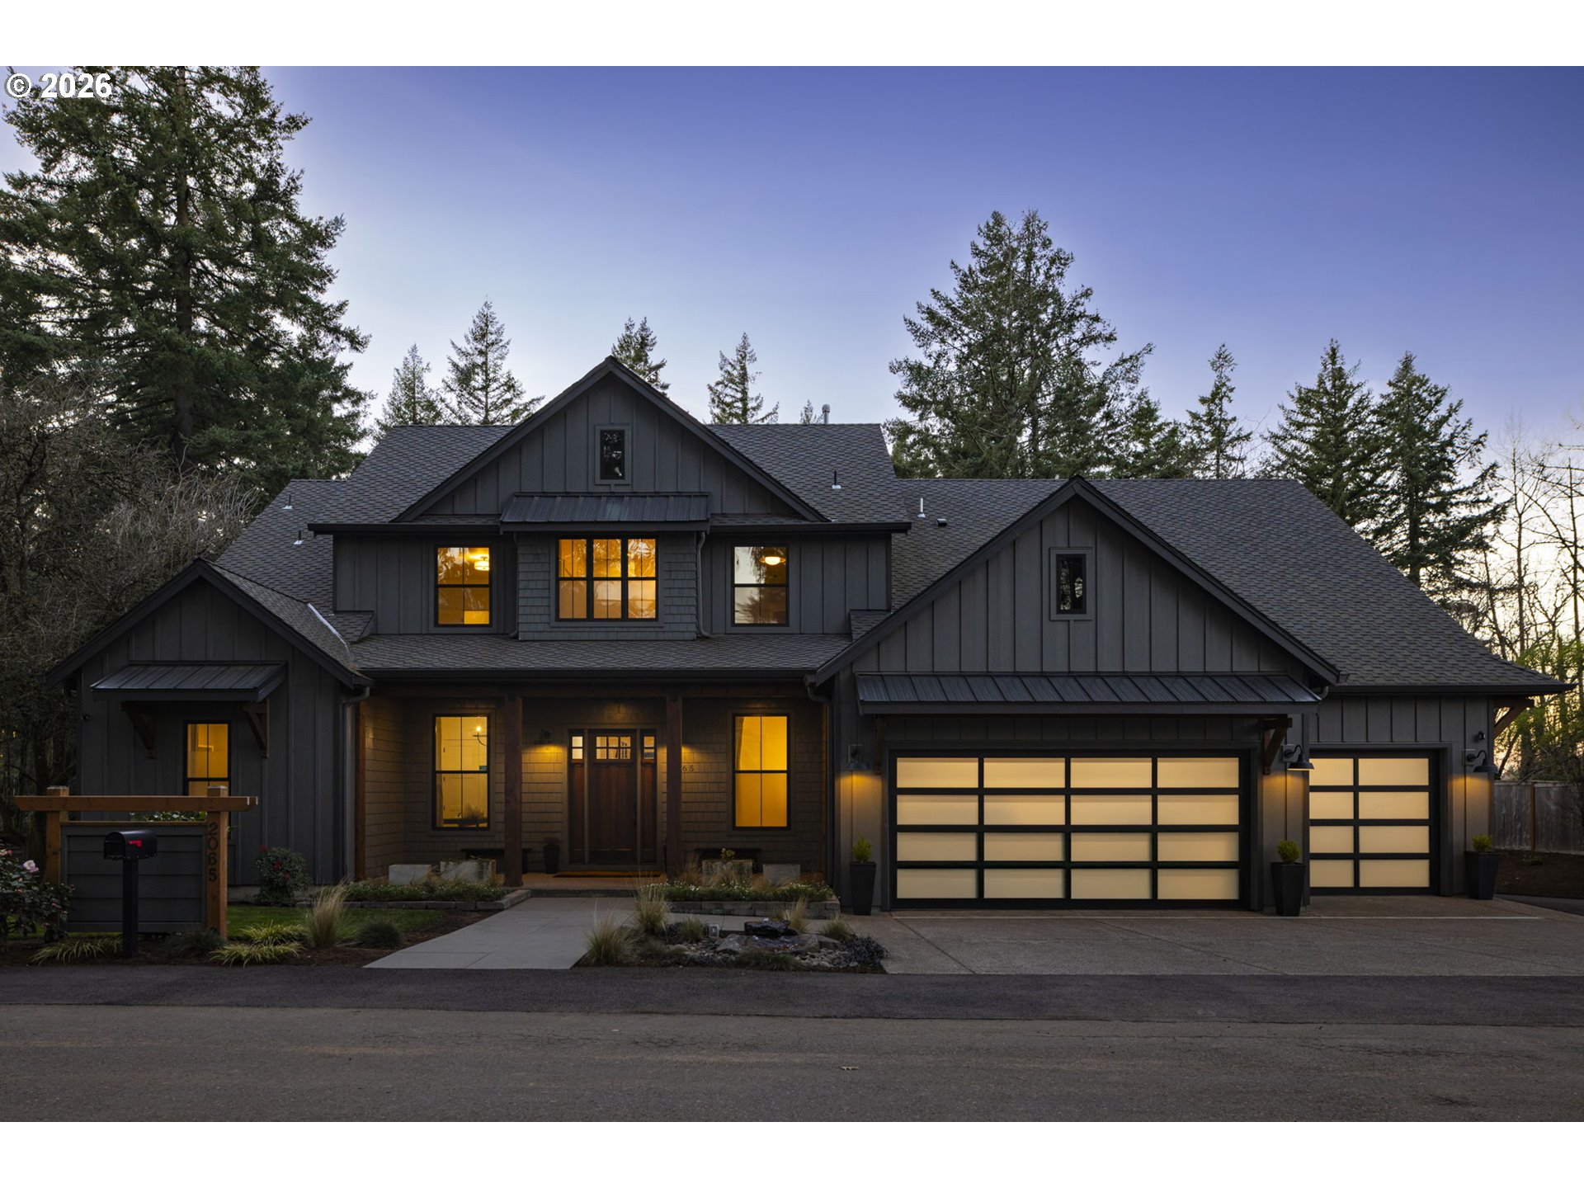
Step into a private sanctuary in one of Portland’s most sought-after neighborhoods. This thoughtfully designed, innovative floor plan maximizes the homesite while delivering exceptional comfort and functionality for today’s modern lifestyle. Set on a full acre of beautifully landscaped grounds with subdivision potential in Washington County, this property offers a rare blend of privacy, flexibility, and future opportunity. An inviting foyer opens to a light-filled main living area where the open-concept design seamlessly connects the living room, dining area, and kitchen ideal for everyday living and entertaining. Expansive windows flood the space with natural light, creating a warm and welcoming ambiance throughout. The gourmet kitchen features high-end stainless steel appliances, double ovens, two dishwashers, and a walk-in pantry with an additional refrigerator. Just off the living area, a wet bar with a mini refrigerator and ice maker adds an extra touch of luxury. This home offers four generously sized bedrooms. The primary suite is a true retreat, complete with a spa-inspired ensuite bath featuring a soaking tub, separate shower, double vanities, heated tile floors, and an impressive walk-in closet with its own washer and dryer. Step outside to your backyard oasis, where beautifully landscaped grounds create a tranquil setting. The expansive covered deck, with overhead heaters and a fireplace, provides the perfect space for dining, entertaining, or relaxing in comfort year-round. Additional highlights include an iWave air filtration system, a well-appointed laundry room, abundant storage, an extra-deep three-car garage, and dedicated RV parking.
ARCHITECTURE
Architecture Style: Craftsman, Modern
Stories: 2
Condition: Approximately
Year Built: 2021
Roof Type: Composition
Foundation Details: Concrete Perimeter
Basement Details: Crawl Space
INTERIOR FEATURES
Heating Type: Forced Air 95+
Fuel Type: Electricity, Gas
Interior SqFt: 4160
Number of Fireplaces: 2
Fireplace Fuel: Gas
EXTERIOR FEATURES
Lot Features: Gentle Sloping, Private, Trees
Lot size (Acres): 1
Zoning: Unknown
Garage Spaces: 3
Water Source: Public Water
Sewer: Public Sewer
Garage Type: Attached, Oversized
SCHOOLS
Elementary: Bridlemile
High School: Lincoln
Middle: West Sylvan
TAX & FINANCIAL
Annual Tax: $23474.31
Terms Considered: Cash, Conventional
Tax Year: 2025
LISTING INFO
Listing courtesy of Keller Williams Realty Professionals
Member of: National Association of REALTORS® (NAR)
Request a Private Showing
Wed15Jul
Thu16Jul
Fri17Jul
Sat18Jul
Sun19Jul
Mon20Jul
Tue21Jul
Wed22Jul
Thu23Jul
Fri24Jul
In Person
Video Chat
Your information
Disclaimer
Property ID - | 715760
Agents make every effort to ensure the accuracy of listing details; however, all buyers should conduct their own due diligence before making decisions. Neither the listing agent nor the brokerage shall be liable for errors, omissions, or outdated information. All data is provided as a service and is intended strictly for the personal, non-commercial use of potential buyers.