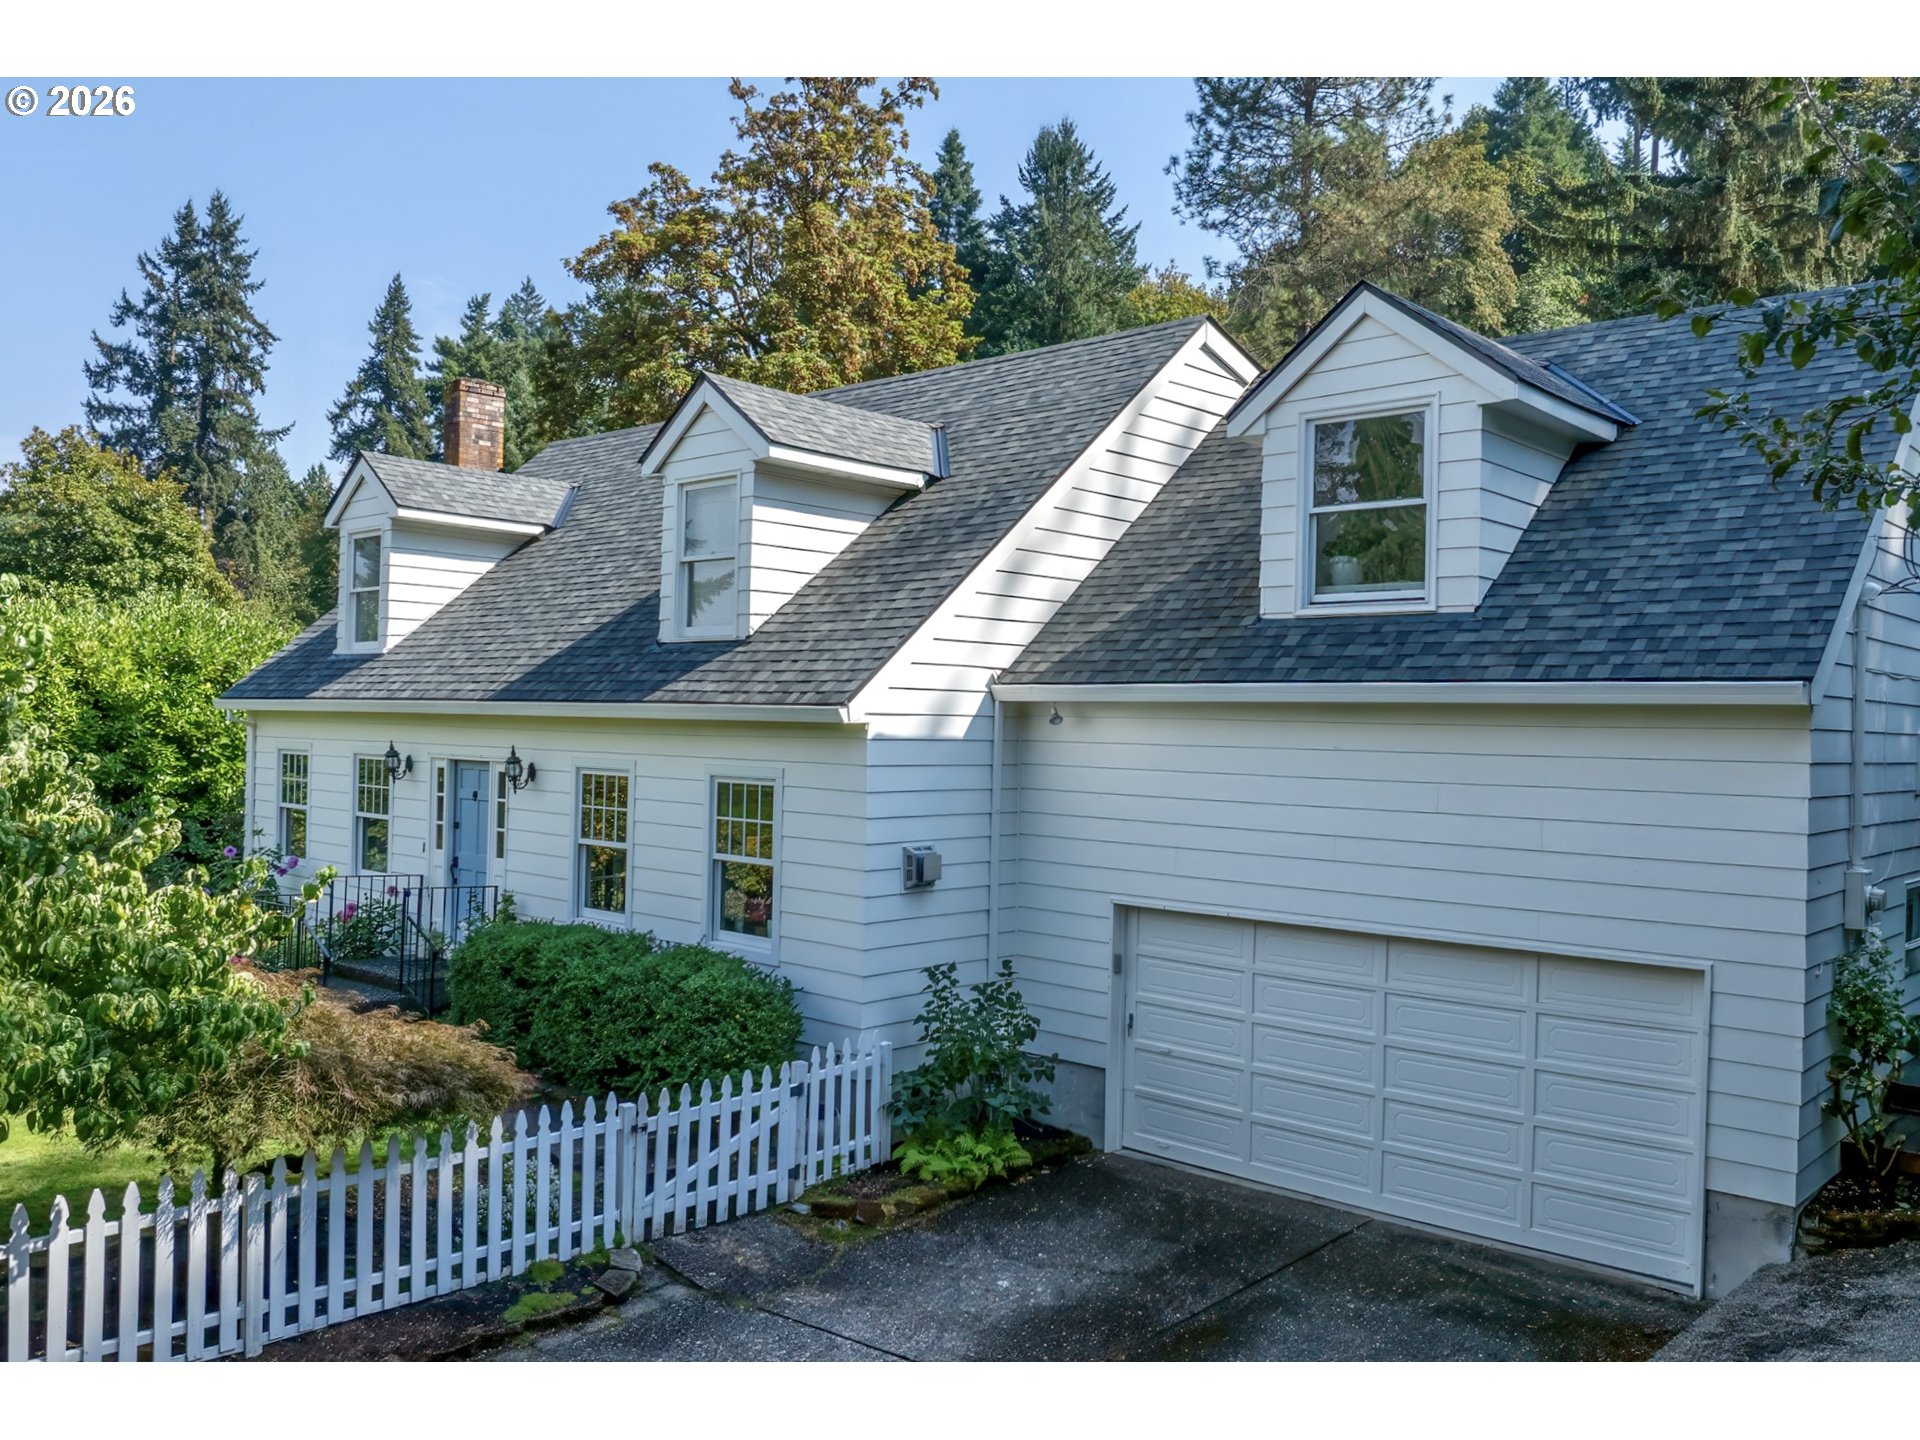
Custom Ironwood home backing to private greenspace with over 5,000 square feet of thoughtfully designed living space. This exceptional floor plan offers 4 bedrooms, a dedicated office, bonus room, massive media room, and 3.5 bathrooms in the Bonny Slope, Tumwater, and Sunset school boundaries. Designed for both everyday living and entertaining, the expansive great room centers around a chef’s kitchen featuring an oversized island, custom cabinetry, stainless steel appliances, a Butler’s Pantry, and a new premium 42-inch Fotile island range hood. Walls of windows frame peaceful greenspace views, while the covered deck extends your living space outdoors with a built-in BBQ, outdoor kitchen, and exceptional privacy. The spacious primary suite offers dual walk-in closets, a private balcony overlooking the greenspace, and a spa-inspired suite with a walk-in shower and soaking tub. Additional 2 bedrooms upstairs plus an an impressive media room with a built-in projector and surround sound system. The entertainment-ready lower level features a family room with a fireplace and wet bar plus a bedroom with an adjacent full bathroom—ideal for guests, multigenerational living, or extended stays—with direct access to the backyard and greenspace. Quality craftsmanship, soaring ceilings, and timeless finishes are showcased throughout. Conveniently located near parks, trails, Nike, Intel, shopping, and dining,
Member of: National Association of REALTORS® (NAR)
Request a Private Showing
Wed15Jul
Thu16Jul
Fri17Jul
Sat18Jul
Sun19Jul
Mon20Jul
Tue21Jul
Wed22Jul
Thu23Jul
Fri24Jul
In Person
Video Chat
Your information
Disclaimer
Property ID - | 812031
Agents make every effort to ensure the accuracy of listing details; however, all buyers should conduct their own due diligence before making decisions. Neither the listing agent nor the brokerage shall be liable for errors, omissions, or outdated information. All data is provided as a service and is intended strictly for the personal, non-commercial use of potential buyers.