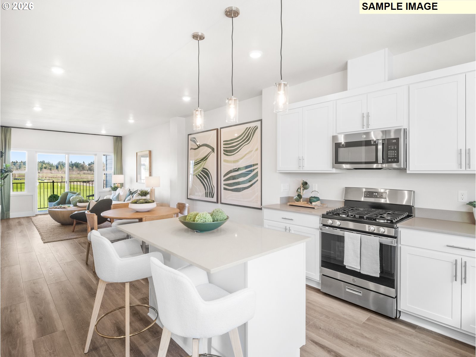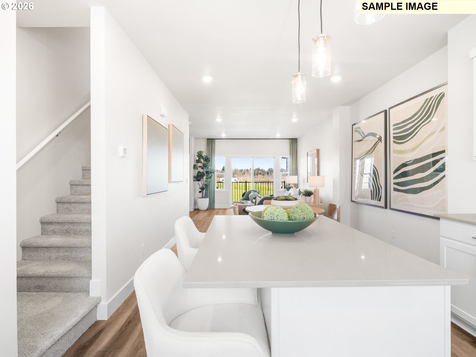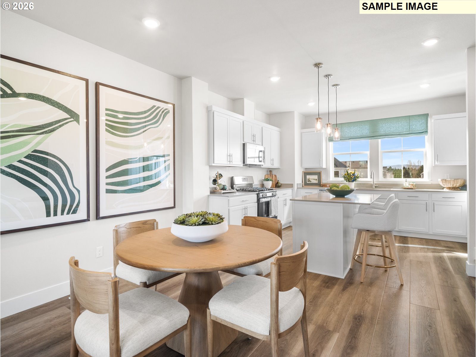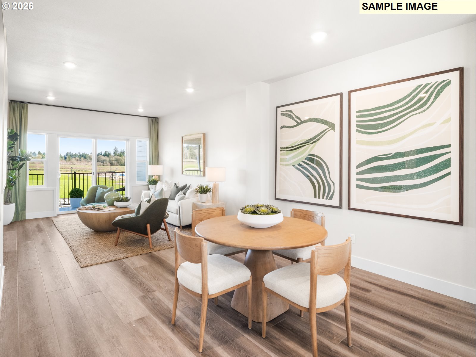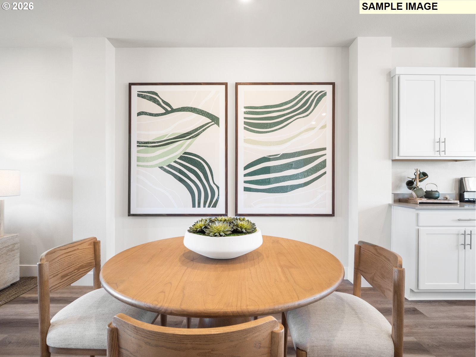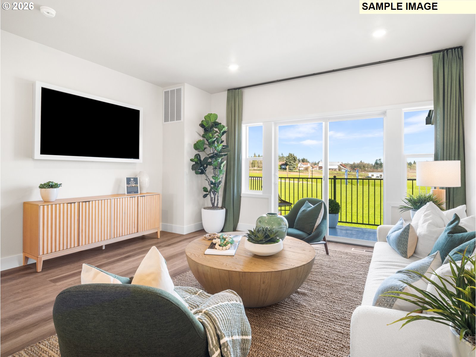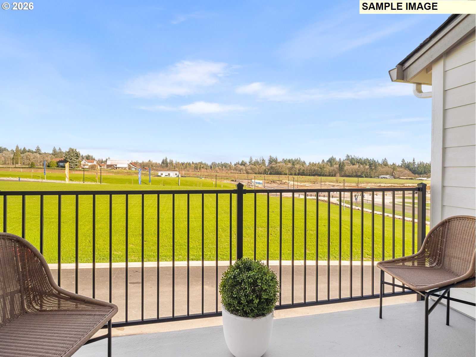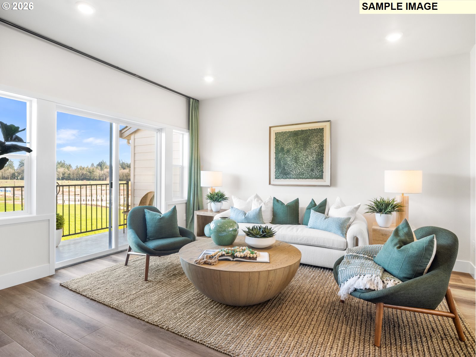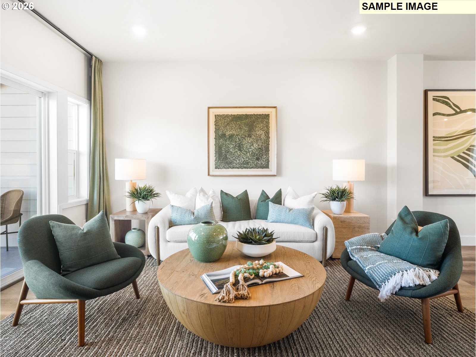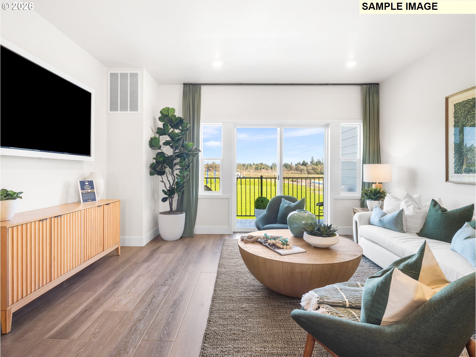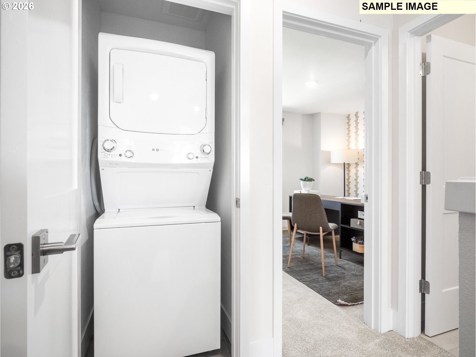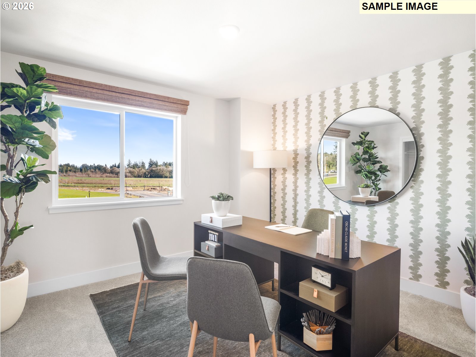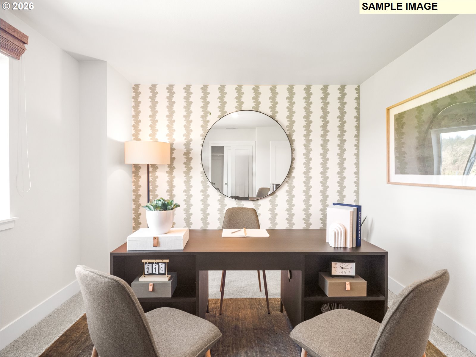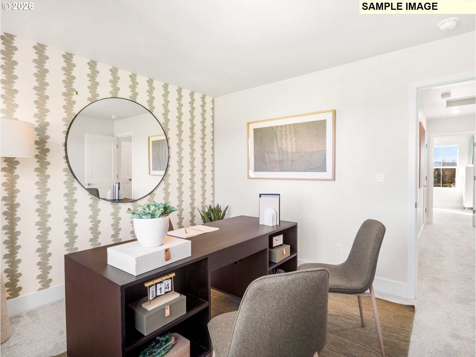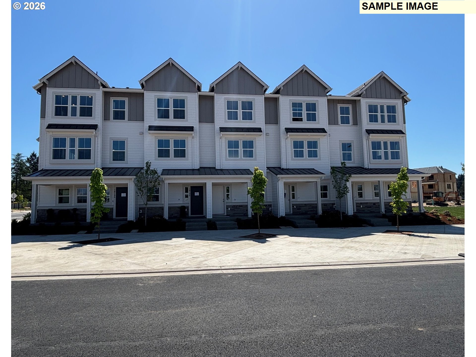
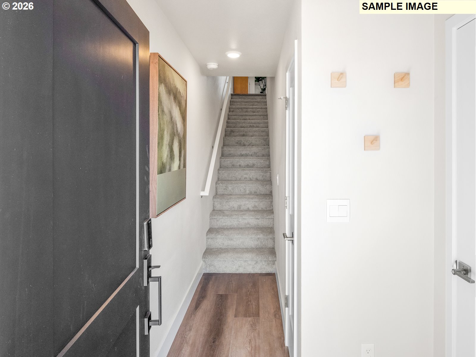
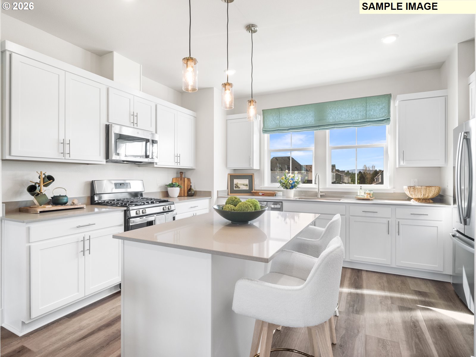
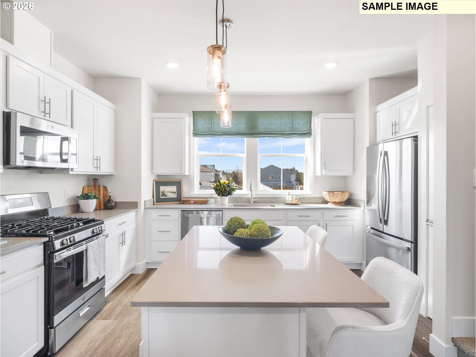
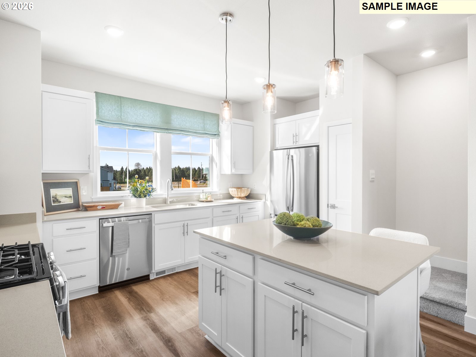
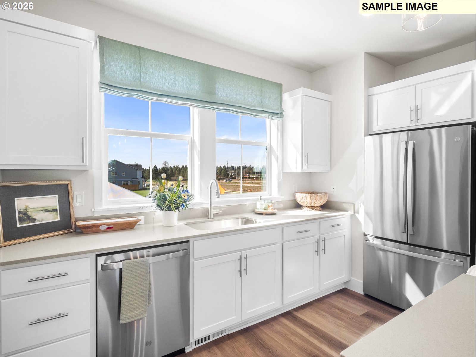
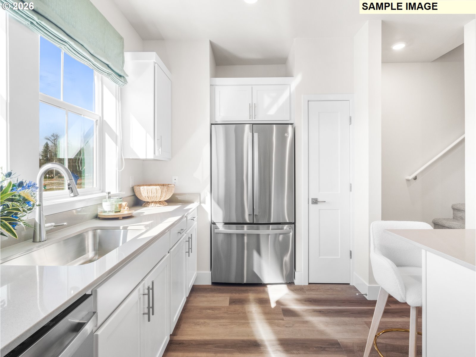
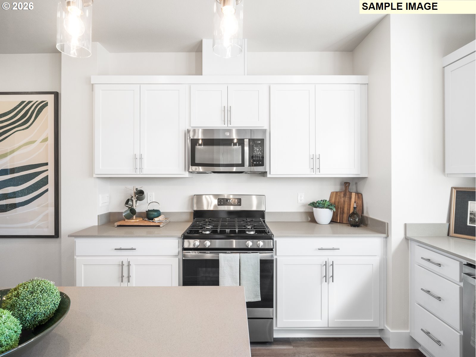
Move-in Ready! Elevon, a beautiful master planned community with future retail. This beautifully appointed three-level townhome offers 9ft ceilings on main floor, 2 bedrooms and 2 bathrooms, with an open-concept main level that seamlessly blends the living, dining, and kitchen areas. The kitchen features quartz countertops, a spacious island, and opens to a balcony—perfect for morning coffee or evening relaxation. Covered front porch too! The home also includes a two-car tandem garage with extra space for added storage. Experience modern comfort in a thoughtfully planned neighborhood. Minutes to all major employers and freeway access. Ask about special financing options with the use of our preferred lender. Exterior of actual home, and interior Photos of model home.
ARCHITECTURE
Architecture Style: Townhouse, Tudor
Stories: 3
Condition: New Construction
Year Built: 2026
Roof Type: Composition
Foundation Details: Slab
INTERIOR FEATURES
Heating Type: Forced Air90
Fuel Type: Gas
Interior SqFt: 1240
EXTERIOR FEATURES
Lot Features: Level
Garage Spaces: 2
Water Source: Public Water
Sewer: Public Sewer
Garage Type: Attached, Extra Deep
SCHOOLS
Elementary: Beaver Acres
High School: Aloha
Middle: Meadow Park
TAX & FINANCIAL
Annual Tax: $4199.9
Terms Considered: Cash, Conventional, FHA, VA Loan
Member of: National Association of REALTORS® (NAR)
Request a Private Showing
Sat11Jul
Sun12Jul
Mon13Jul
Tue14Jul
Wed15Jul
Thu16Jul
Fri17Jul
Sat18Jul
Sun19Jul
Mon20Jul
In Person
Video Chat
Your information
Disclaimer
Property ID - | 700885
Agents make every effort to ensure the accuracy of listing details; however, all buyers should conduct their own due diligence before making decisions. Neither the listing agent nor the brokerage shall be liable for errors, omissions, or outdated information. All data is provided as a service and is intended strictly for the personal, non-commercial use of potential buyers.