18200 NE Sunrise Peaks Ln, Hillsboro, OR 97123

$2,150,000

5

Beds

3

Baths

5.73 ac

Property Size

2000

Year Built

About The Property











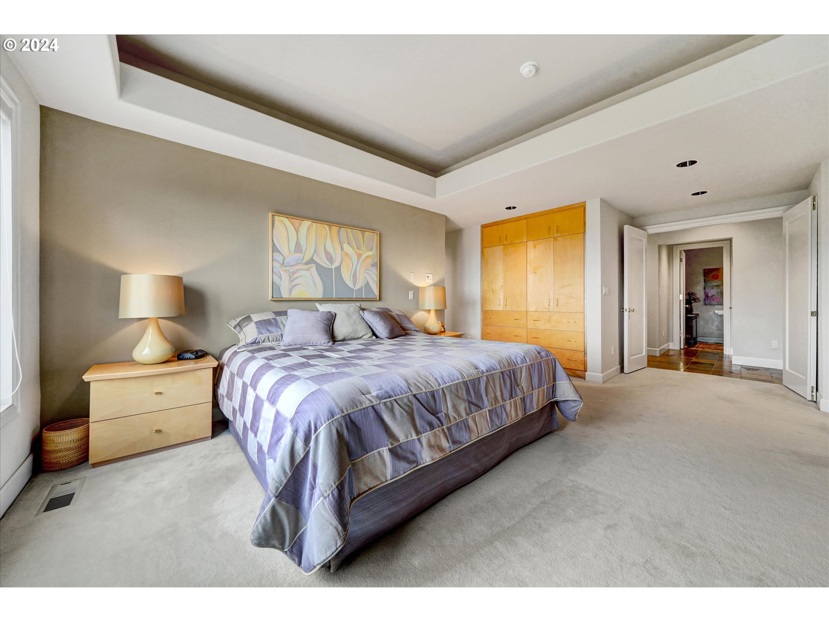






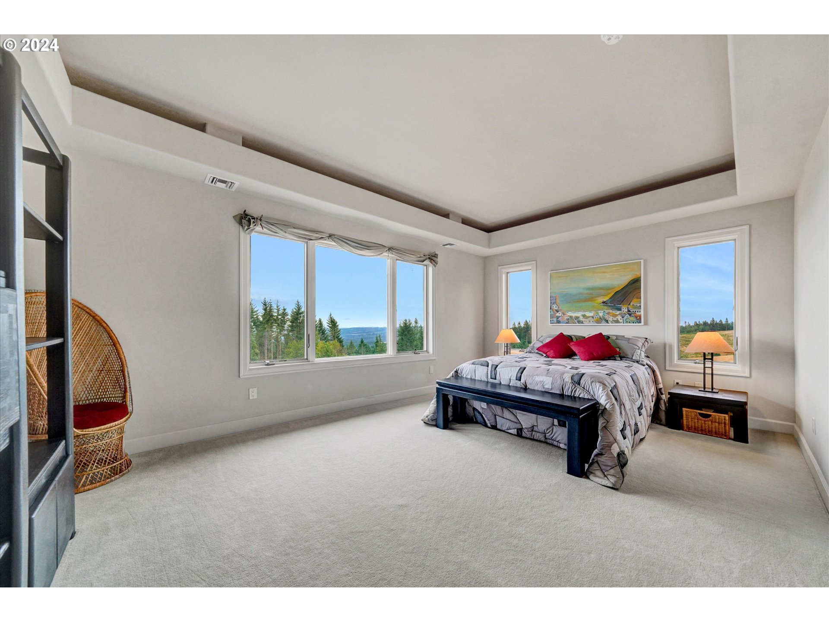






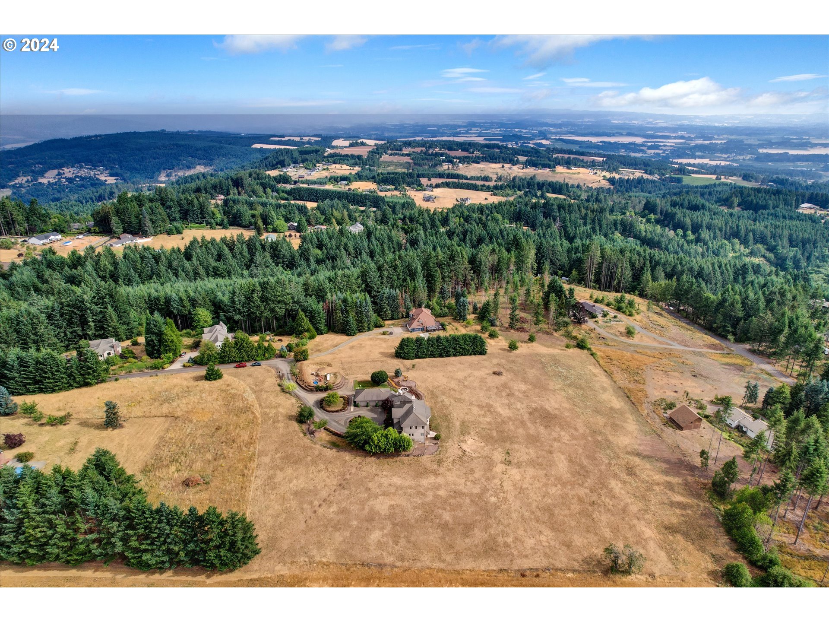



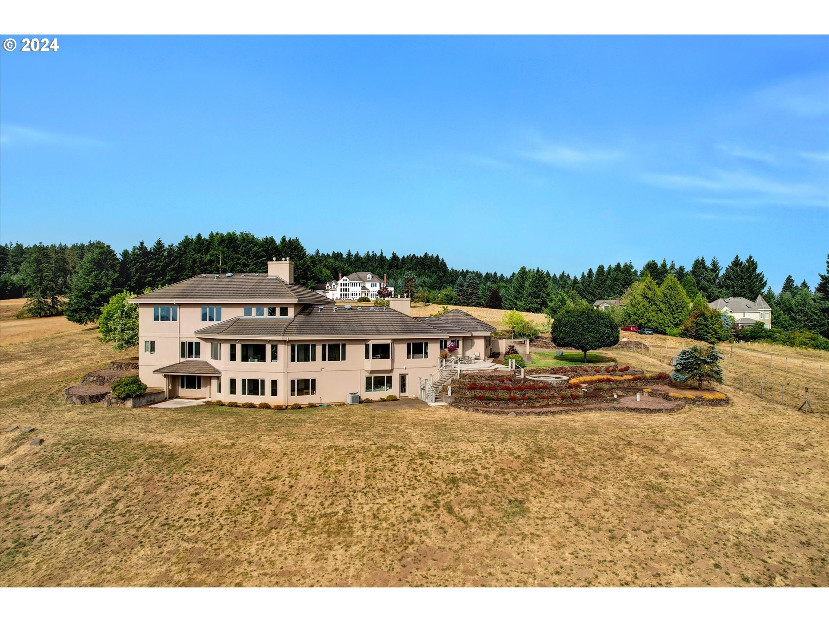
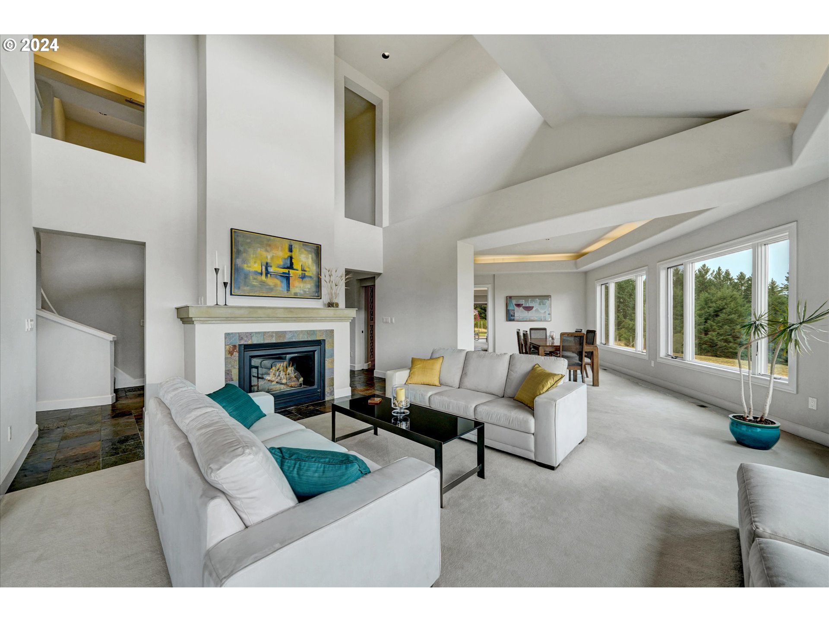
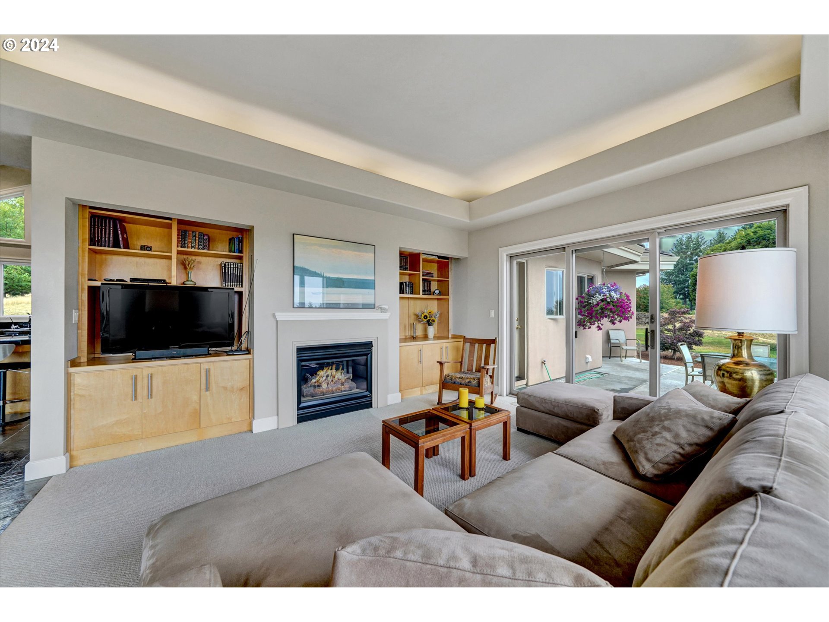


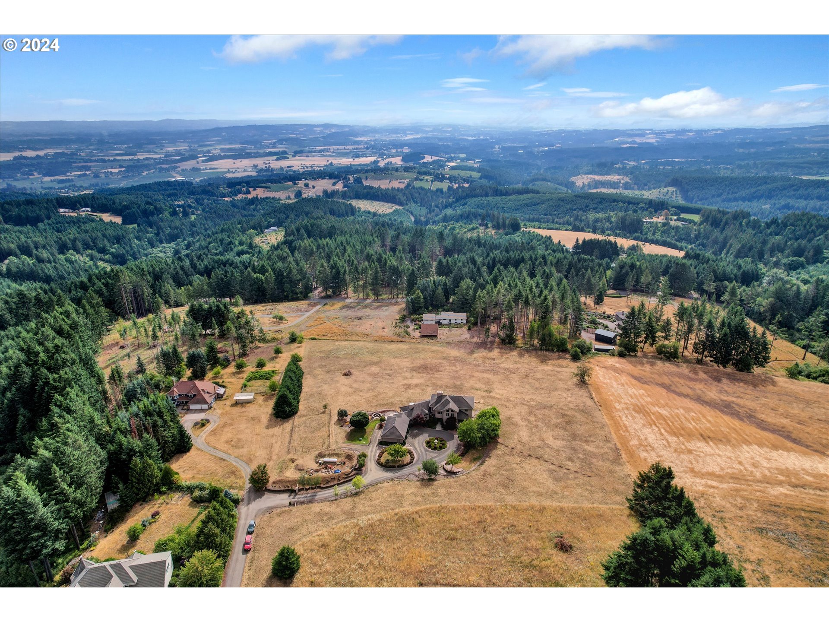





Wine country in Yamhill County on Bald Peak with a panoramic 5 mountain VIEW! This home has been updated and well maintained. On 5.73 mostly level acres in Sunrise Peaks Estates, this amazing property won’t disappoint. At the end of the paved street through the gate opening follow the circular driveway and hear the soothing sound of the fountain. From the moment you enter in through the stained glass front door into the grand two story entrance, with a curved staircase, light abounds. The formal living room has a view of the valley, trees and mountains, a high ceiling plus a dramatic fireplace. The formal dining room features indirect lighting & room for family gatherings or entertaining guests. The newly updated kitchen has granite countertops, a large island, stainless steel appliances, both a butler’s pantry & a walk-in pantry. There is an informal eating area with a bay window. The kitchen opens to the family room. There is a fireplace in the family room, & a slider to the BBQ patio & the fire pit below. Spend cool evenings gathered around the wood burning fire pit gazing out at the view. There’s a fenced garden area so the deer won’t nibble. Back inside the primary suite is on the main level and features a fireplace, built-ins, and a spa like bath with a jetted tub, separate shower, a huge walk-in closet and double sinks framed by travertine marble. Plus there’s an outdoor patio off the hall to enjoy a morning beverage. There’s an opportunity for multi-generational living with a full bath & bedroom on each of the three levels. The daylight basement offers a party room, wet-bar and mini fridge, a door to the outdoor patio, a wine cellar, the 4th bedroom and a substantial sized office or 5th bedroom, complete with double closets and a walk out patio. Upstairs is the library reading loft, two bedrooms, and a Jack & Jill bath. Oversized attached 3-car garage with overhead storage. This is the one you’ve been waiting for!

ARCHITECTURE

Architecture Style: NW Contemporary
Stories: 3
Condition: Updated/Remodeled
Year Built: 2000
Roof Type: Tile
Foundation Details: Concrete Perimeter, Slab
Basement Details: Crawl Space, Daylight, Finished

INTERIOR FEATURES

Heating Type: Forced Air, Heat Pump
Fuel Type: Electricity, Propane
Interior SqFt: 6043
Number of Fireplaces: 4
Fireplace Fuel: Propane

EXTERIOR FEATURES

Lot Features: Gentle Sloping, Level
Lot size (Acres): 5.73
Zoning: VLDRS
Garage Spaces: 3
Water Source: Community
Sewer: Septic Tank
Garage Type: Attached, Oversized

SCHOOLS

Elementary: Ewing Young
High School: Newberg
Middle: Chehalem Valley

TAX & FINANCIAL

Annual Tax: $16754.92
Terms Considered: Cash, Conventional
Tax Year: 2025

LISTING INFO

Listing courtesy of Premiere Property Group, LLC
Days On Market: 959

Map Location

Property Map

Transport
Supermarkets
Schools
Restaurants
Pharmacies
Hospitals

Image Gallery

Similar Listings

You Might Also Like

12885 S Union Hall Rd, Canby, OR 97013
Residential
Active
$1,000,000
12885 S UNION HALL RD, Canby, OR 97013

mls_logoRealty First
20932 SW Winema Dr, Tualatin, OR 97062
Residential
Active
$615,000
20932 SW WINEMA DR, Tualatin, OR 97062
mls_logoRealty First
10488 SW Susquehanna Dr, Tualatin, OR 97062
Residential
Active
$574,900
10488 SW SUSQUEHANNA DR, Tualatin, OR 97062
mls_logoRealty First
Property Image
Residential
Active
mls_logoRealty First
Erik Leland

Luxury Property Advisor | OR License 201225800
Member of: National Association of REALTORS® (NAR)

Request a Private Showing
Tue 25 Aug
Wed 26 Aug
Thu 27 Aug
Fri 28 Aug
Sat 29 Aug
Sun 30 Aug
Mon 31 Aug
Tue 01 Sep
Wed 02 Sep
Thu 03 Sep
In Person
Video Chat
Your information

Disclaimer

Property ID - | 721288

Agents make every effort to ensure the accuracy of listing details; however, all buyers should conduct their own due diligence before making decisions. Neither the listing agent nor the brokerage shall be liable for errors, omissions, or outdated information. All data is provided as a service and is intended strictly for the personal, non-commercial use of potential buyers.

©2026 LelandNW.com All rights reserved.

Compare Listings

Erik Leland