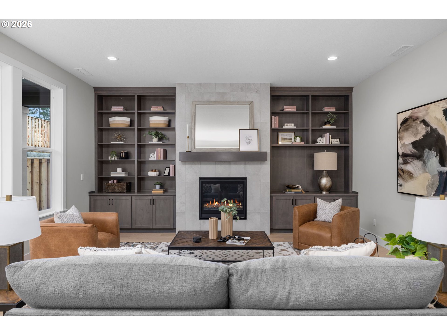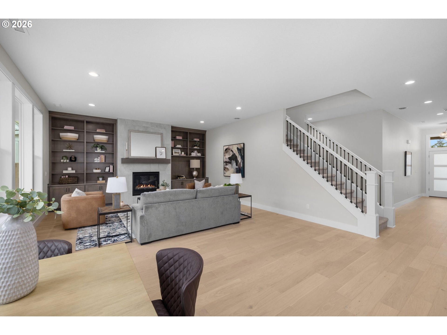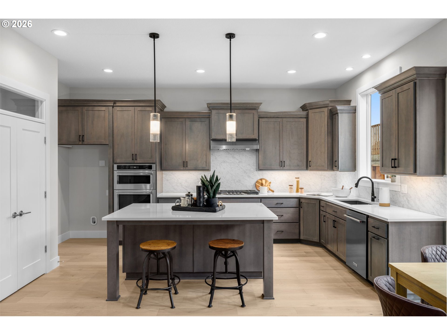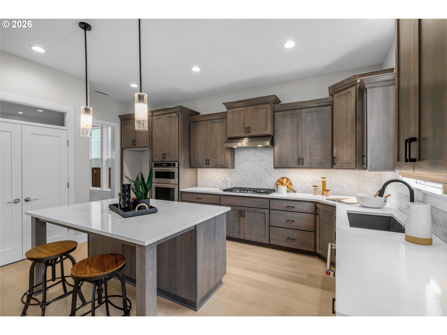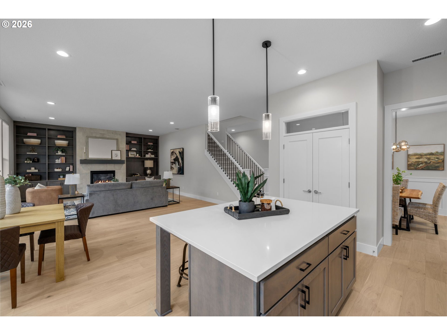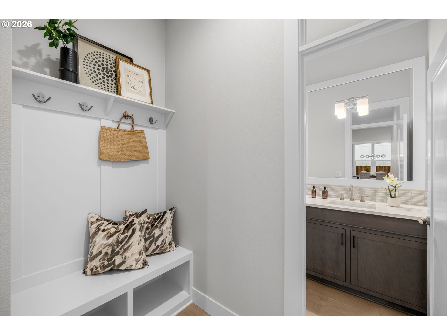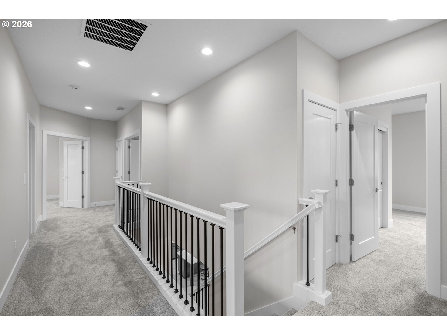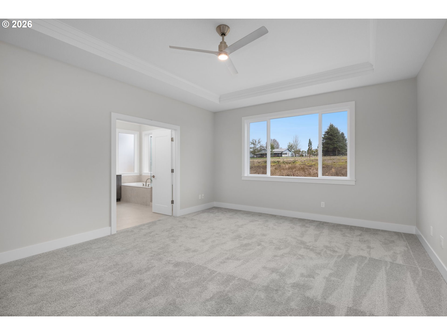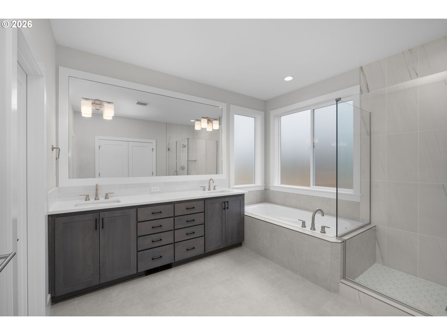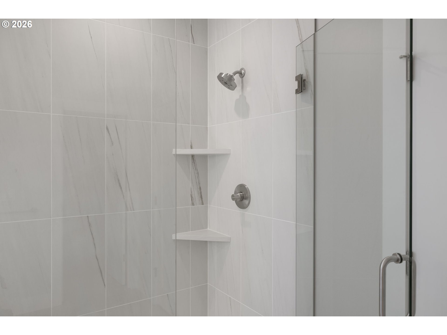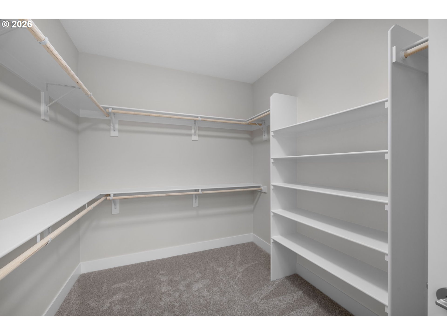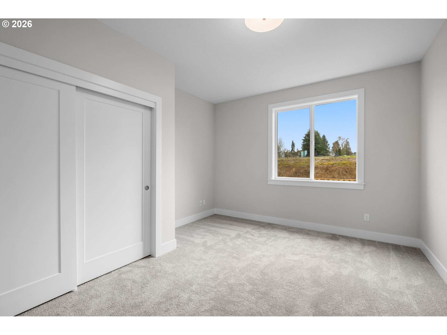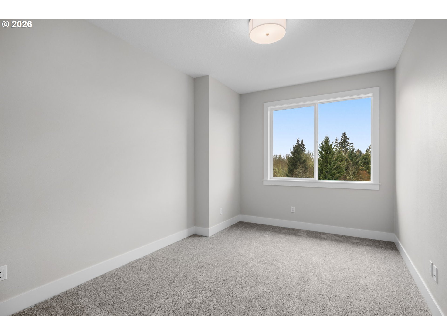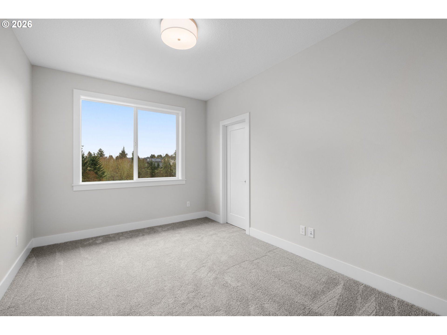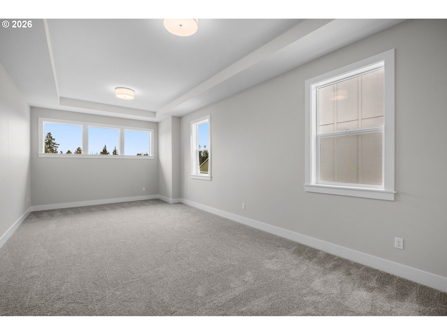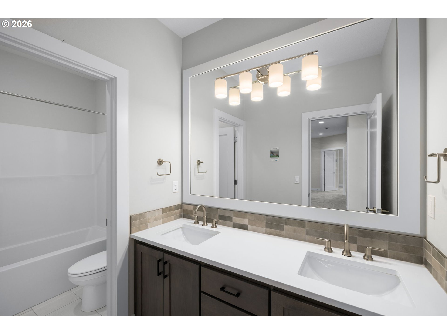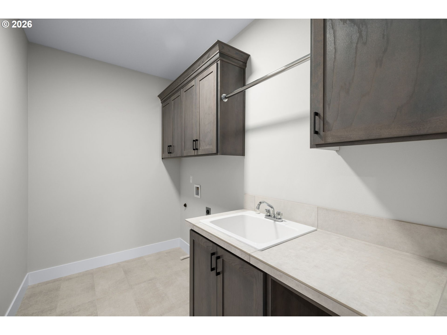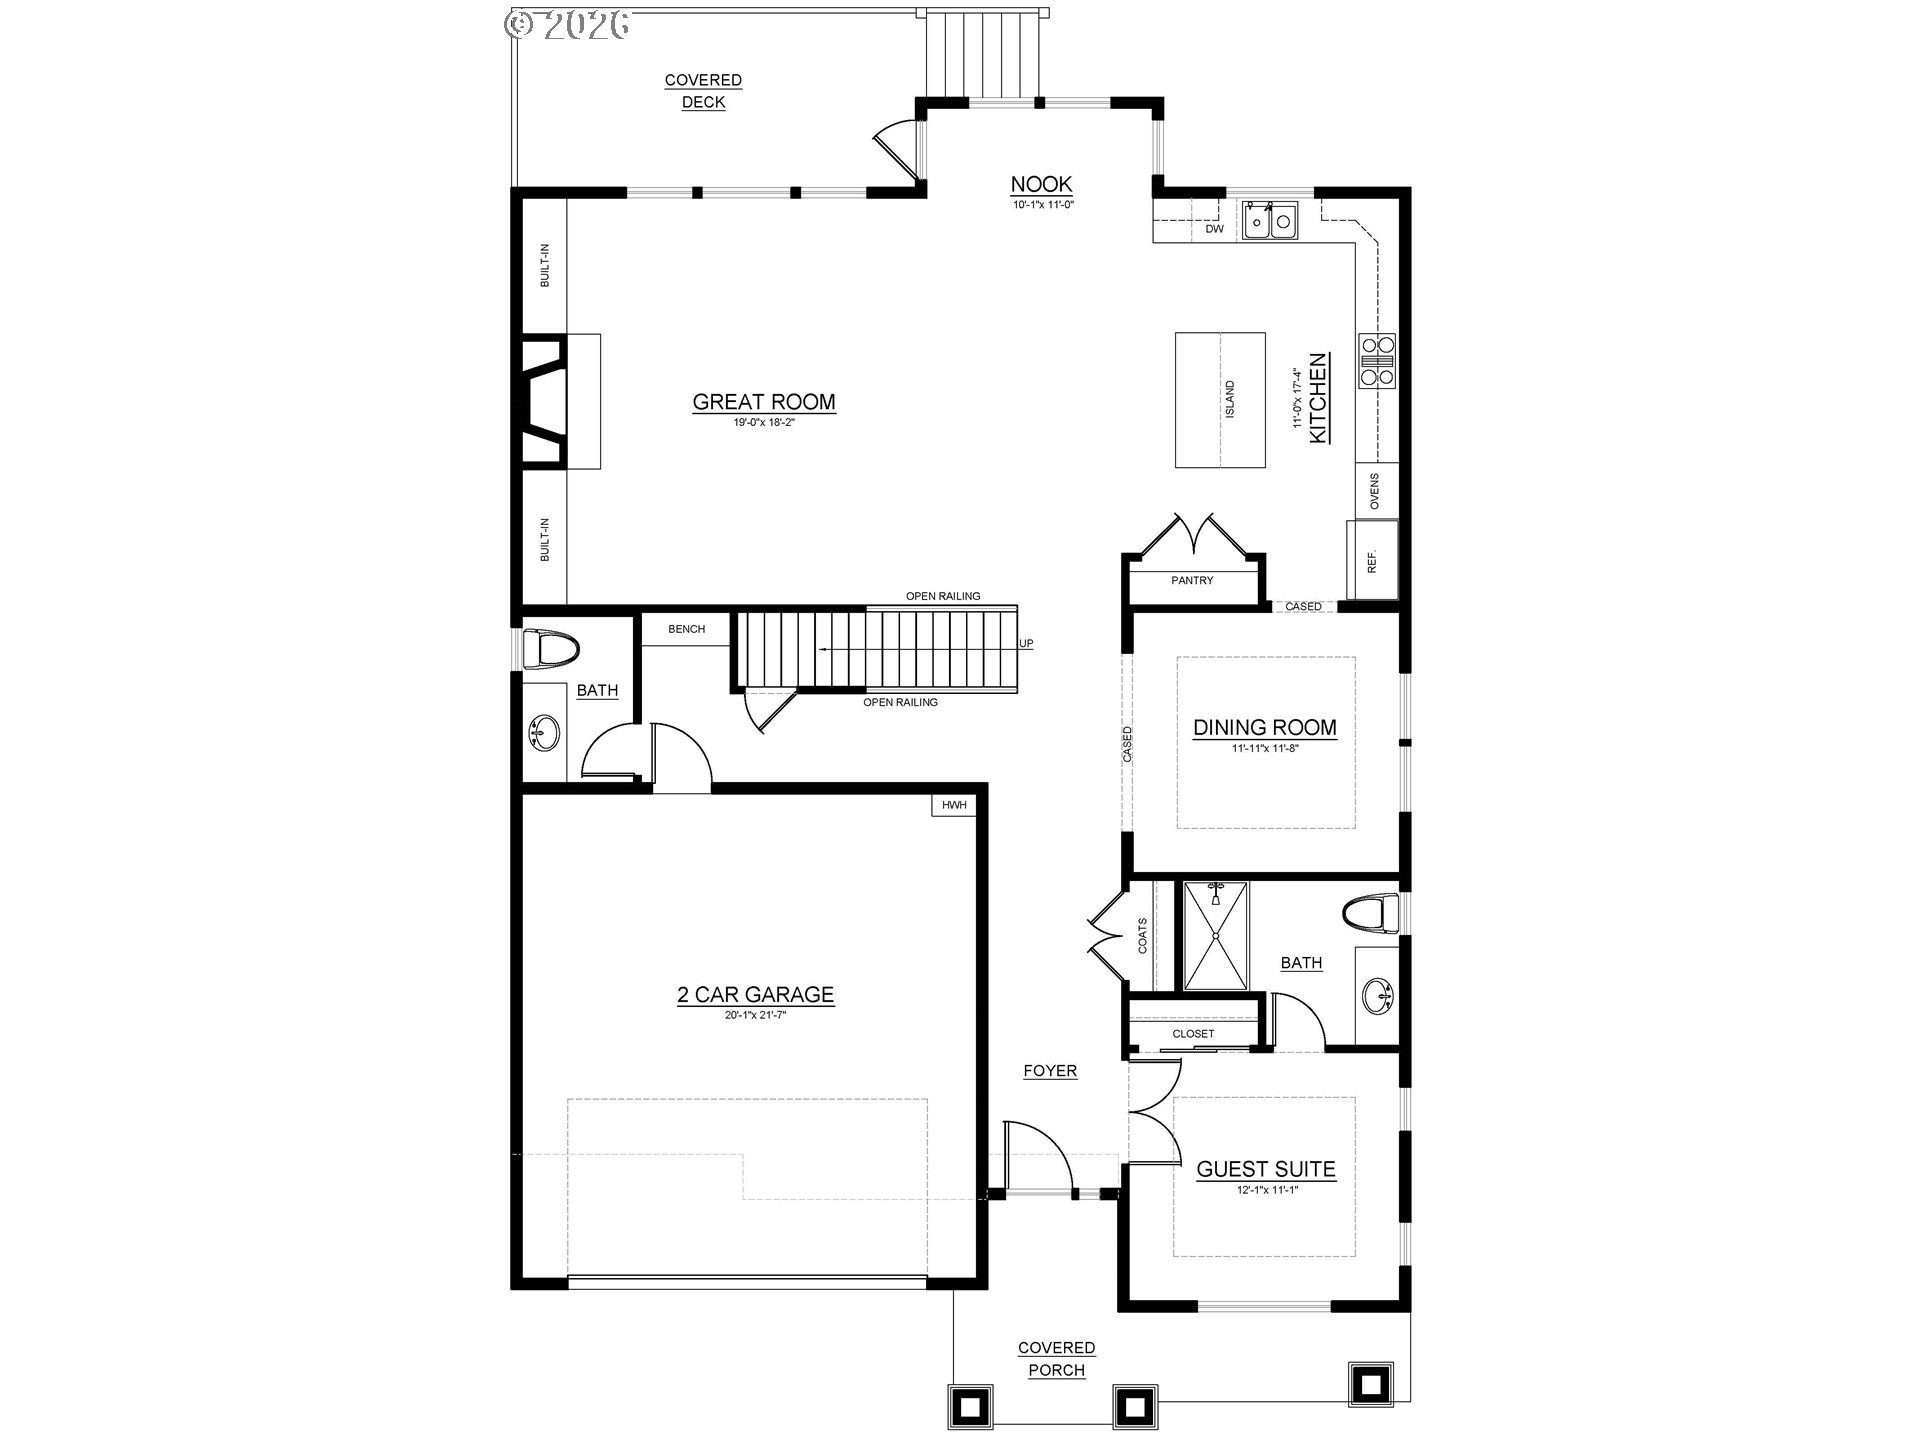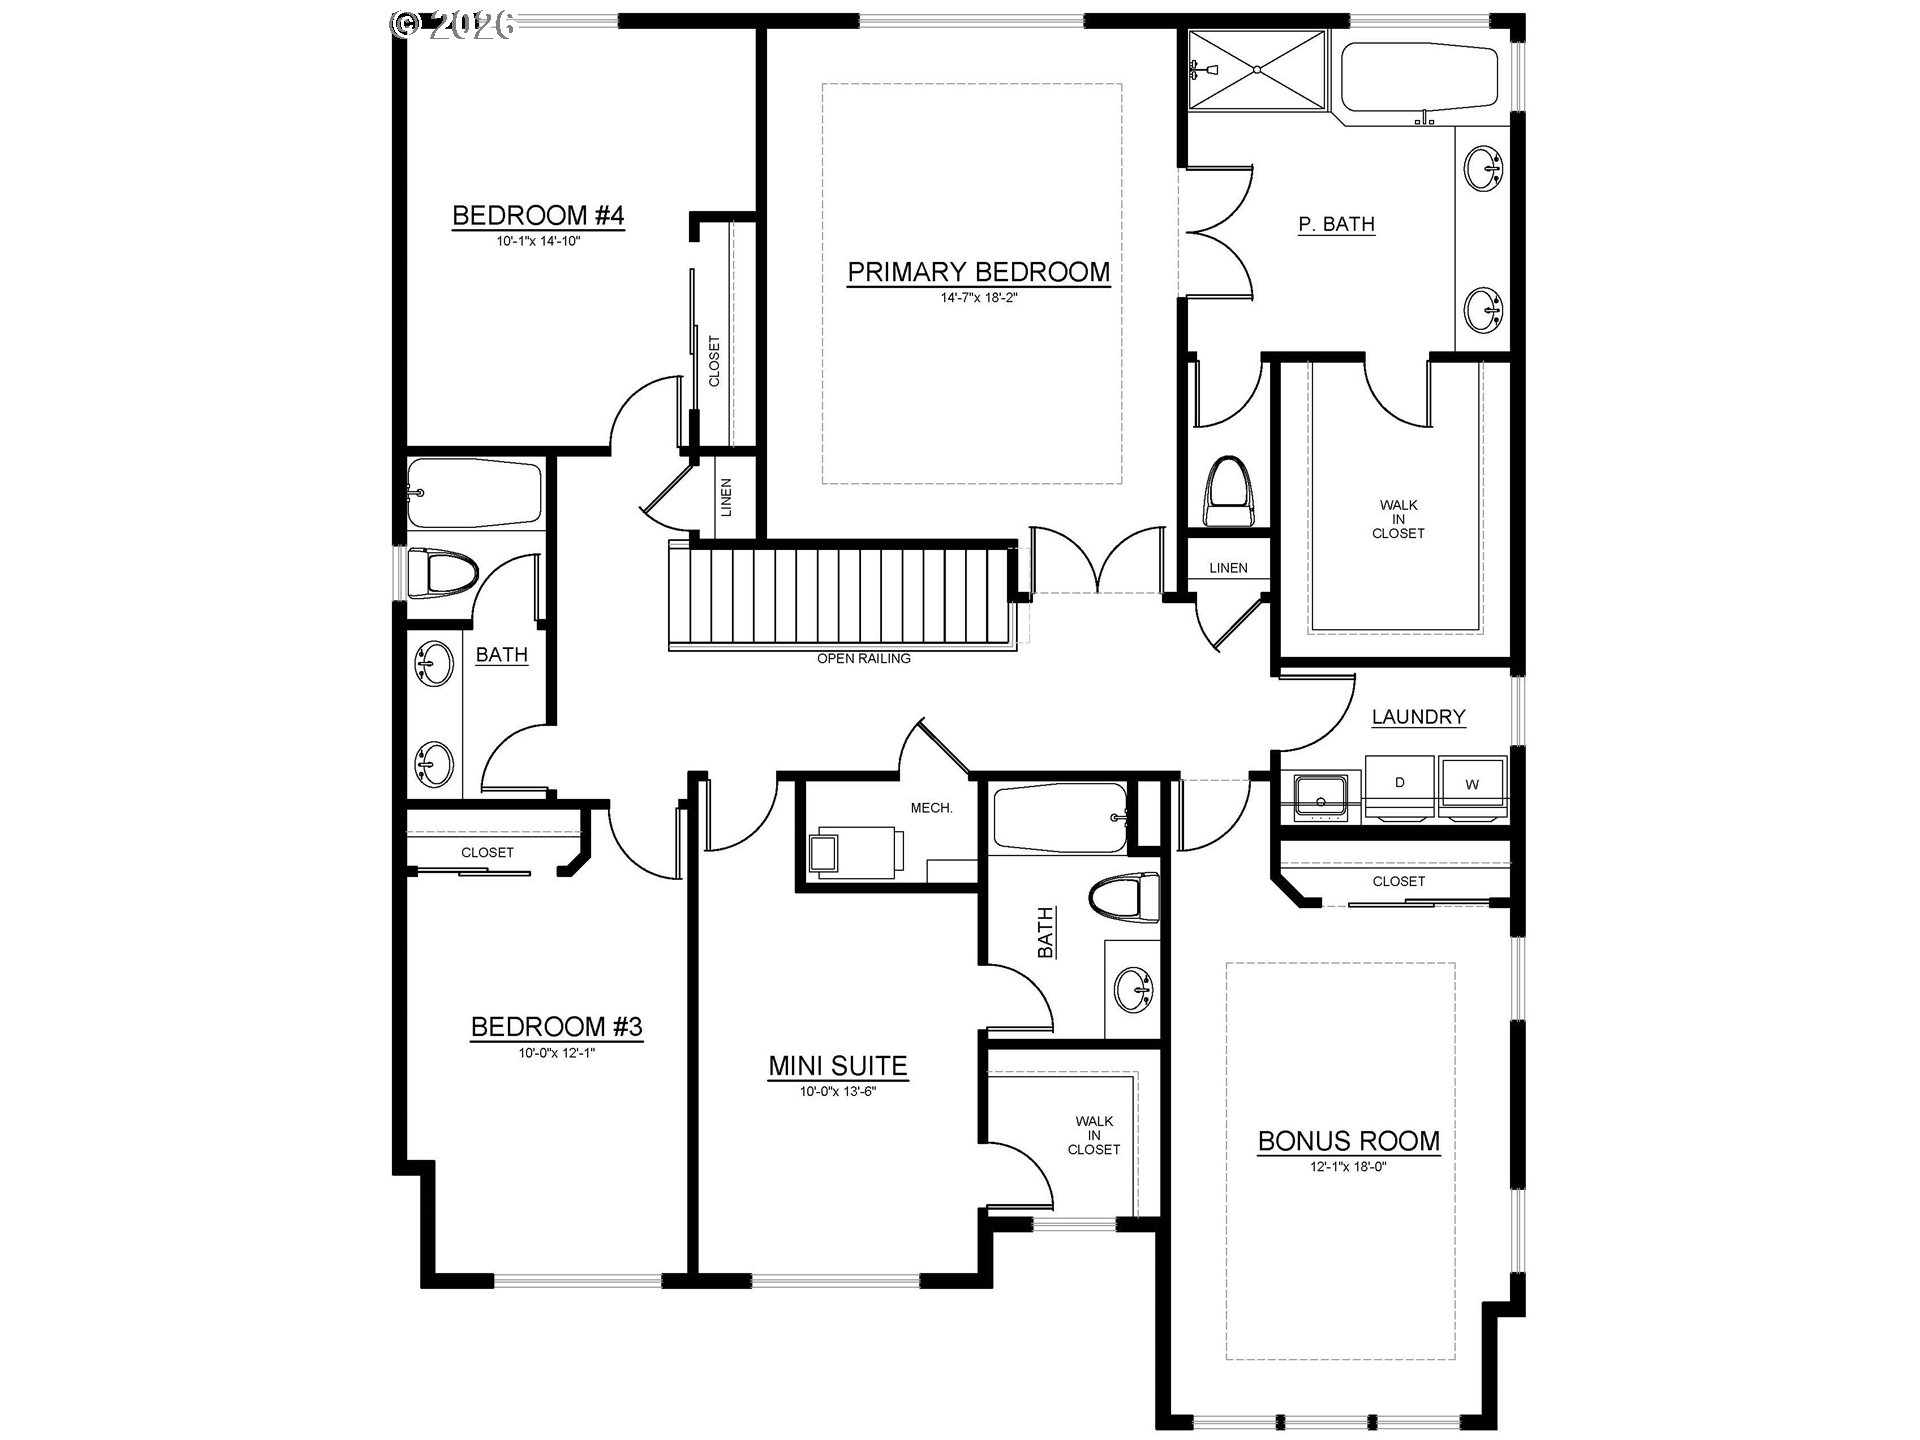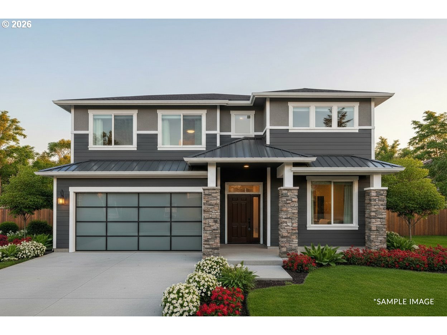
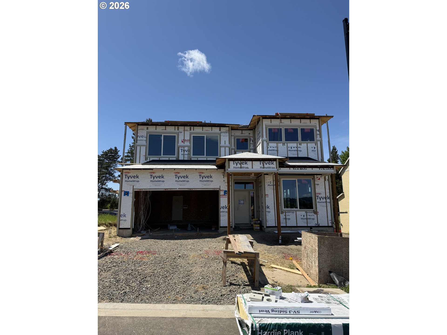
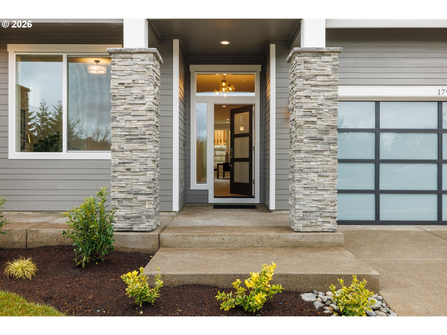
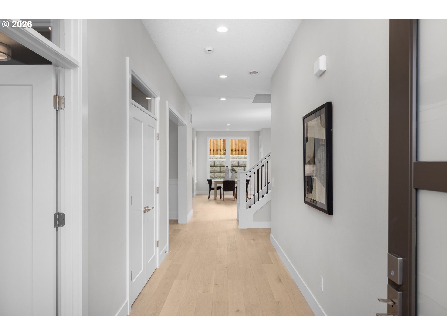
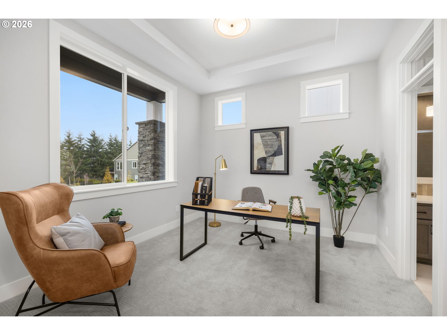
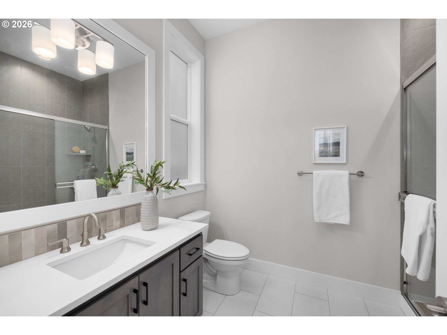
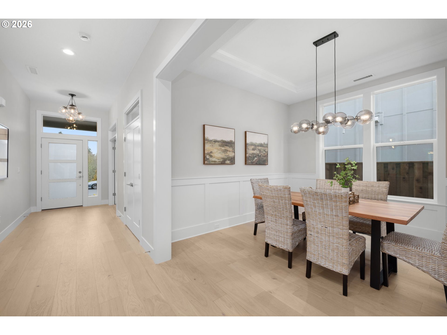
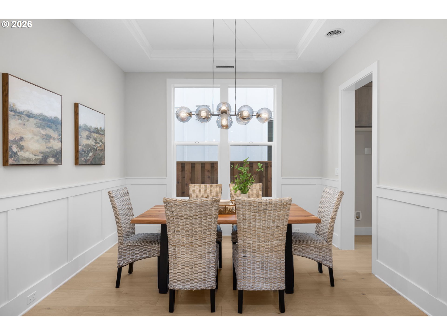
Designed for modern living with an emphasis on health, comfort, and high performance, this 3,340 sq. ft. home offers a thoughtful balance of open space and functional design. The main level features a spacious great room with built-ins that flows seamlessly into the kitchen with a large island, dedicated pantry, and adjacent dining room—creating an ideal setting for both everyday living and entertaining. A main-level guest suite adds flexibility for visitors or multi-generational living, while carefully selected finishes throughout bring a refined, elevated feel. With 5 bedrooms and 4.5 bathrooms, the layout is designed to adapt to a variety of lifestyles. Upstairs, the primary suite offers a comfortable and private retreat with a walk-in closet and well-appointed bath, joined by additional bedrooms, a convenient laundry room, and a versatile bonus room perfect for a media space, playroom, or fitness area. A secondary mini-suite upstairs provides added privacy and convenience for guests or extended stays. Built with energy efficiency and indoor air quality in mind, this home delivers consistent comfort and lower utility costs for a healthier, more efficient way to live.*Exterior colors and finishes shown in renderings are for illustration purposes only and may not reflect the actual home. Great location backing to the secondary fields of Westview High School. Taxes TBD. ***Below Market interest rate available***
ARCHITECTURE
Architecture Style: 2-Story, Contemporary
Stories: 2
Condition: New Construction
Year Built: 2026
Roof Type: Composition
Foundation Details: Concrete Perimeter
Basement Details: Crawl Space
INTERIOR FEATURES
Heating Type: Forced Air, Heat Pump
Fuel Type: Electricity, Gas
Interior SqFt: 3340
Number of Fireplaces: 1
Fireplace Fuel: Gas
EXTERIOR FEATURES
Lot Features: Level
Zoning: Res
Garage Spaces: 2
Water Source: Public Water
Sewer: Public Sewer
Garage Type: Attached
SCHOOLS
Elementary: Bethany
High School: Westview
Middle: Five Oaks
TAX & FINANCIAL
Annual Tax: $2026
Terms Considered: Cash, Conventional, FHA, VA Loan
Member of: National Association of REALTORS® (NAR)
Request a Private Showing
Wed26Aug
Thu27Aug
Fri28Aug
Sat29Aug
Sun30Aug
Mon31Aug
Tue01Sep
Wed02Sep
Thu03Sep
Fri04Sep
In Person
Video Chat
Your information
Disclaimer
Property ID - | 712953
Agents make every effort to ensure the accuracy of listing details; however, all buyers should conduct their own due diligence before making decisions. Neither the listing agent nor the brokerage shall be liable for errors, omissions, or outdated information. All data is provided as a service and is intended strictly for the personal, non-commercial use of potential buyers.