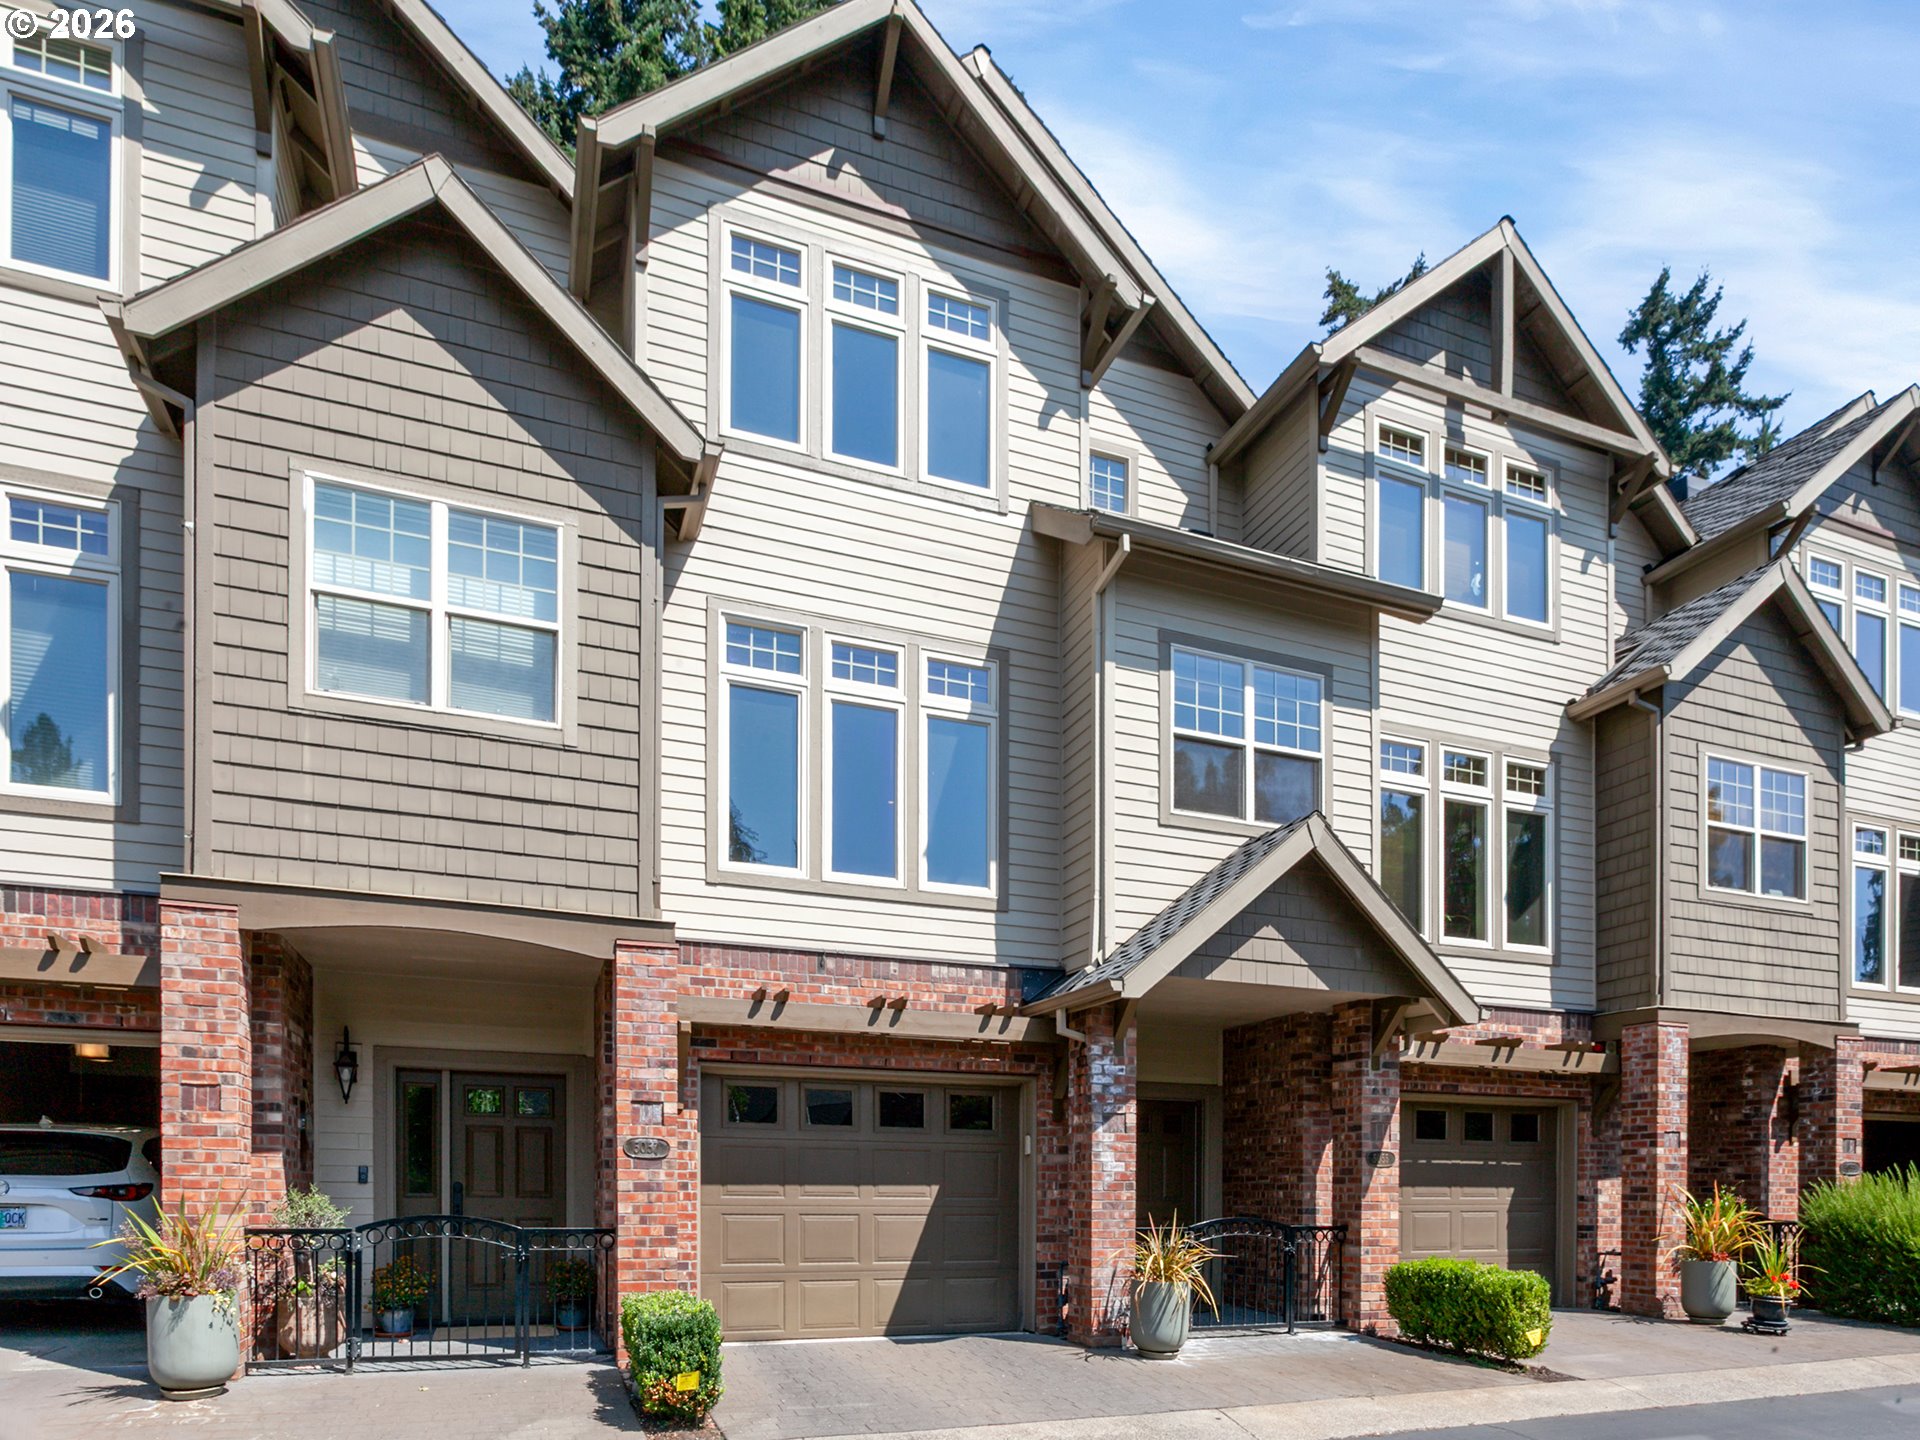
17410 Upper Cherry Ln, Lake Oswego, OR 97034

$1,750,000

5

Beds

3

Baths

1.22 ac

Property Size

2005

Year Built

About The Property

Rarely does a home offer the perfect combination of luxury, accessibility, and privacy. Thoughtfully designed to be enjoyed for every stage of life, this exceptional 4,819 SF estate features 5 bedrooms, 3 full baths, 2 half baths, and a private elevator connecting all three levels—a rare amenity that blends convenience with timeless luxury. Set behind beautiful custom electric gates on a rare 1.2-acre homesite in one of Lake Oswego’s most desirable neighborhoods, this remarkable property also offers an oversized 4-car garage.A stunning stone entry welcomes you into light-filled interiors with soaring ceilings, expansive windows, and spacious living areas designed for both everyday comfort and elegant entertaining. The versatile floor plan features dual primary suites, ideal for multigenerational living or long-term guests. The main-level bonus room is perfect as a media room, playroom, or fitness space, while the lower-level fifth bedroom easily functions as a private office, den, guest suite, or hobby room.The extensively updated kitchen features quartz countertops, designer tile backsplash, updated appliances, and an expanded peninsula.Renovated bathrooms,custom built-ins,fresh interior paint,designer wallpaper,upgraded lighting,hardwood flooring,and a beautifully refreshed primary suite elevate the home throughout.Additional improvements include new furnace & A/C,a hardwired security camera system,irrigation,landscape lighting, steel backyard stairs, new fencing, and professionally designed landscaping.The private 1.2-acre setting offers exceptional space to entertain, relax, and enjoy the outdoors while remaining just minutes from everything Lake Oswego has to offer.Featuring a private elevator,dual primary suites, an oversized 4-car garage, flexible living spaces, extensive high-end updates, a spectacular gated entrance, and a rare 1.2-acre homesite,this is a one-of-a-kind Lake Oswego estate designed for luxury living today and for generations to come.

ARCHITECTURE

Architecture Style: Craftsman
Stories: 3
Condition: Resale
Year Built: 2005
Roof Type: Composition
Foundation Details: Concrete Perimeter
Basement Details: Daylight, Exterior Entry, Finished

INTERIOR FEATURES

Heating Type: Forced Air
Fuel Type: Gas
Interior SqFt: 4819
Number of Fireplaces: 3
Fireplace Fuel: Electric, Gas

EXTERIOR FEATURES

Lot Features: Private, Secluded
Lot size (Acres): 1.22
Zoning: RESIDEN
Garage Spaces: 4
Water Source: Public Water
Sewer: Public Sewer
Garage Type: Attached

SCHOOLS

Elementary: Hallinan
High School: Lakeridge
Middle: Lakeridge

TAX & FINANCIAL

Annual Tax: $16150.35
Terms Considered: Cash, Conventional
Tax Year: 2025

LISTING INFO

Listing courtesy of Cascade Hasson Sotheby’s International Realty
Days On Market: 2

Map Location

Property Map

Transport
Supermarkets
Schools
Restaurants
Pharmacies
Hospitals

Similar Listings

You Might Also Like

5055 W Sunset Dr, Lake Oswego, OR 97035
Attached
Active
$599,000
5055 W SUNSET DR, Lake Oswego, OR 97035

mls_logoRealty First
4960 Centerwood St, Lake Oswego, OR 97035
Residential
Active
$789,900
4960 CENTERWOOD ST, Lake Oswego, OR 97035
mls_logoRealty First
1032 Laurel St, Lake Oswego, OR 97034
Residential
Active
$799,000
1032 LAUREL ST, Lake Oswego, OR 97034
mls_logoRealty First
17132 Lowenberg Ter, Lake Oswego, OR 97034
Residential
Active
$2,115,000
17132 LOWENBERG TER, Lake Oswego, OR 97034
mls_logoRealty First

Erik Leland

Luxury Property Advisor | OR License 201225800
Member of: National Association of REALTORS® (NAR)

Request a Private Showing

Mon 24 Aug
Tue 25 Aug
Wed 26 Aug
Thu 27 Aug
Fri 28 Aug
Sat 29 Aug
Sun 30 Aug
Mon 31 Aug
Tue 01 Sep
Wed 02 Sep
In Person
Video Chat
Your information

Disclaimer

Property ID - | 865480

Agents make every effort to ensure the accuracy of listing details; however, all buyers should conduct their own due diligence before making decisions. Neither the listing agent nor the brokerage shall be liable for errors, omissions, or outdated information. All data is provided as a service and is intended strictly for the personal, non-commercial use of potential buyers.

©2026 LelandNW.com All rights reserved.

Compare Listings

Erik Leland