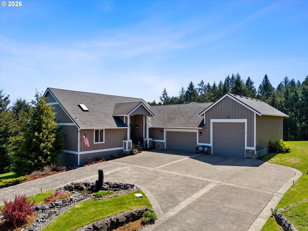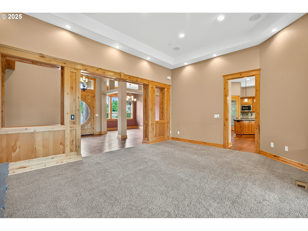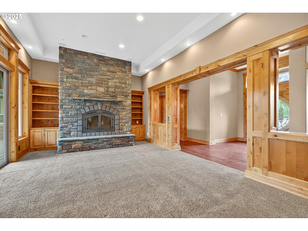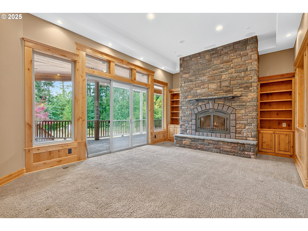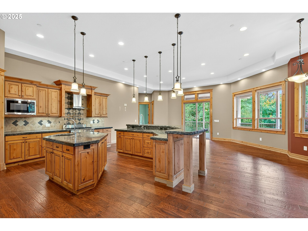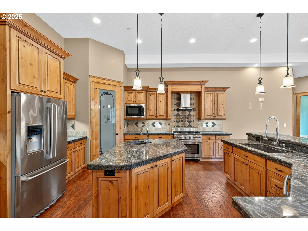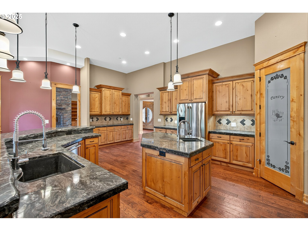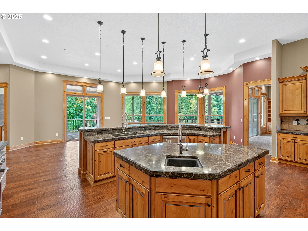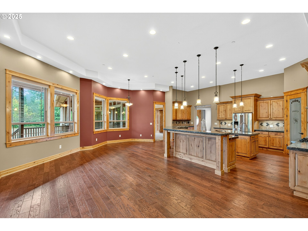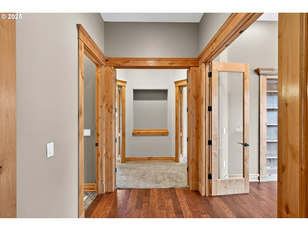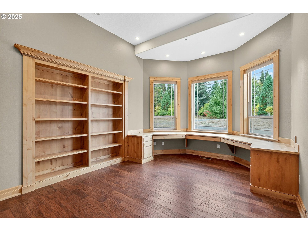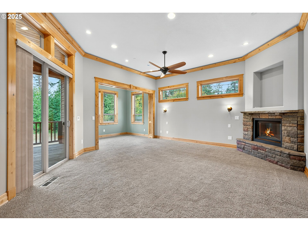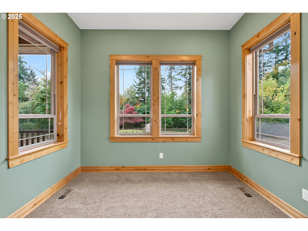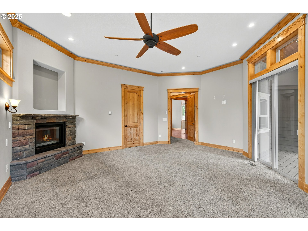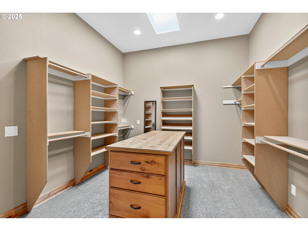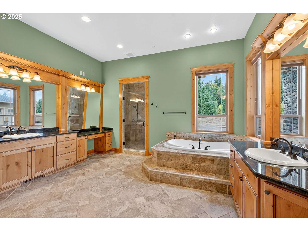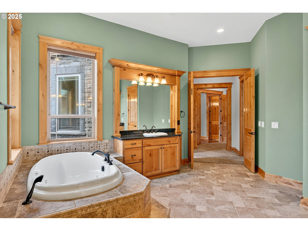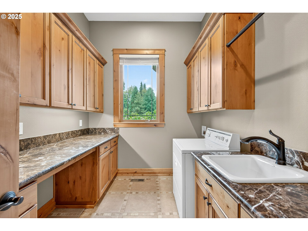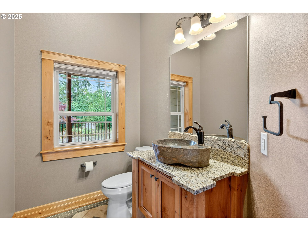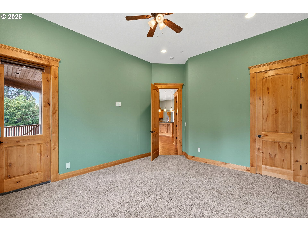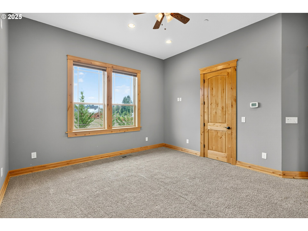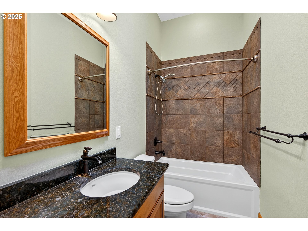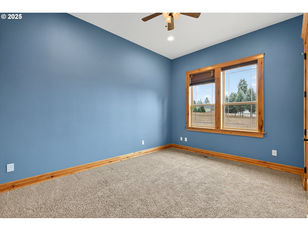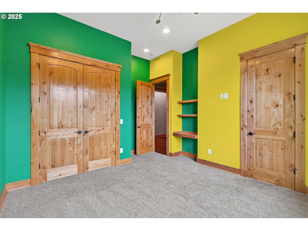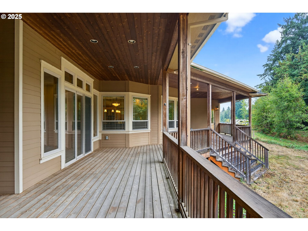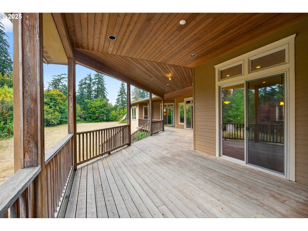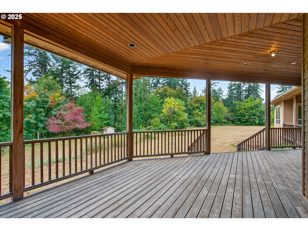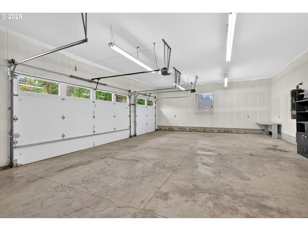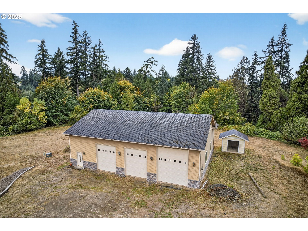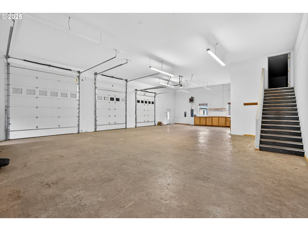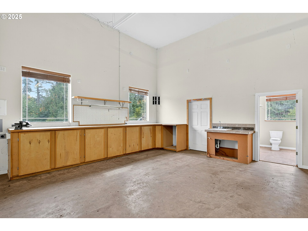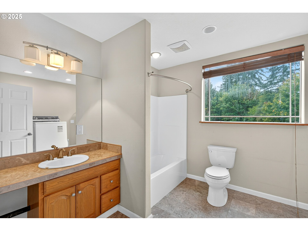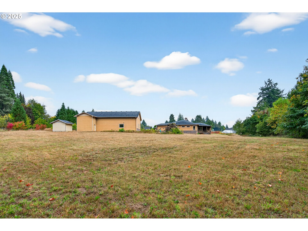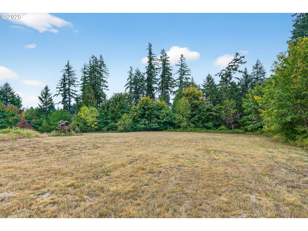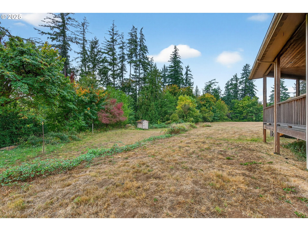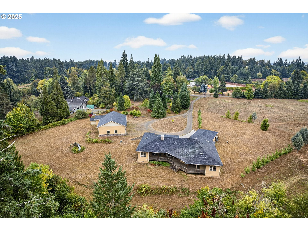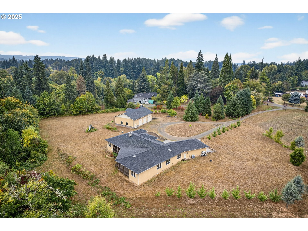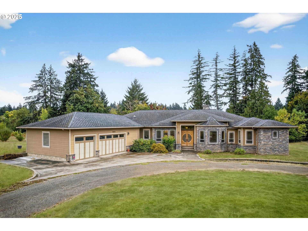
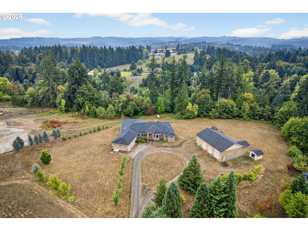
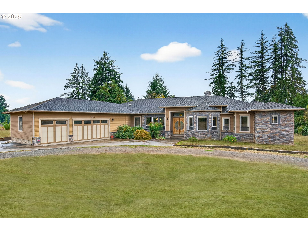
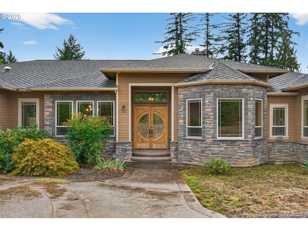
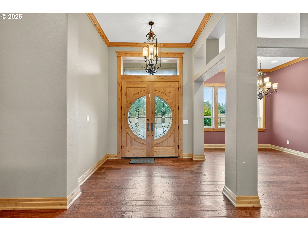
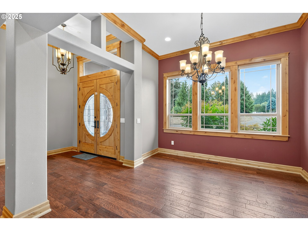
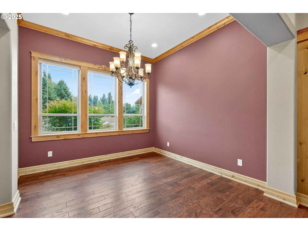
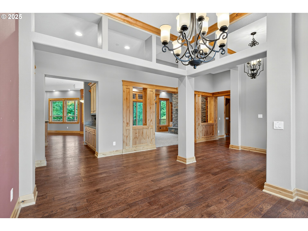
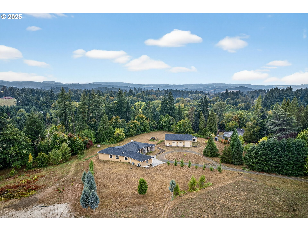
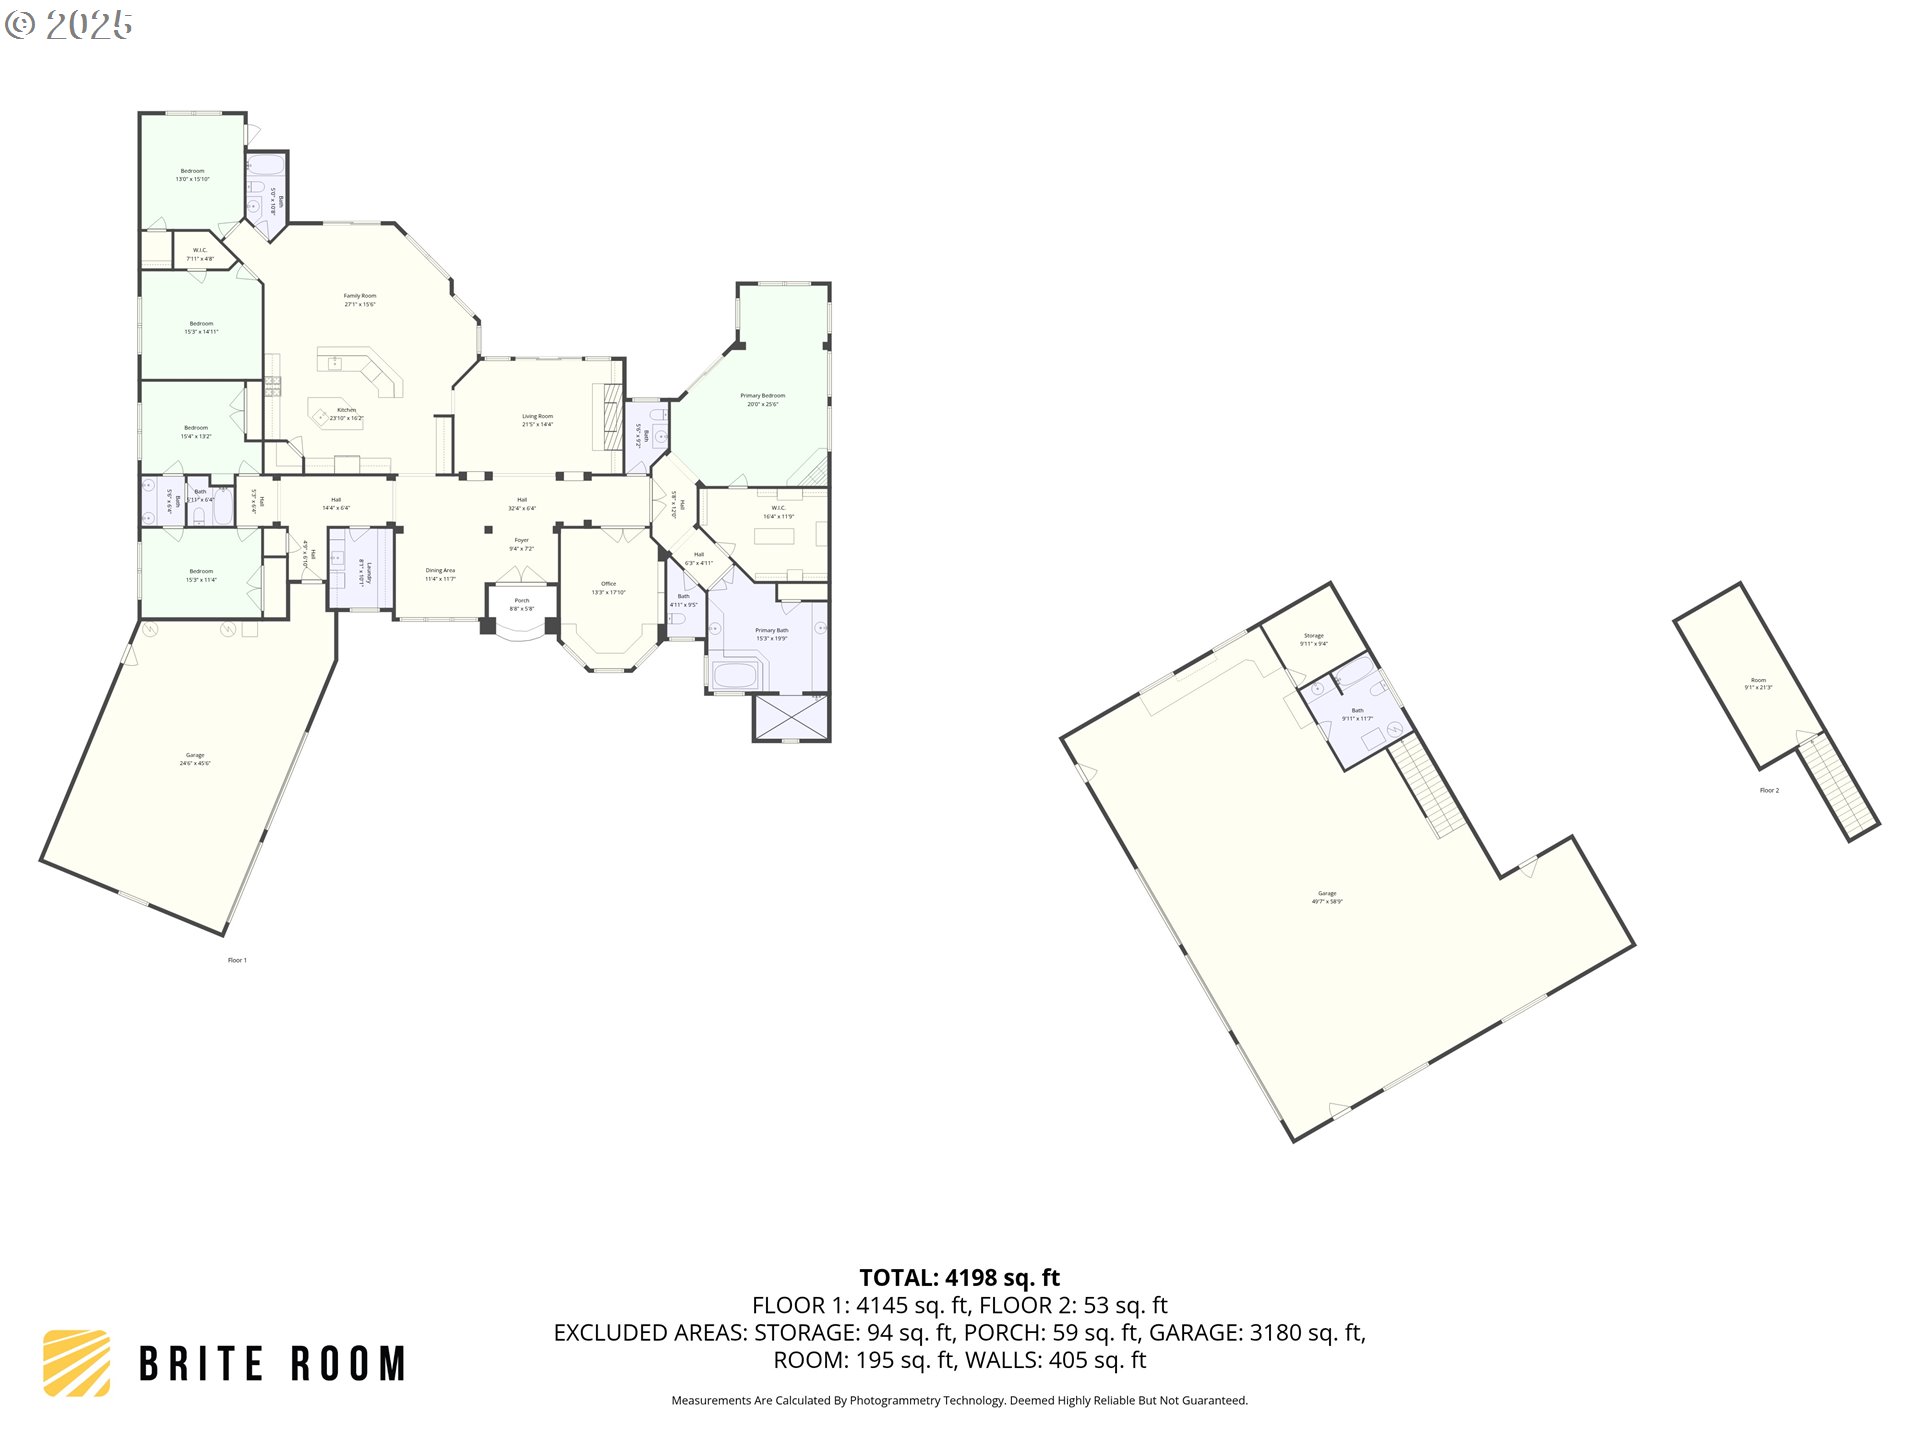
Offer deadline Sunday 1 pm. Refined Acreage Retreat with Endless Potential-Set on 4 acres of tranquility, this stunning 4,262 sq. ft. single-level home offers a rare blend of scale, privacy, and opportunity. From the moment you enter, the home reveals itself with warm, light-filled spaces, soaring ceilings, a thoughtful floorplan and views that frame the natural beauty just beyond.The grand entryway makes an impression, opening to a wall of windows in your formal living room with a show stopping rock fireplace surrounded by built-ins. The formal dining room invites lingering over delicious meals and jovial game nights with your nearest and dearest. The inviting great room with soaring ceilings and banks of expansive windows brings the outdoors in. The spacious kitchen offers granite counters, a workstation sink, double island, stainless steel appliances, a 6-burner stove, walk-in pantry, breakfast bar, and a casual dining nook. Glass doors extend the living space outside to a wide covered porch with a gas BBQ hookup, where entertaining—or simply unwinding—feels effortless.The primary suite is a destination in itself. Your haven of calm awaits at the end of a long day. A sitting area and a spa-inspired bathroom featuring a walk-in steam shower, modern soaking tub, and three vanities, provide a touch of luxury that’s as practical as it is indulgent. The oversized walk-in closet is not only beautifully scaled — it’s also plumbed for its own washer and dryer for ultimate convenience.With four additional bedrooms, a generous office with custom built-ins, and a large laundry room, the home’s floorplan is both flexible and functional. Add in the oversized three-car garage, RV parking, and a substantial shop outbuilding with its own full bathroom and dual storage areas, and you have a property ready to adapt to nearly any lifestyle.Already a private retreat, the property can be made even more secluded and bespoke with thoughtful landscaping updates—a canvas ready.
ARCHITECTURE
Architecture Style: 1-Story, Traditional
Stories: 1
Condition: Resale
Year Built: 2007
Roof Type: Composition
Foundation Details: Concrete Perimeter
INTERIOR FEATURES
Heating Type: Forced Air
Fuel Type: Electricity, Propane
Interior SqFt: 4262
Number of Fireplaces: 2
Fireplace Fuel: Insert, Wood Burning
EXTERIOR FEATURES
Lot Features: Level, Sloped, Stream, Trees, Wooded
Lot size (Acres): 4
Zoning: AF5
Garage Spaces: 3
Water Source: Well
Sewer: Septic Tank
Garage Type: Attached, Extra Deep, Oversized
SCHOOLS
Elementary: Groner
High School: Hillsboro
Middle: South Meadows
TAX & FINANCIAL
Annual Tax: $9629.86
Terms Considered: Cash, Conventional
Tax Year: 2024
LISTING INFO
Listing courtesy of Windermere Realty Trust | 503-756-7089
Member of: National Association of REALTORS® (NAR)
Request a Private Showing
Tue25Aug
Wed26Aug
Thu27Aug
Fri28Aug
Sat29Aug
Sun30Aug
Mon31Aug
Tue01Sep
Wed02Sep
Thu03Sep
In Person
Video Chat
Your information
Disclaimer
Property ID - | 723019
Agents make every effort to ensure the accuracy of listing details; however, all buyers should conduct their own due diligence before making decisions. Neither the listing agent nor the brokerage shall be liable for errors, omissions, or outdated information. All data is provided as a service and is intended strictly for the personal, non-commercial use of potential buyers.