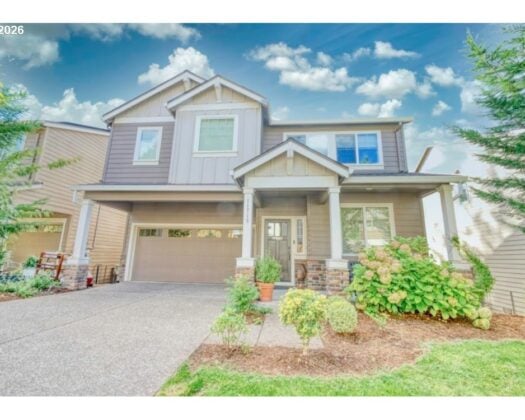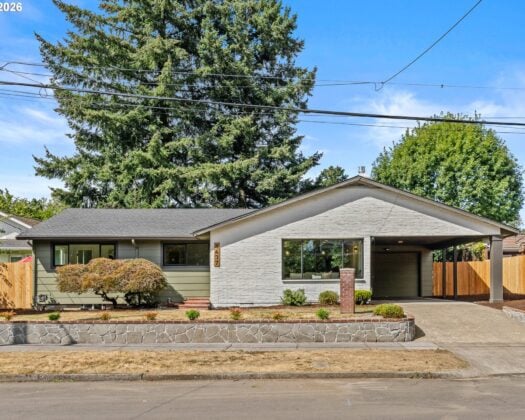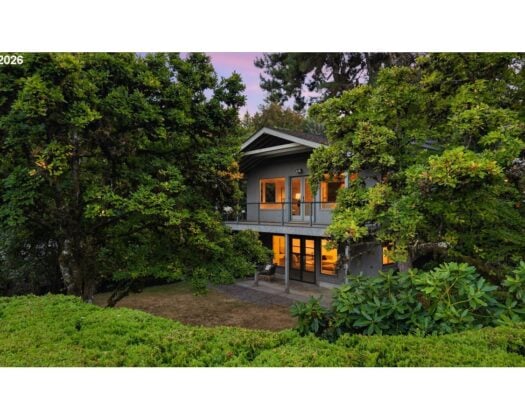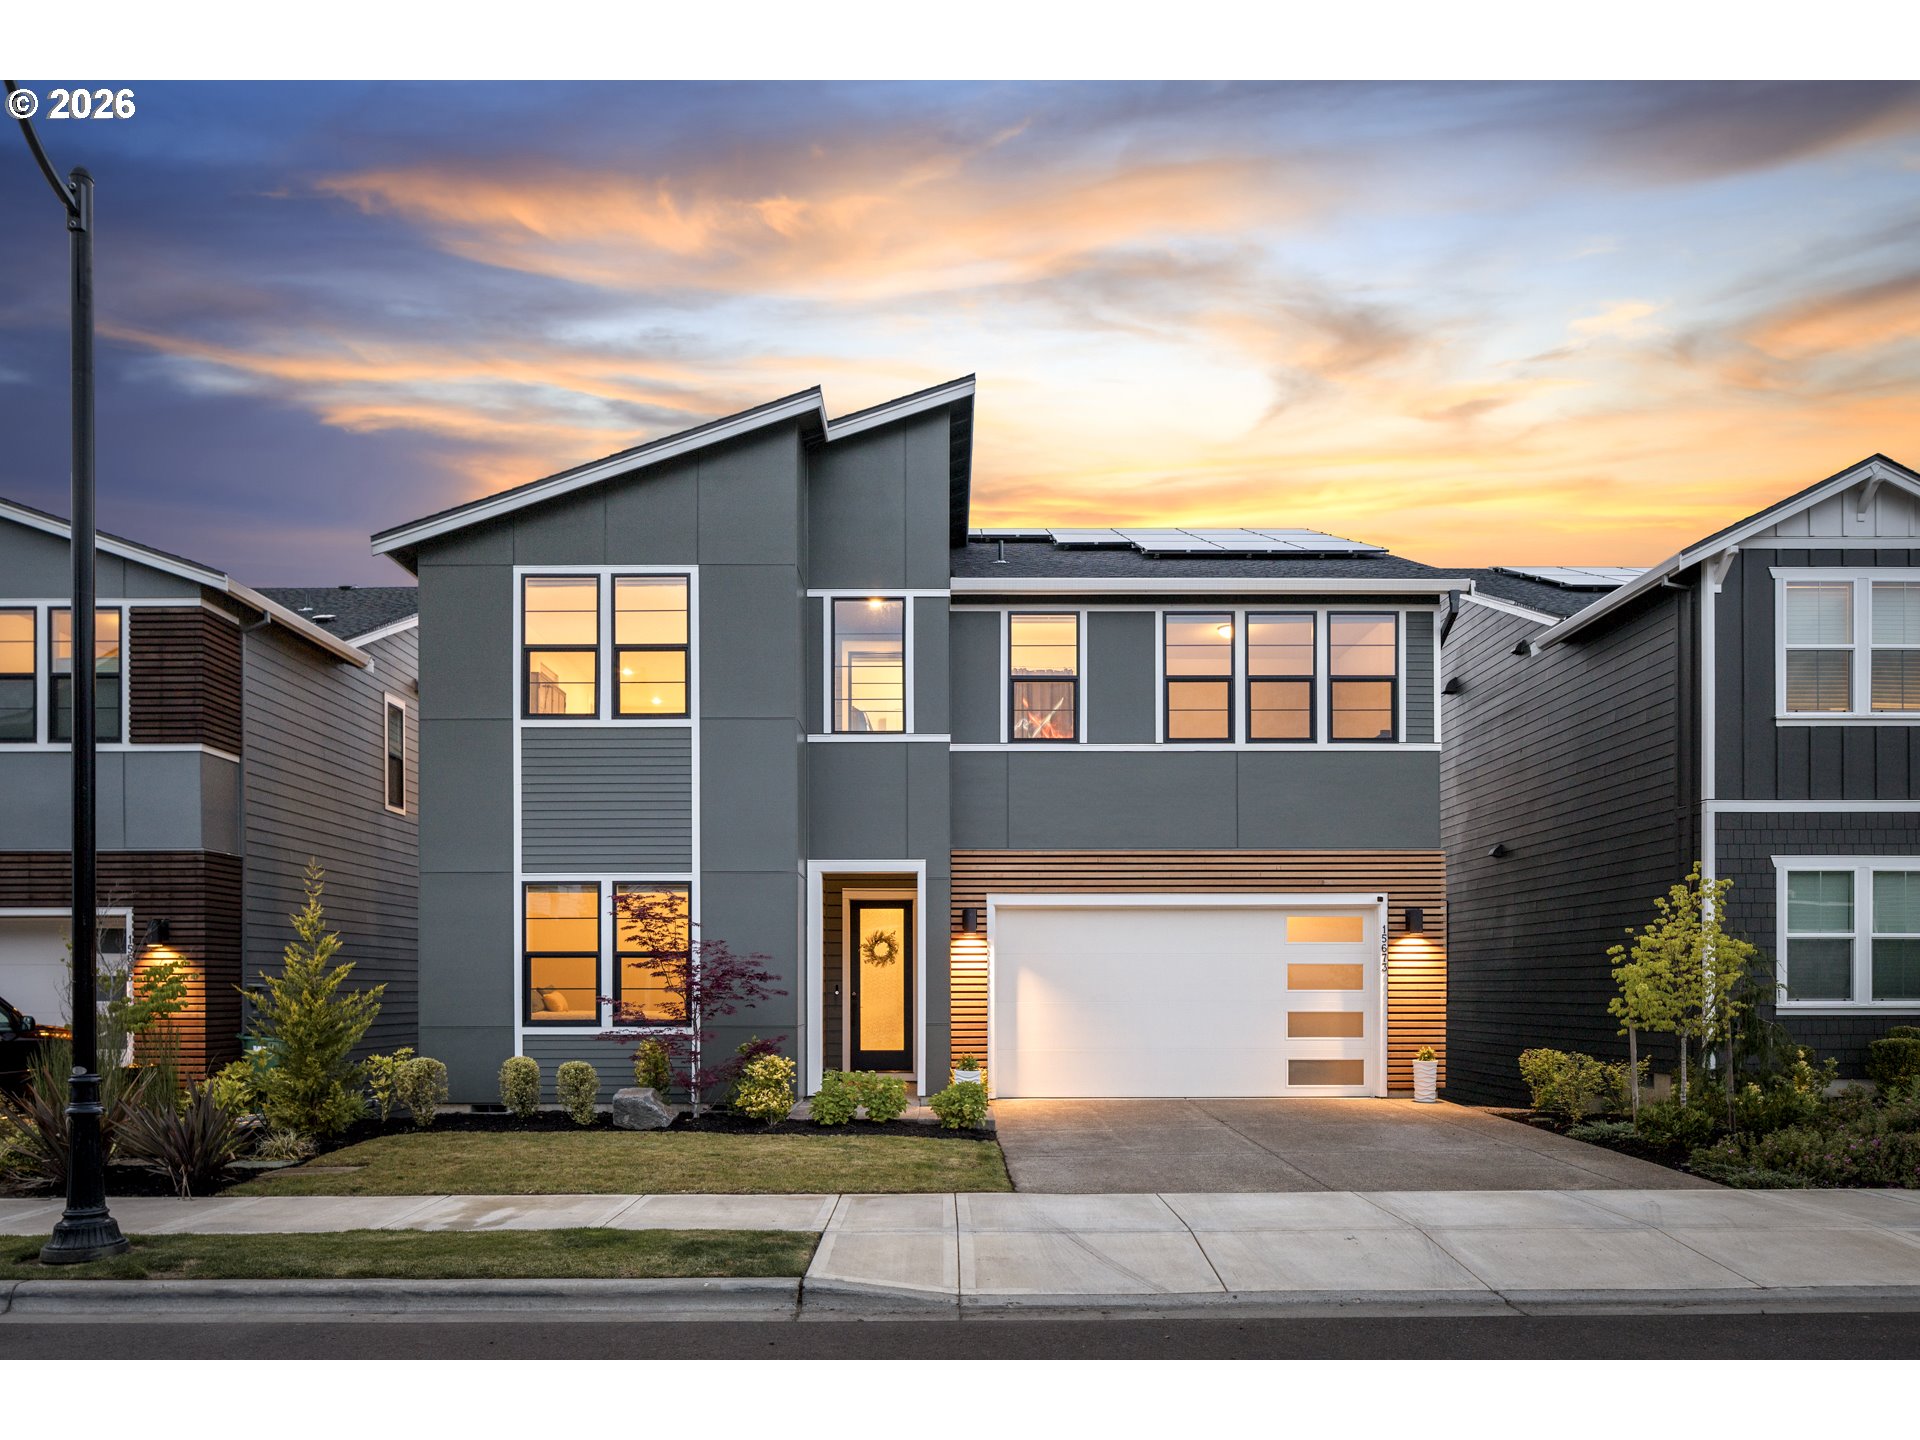
Zillow Users: please visit Realtor.com for 3D. Stand out from the crowd with this strikingly unique contemporary home in Portland Oregon’s Bethany neighborhood. This modern masterpiece delivers immediate impact by framing panoramic greenway views, soaring ceilings, wide-plank flooring, and a floor to ceiling designer kitchen featuring a bold quartz island, custom sage-and-cream cabinetry, and a spacious walk-in pantry.Enjoy exceptional indoor-outdoor living with a third-panel glass wall that opens 92 inches to a covered entertaining pavilion, complete with a tongue-and-groove wood ceiling and stacked-stone gas fireplace overlooking rolling hills and territorial views. Perfect for entertaining or a quiet evening at home.The main floor offers a spacious foyer, dining area, full bath, and a versatile bedroom or office. Upstairs, the view-facing primary suite serves as a private retreat with a spa-inspired wet-room bath featuring a walk-in glass shower and freestanding soaking tub. A library/bonus room with catwalk entry, an additional en-suite bedroom with walk-in closet, two more bedrooms, and an upstairs laundry room complete the upper level.The daylight lower level with high ceilings maximizes flexibility with a massive family/media room and a sixth bedroom ideal as a guest suite, music studio, or creative space. All of this is complemented by a premium rooftop solar system that helps keep electric costs remarkably low. Feeding into the highly rated “destination” Sato Elementary, this Hosford Farms beauty is primed and ready!
ARCHITECTURE
Architecture Style: Modern
Stories: 3
Condition: Approximately
Year Built: 2024
Roof Type: Composition
Foundation Details: Concrete Perimeter
Basement Details: Finished, Partial Basement
INTERIOR FEATURES
Heating Type: ActiveSolar, Forced Air90, Zoned
Fuel Type: Gas
Interior SqFt: 4375
Number of Fireplaces: 2
Fireplace Fuel: Gas
EXTERIOR FEATURES
Lot size (Acres): 0.13
Garage Spaces: 2
Water Source: Public Water
Sewer: Public Sewer
Garage Type: Attached
SCHOOLS
Elementary: Sato
High School: Westview
Middle: Stoller
TAX & FINANCIAL
Annual Tax: $13125.88
Terms Considered: Cash, Conventional
Tax Year: 2025
LISTING INFO
Listing courtesy of Berkshire Hathaway HomeServices NW Real Estate
Member of: National Association of REALTORS® (NAR)
Request a Private Showing
Mon13Jul
Tue14Jul
Wed15Jul
Thu16Jul
Fri17Jul
Sat18Jul
Sun19Jul
Mon20Jul
Tue21Jul
Wed22Jul
In Person
Video Chat
Your information
Disclaimer
Property ID - | 805696
Agents make every effort to ensure the accuracy of listing details; however, all buyers should conduct their own due diligence before making decisions. Neither the listing agent nor the brokerage shall be liable for errors, omissions, or outdated information. All data is provided as a service and is intended strictly for the personal, non-commercial use of potential buyers.