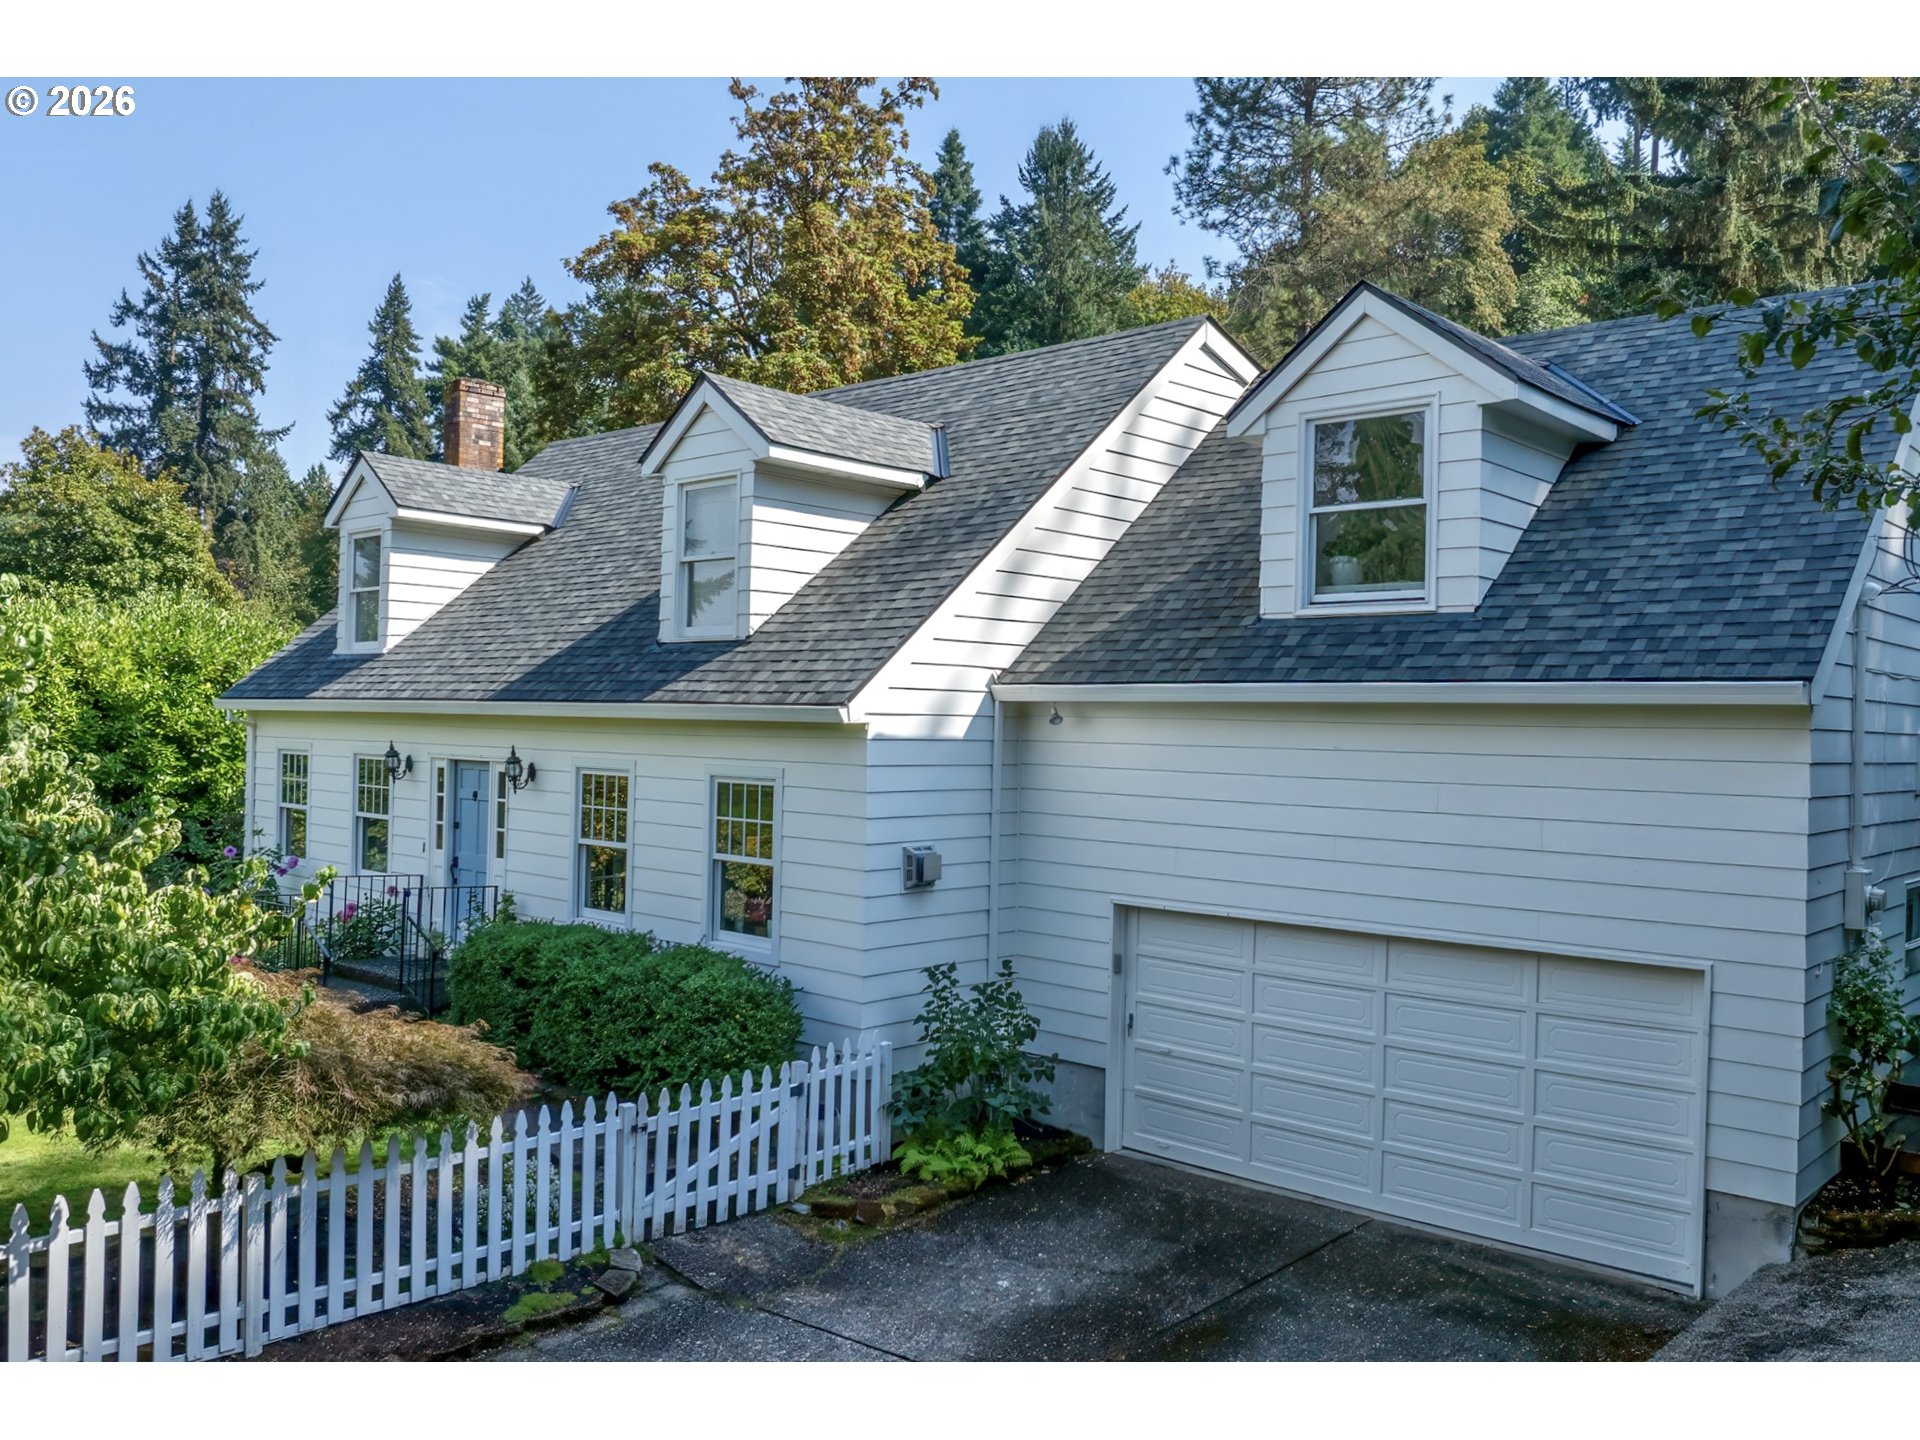
1401 SE 130th Ave, Portland, OR 97233

$1,625,000

Beds

Baths

0.77 ac

Property Size

1976

Year Built

About The Property

SE 130th Avenue Apartments is a unique 8-unit multifamily investment opportunity located in Portland’s Mill Park neighborhood of SE Portland. Situated on approximately 0.77 acres, the property offers a low-density residential setting consisting of a diverse mix of duplexes, a triplex, and a freestanding single-family home, creating an attractive alternative to traditional apartment product in the East Portland market.The property includes seven spacious 2-bedroom/1-bath apartment units averaging approximately 950 square feet, along with a separately situated 2,600 square foot 3-bedroom/2-bath single-family residence featuring a full basement and private fenced backyard. The diverse unit mix provides investors with an appealing blend of apartment and residential-style living environments that are increasingly difficult to replicate in today’s development environment.The apartment units feature an attractive amenity package including private enclosed patio areas, in-unit washer/dryer hookups with owner-provided appliances, ductless mini-split heating and air conditioning systems, insulated vinyl windows, and upgraded luxury vinyl plank flooring throughout many of the interiors. The spacious floorplans offer bright living areas with strong natural light and functional layouts designed for comfortable day-to-day living. The combination of larger unit sizes, air conditioning, private outdoor spaces, and in-unit laundry amenities has contributed to strong tenant demand and long-term resident retention.The freestanding home has undergone extensive renovations, including a full interior remodel completed in 2022 featuring updated flooring, refinished hardwood floors, new kitchen appliances, masonry waterproofing improvements, a newer roof installed in 2021, updated gas furnace in 2019, and a new gas fireplace insert.

ARCHITECTURE

Year Built: 1976
Roof Type: Composition
Foundation Details: Block
Basement Details: Full Basement

INTERIOR FEATURES

Heating Type: Forced Air, Wall Heater
Fuel Type: Electricity, Gas
Interior SqFt: 9250

EXTERIOR FEATURES

Lot Features: Level
Lot size (Acres): 0.77
Zoning: RM1
Water Source: Public Water
Sewer: Public Sewer

SCHOOLS

Elementary: Menlo Park
High School: David Douglas
Middle: Floyd Light

TAX & FINANCIAL

Annual Tax: $17986.63
Terms Considered: CallListingAgent, Cash, Conventional
Tax Year: 2025

LISTING INFO

Listing courtesy of Barry Investment Real Estate
Days On Market: 35

Map Location

Property Map

Transport
Supermarkets
Schools
Restaurants
Pharmacies
Hospitals

Image Gallery

Similar Listings

You Might Also Like

2925 SE Carlton St, Portland, OR 97202
Residential
Active
$1,650,000
2925 SE CARLTON ST, Portland, OR 97202

mls_logoRealty First
1606 S Carey Ln, Portland, OR 97219
Residential
Active
$1,369,000
1606 S CAREY LN, Portland, OR 97219
mls_logoRealty First
16527 NW Trillium LN L 127, Portland, OR 97229
Residential
Pending
$974,241
16527 NW Trillium LN L 127, Portland, OR 97229
mls_logoRealty First
12125 NW Blackhawk Dr, Portland, OR 97229
Residential
Active
$1,450,000
12125 NW BLACKHAWK DR, Portland, OR 97229
mls_logoRealty First

Erik Leland

Luxury Property Advisor | OR License 201225800
Member of: National Association of REALTORS® (NAR)

Request a Private Showing

Wed 15 Jul
Thu 16 Jul
Fri 17 Jul
Sat 18 Jul
Sun 19 Jul
Mon 20 Jul
Tue 21 Jul
Wed 22 Jul
Thu 23 Jul
Fri 24 Jul
In Person
Video Chat
Your information

Disclaimer

Property ID - | 715838

Agents make every effort to ensure the accuracy of listing details; however, all buyers should conduct their own due diligence before making decisions. Neither the listing agent nor the brokerage shall be liable for errors, omissions, or outdated information. All data is provided as a service and is intended strictly for the personal, non-commercial use of potential buyers.

©2026 LelandNW.com All rights reserved.

Compare Listings

Erik Leland