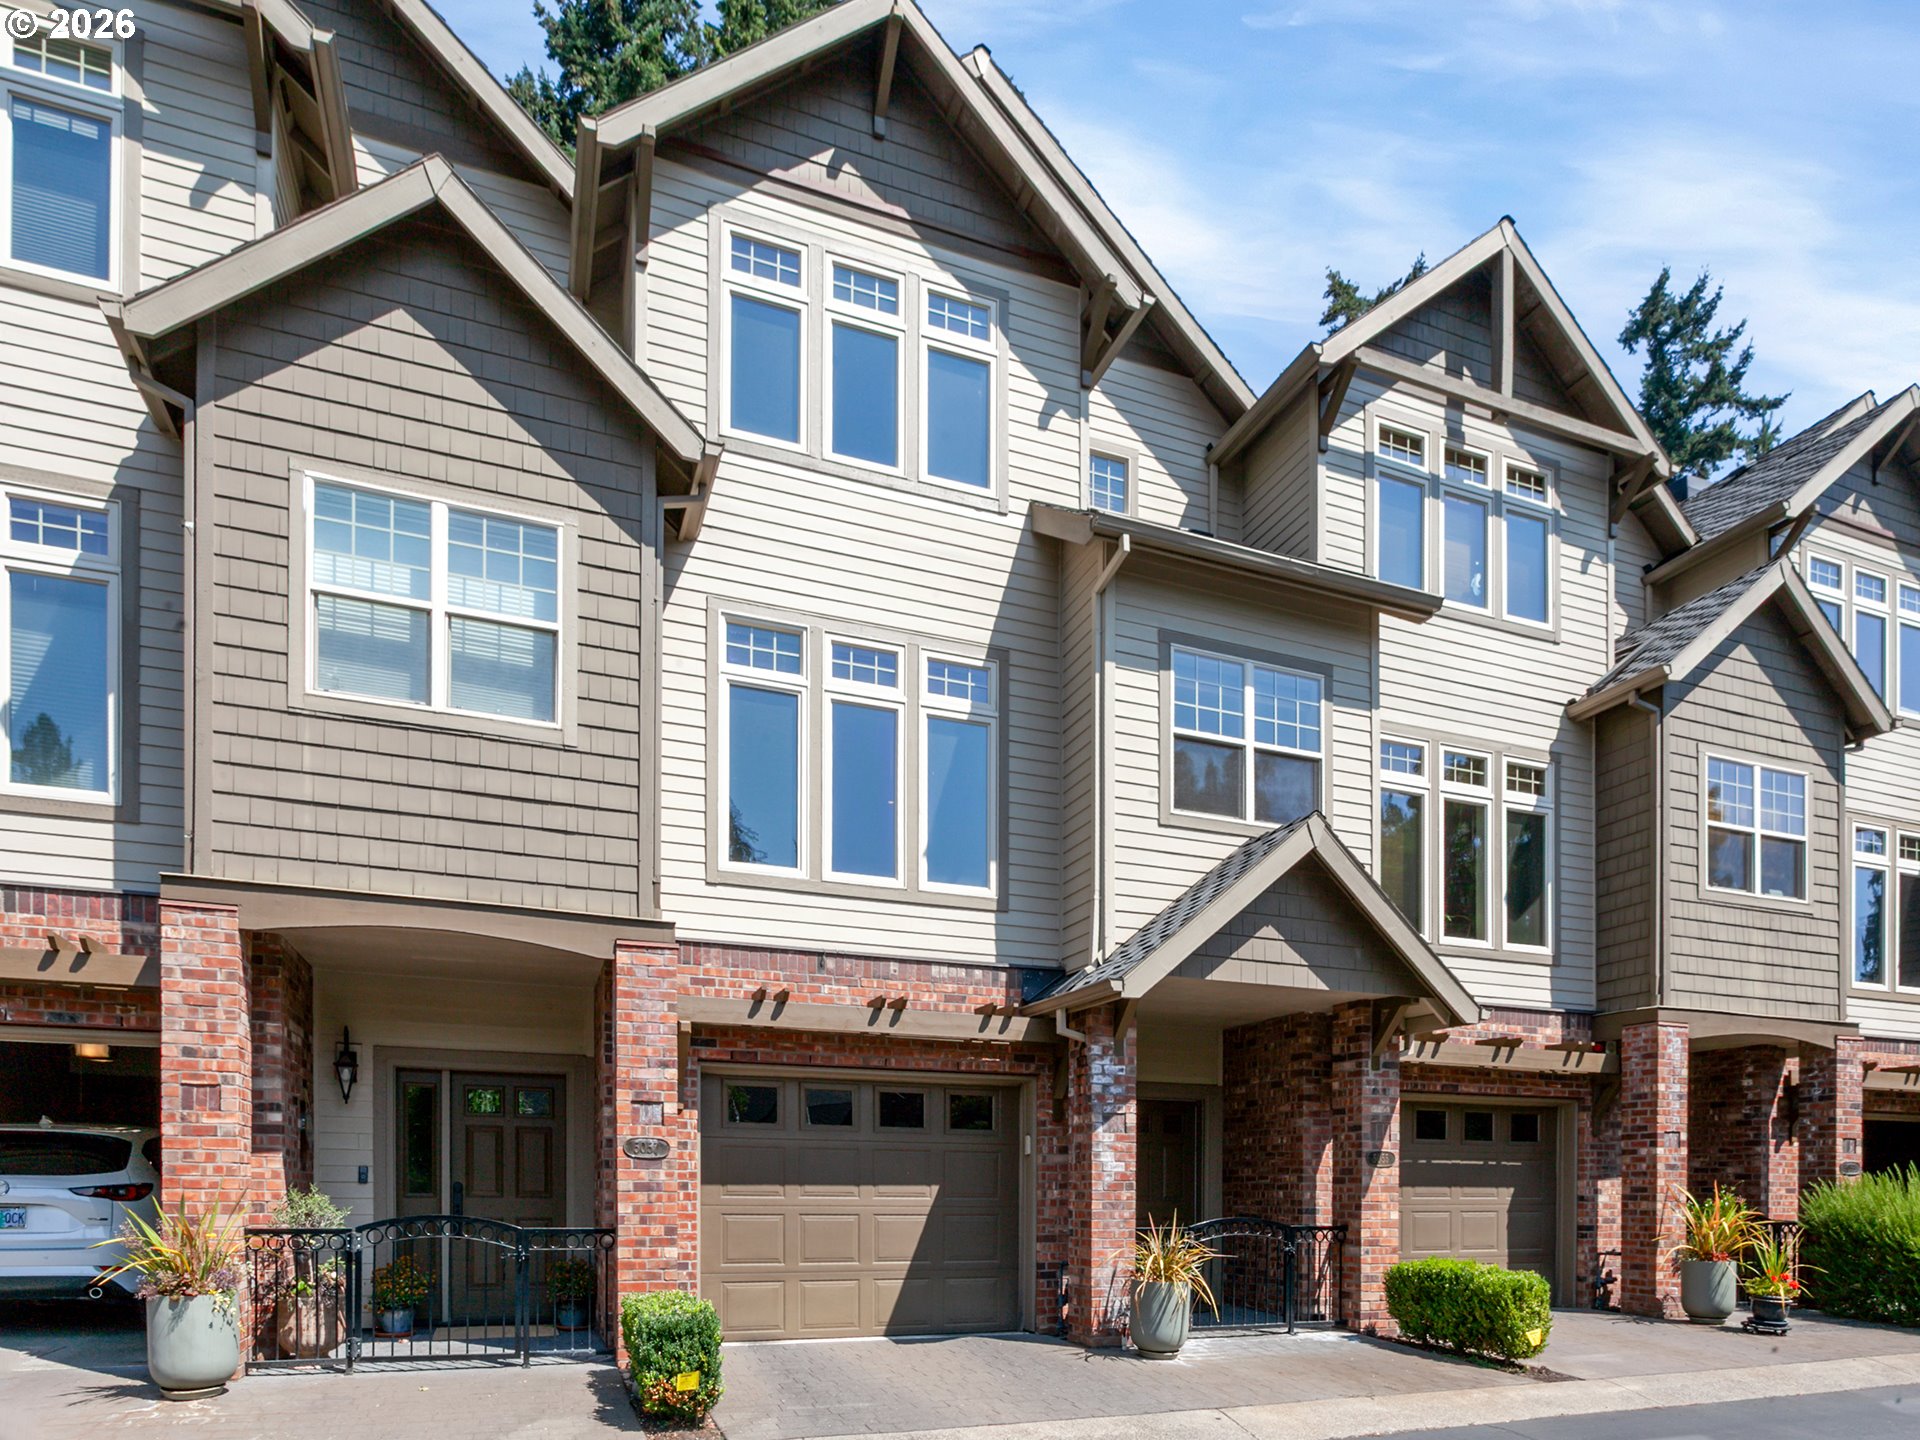
Expansive views set the stage for this spacious Mt. Park home, thoughtfully designed with multiple living spaces, abundant natural light, and a versatile floor plan. Recently refreshed with full interior paint, designer carpet, a new HVAC system, and updated lighting and hardware throughout. A vaulted entry welcomes you inside, where soaring ceilings create an open and inviting atmosphere. The formal living room features French doors that open to the patio, extending the living space outdoors, while the separate family room offers built-in cabinetry, a fireplace, vaulted ceilings, and dramatic floor-to-ceiling windows. The kitchen provides generous counter space, a butler’s pantry, an island with bar seating, and stainless steel appliances, including a new cooktop, refrigerator, and dishwasher. Just off the kitchen, the breakfast nook opens to the deck, creating an inviting setting for casual meals while enjoying the surrounding scenery. A dedicated formal dining room with classic wainscoting provides an elegant space for holidays, dinner parties, and special occasions.Upstairs, the generous primary suite offers a private place to unwind, complete with French doors, a walk-in closet, and an ensuite bathroom featuring Italian tile flooring, a freshly painted vanity, a soaking tub, and a separate shower. Two additional bedrooms share a convenient Jack-and-Jill bathroom, while the fourth bedroom includes its own private ensuite, providing added comfort and privacy for guests. Italian tile bathroom floors and refreshed vanities add a cohesive, updated finish throughout. The improvements continue into the 3 car garage with a professionally coated floor. Residents also enjoy access to Mt. Park’s extensive community amenities, including tennis courts, a fitness center, lap pool, and more. With substantial updates, exceptional living spaces, and access to sought-after neighborhood amenities, this Mt. Park home is ready to be enjoyed. Come see it for yourself!
ARCHITECTURE
Architecture Style: 2-Story, Traditional
Stories: 2
Condition: Resale
Year Built: 1996
Roof Type: Composition
Foundation Details: Concrete Perimeter
Basement Details: Crawl Space, Exterior Entry, Storage Space
INTERIOR FEATURES
Heating Type: Forced Air
Fuel Type: Gas
Interior SqFt: 2763
Number of Fireplaces: 2
Fireplace Fuel: Gas
EXTERIOR FEATURES
Lot Features: Level
Lot size (Acres): 0.14
Garage Spaces: 3
Water Source: Public Water
Sewer: Public Sewer
Garage Type: Attached
SCHOOLS
Elementary: Stephenson
High School: Ida B Wells
Middle: Jackson
TAX & FINANCIAL
Annual Tax: $13507.63
Terms Considered: Cash, Conventional, FHA, VA Loan
Member of: National Association of REALTORS® (NAR)
Request a Private Showing
Mon24Aug
Tue25Aug
Wed26Aug
Thu27Aug
Fri28Aug
Sat29Aug
Sun30Aug
Mon31Aug
Tue01Sep
Wed02Sep
In Person
Video Chat
Your information
Disclaimer
Property ID - | 867478
Agents make every effort to ensure the accuracy of listing details; however, all buyers should conduct their own due diligence before making decisions. Neither the listing agent nor the brokerage shall be liable for errors, omissions, or outdated information. All data is provided as a service and is intended strictly for the personal, non-commercial use of potential buyers.