11220 NW Ridge Rd, Portland, OR 97229

$1,349,000

5

Beds

3

Baths

0.45 ac

Property Size

1989

Year Built

About The Property

Tucked away in prestigious Ironwood Estates, this exceptional luxury retreat blends tranquil living with impeccable craftsmanship inspired by the 1989 Street of Dreams. From the moment you arrive, the home’s striking curb appeal, new exterior paint, and timeless design make a lasting impression.Step inside to soaring ceilings, elegant detail work, thoughtfully designed spaces, and integrated smart home features throughout. The main level features a private office with French doors, a formal living room with vaulted ceilings, and a fireplace. The spa-inspired primary suite is complete with its own wet bar, fireplace, dual vanities, soaking tub, walk-in shower, and spacious walk-in closet. The expansive family room is filled with natural light with automated blinds, and opens seamlessly to the beautiful dining area and chef’s kitchen, featuring custom Crystal cabinetry, generous prep space, filtered instant hot/cold water, newer Jenn-Air appliances, and a hidden hibachi grill top for elevated entertaining.A separate guest wing on the main floor offers exceptional flexibility with its own bathroom showcasing a one-of-a-kind Tatami soaking tub/shower, wet bar, and dramatic floor-to-ceiling windows that flood the space with natural light.Upstairs, you’ll find three additional bedrooms, including one perfectly suited as a bonus room, media space, or flex room. Outside, enjoy a peaceful, low-maintenance setting with two new oversized Trex decks, covered front porch, new storage shed, automatic sprinkler controls, water feature, covered hot tub, and a private, Zen-like atmosphere designed for relaxation and quiet enjoyment.

ARCHITECTURE

Architecture Style: 2-Story, Custom Style
Stories: 2
Condition: Resale
Year Built: 1989
Roof Type: Composition, Tile
Basement Details: Crawl Space

INTERIOR FEATURES

Heating Type: Forced Air
Fuel Type: Electricity, Gas
Interior SqFt: 4375
Number of Fireplaces: 3
Fireplace Fuel: Gas

EXTERIOR FEATURES

Lot Features: Corner Lot, Level, Private
Lot size (Acres): 0.45
Garage Spaces: 3
Water Source: Public Water
Sewer: Public Sewer
Garage Type: Attached, Oversized

SCHOOLS

Elementary: Bonny Slope
High School: Sunset
Middle: Tumwater

TAX & FINANCIAL

Annual Tax: $23434.14
Terms Considered: Cash, Conventional
Tax Year: 2025

LISTING INFO

Listing courtesy of Premiere Property Group, LLC
Days On Market: 45

Map Location

Property Map

Transport
Supermarkets
Schools
Restaurants
Pharmacies
Hospitals

Image Gallery

Similar Listings

You Might Also Like

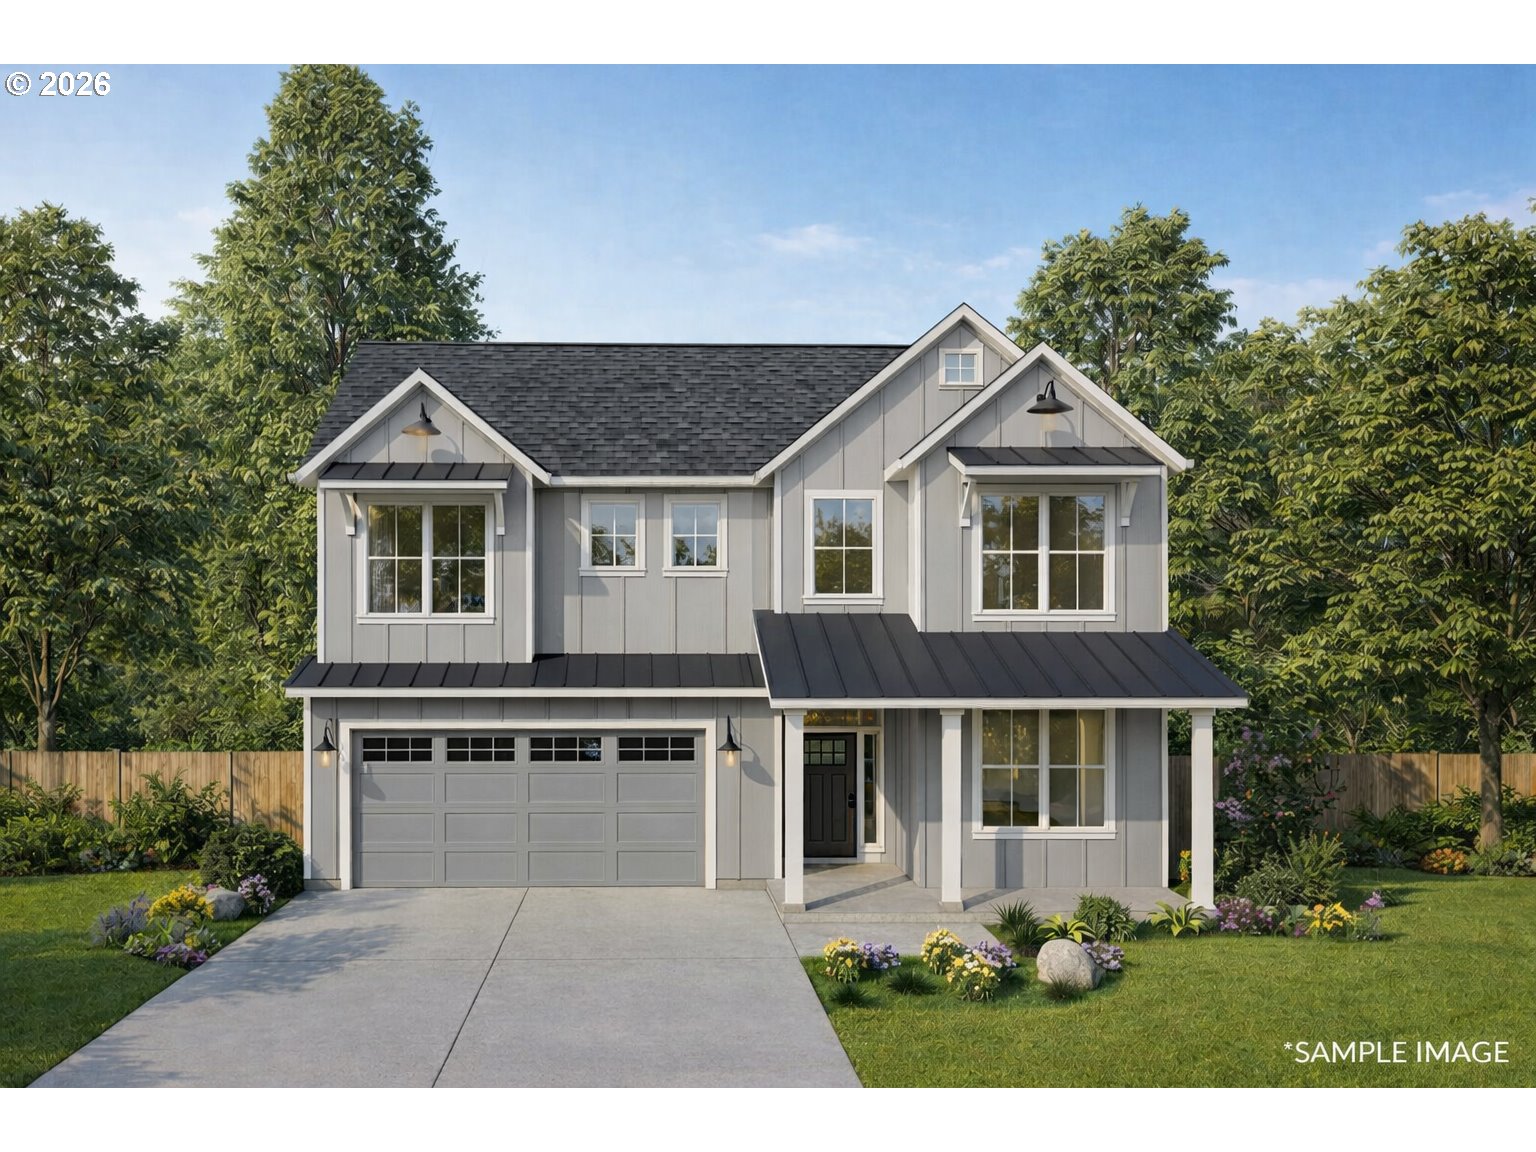
13211 NW Carson RD, Portland, OR 97229

Residential
Pending
$1,325,000
13211 NW Carson RD, Portland, OR 97229
mls_logoRealty First
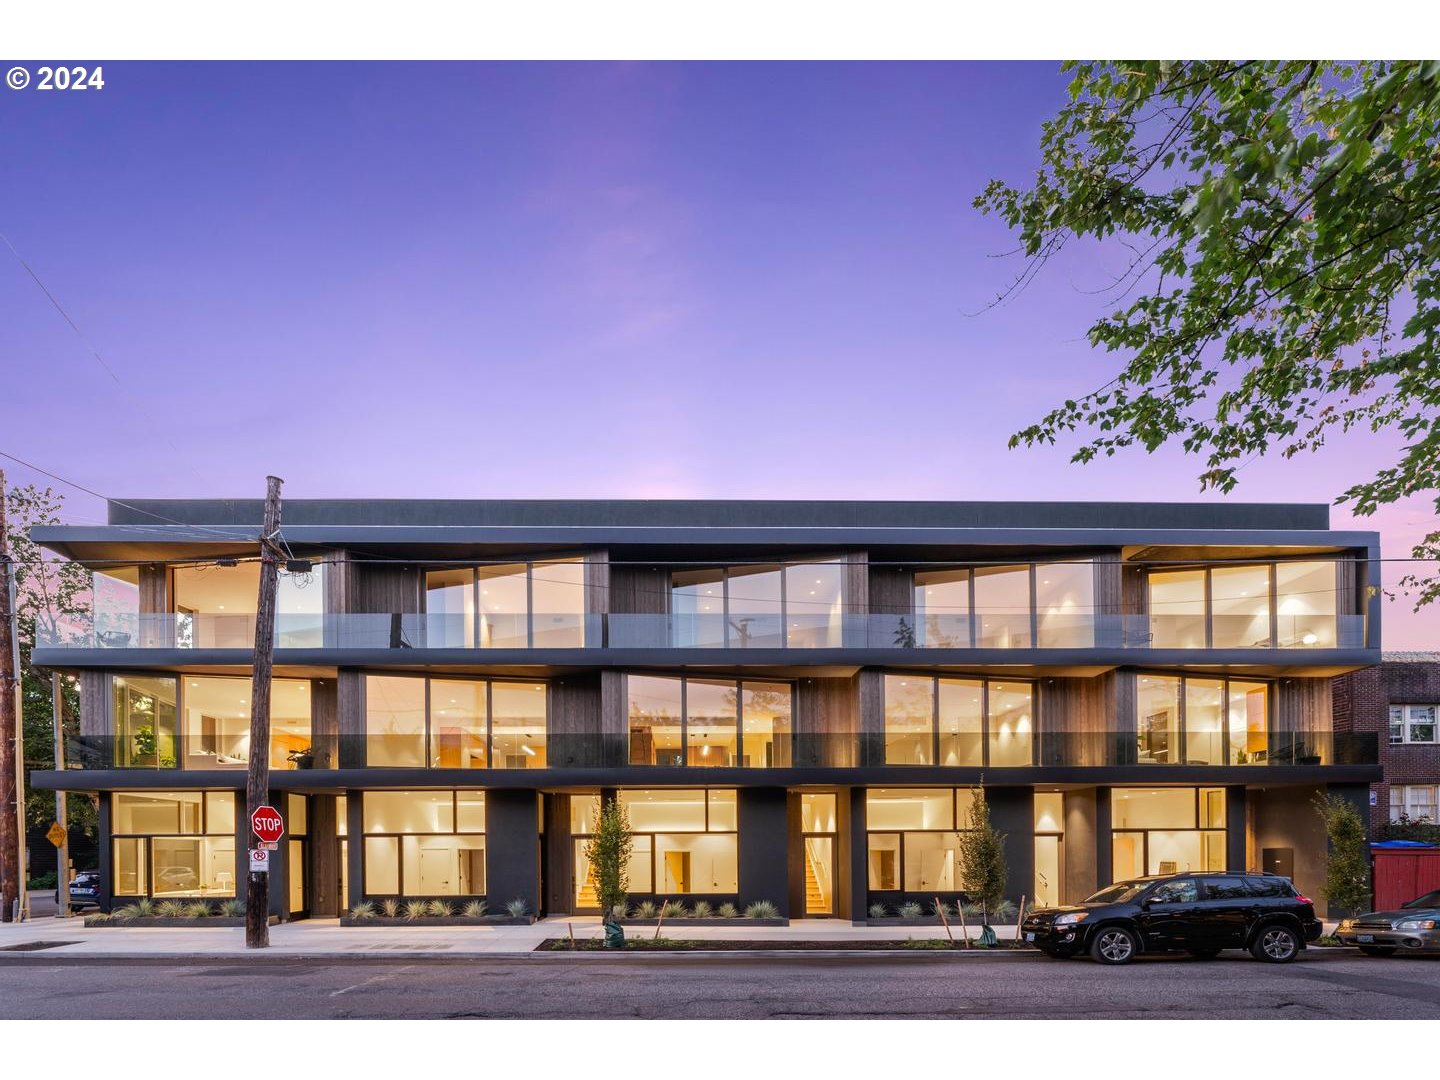
2795 NW Thurman St, Portland, OR 97210
Condominium
Active
$1,395,000
2795 NW THURMAN ST, Portland, OR 97210
mls_logoRealty First
Property Image
Residential
Pending
1122 NW SUMMIT AVE, Portland, OR 97210
mls_logoRealty First
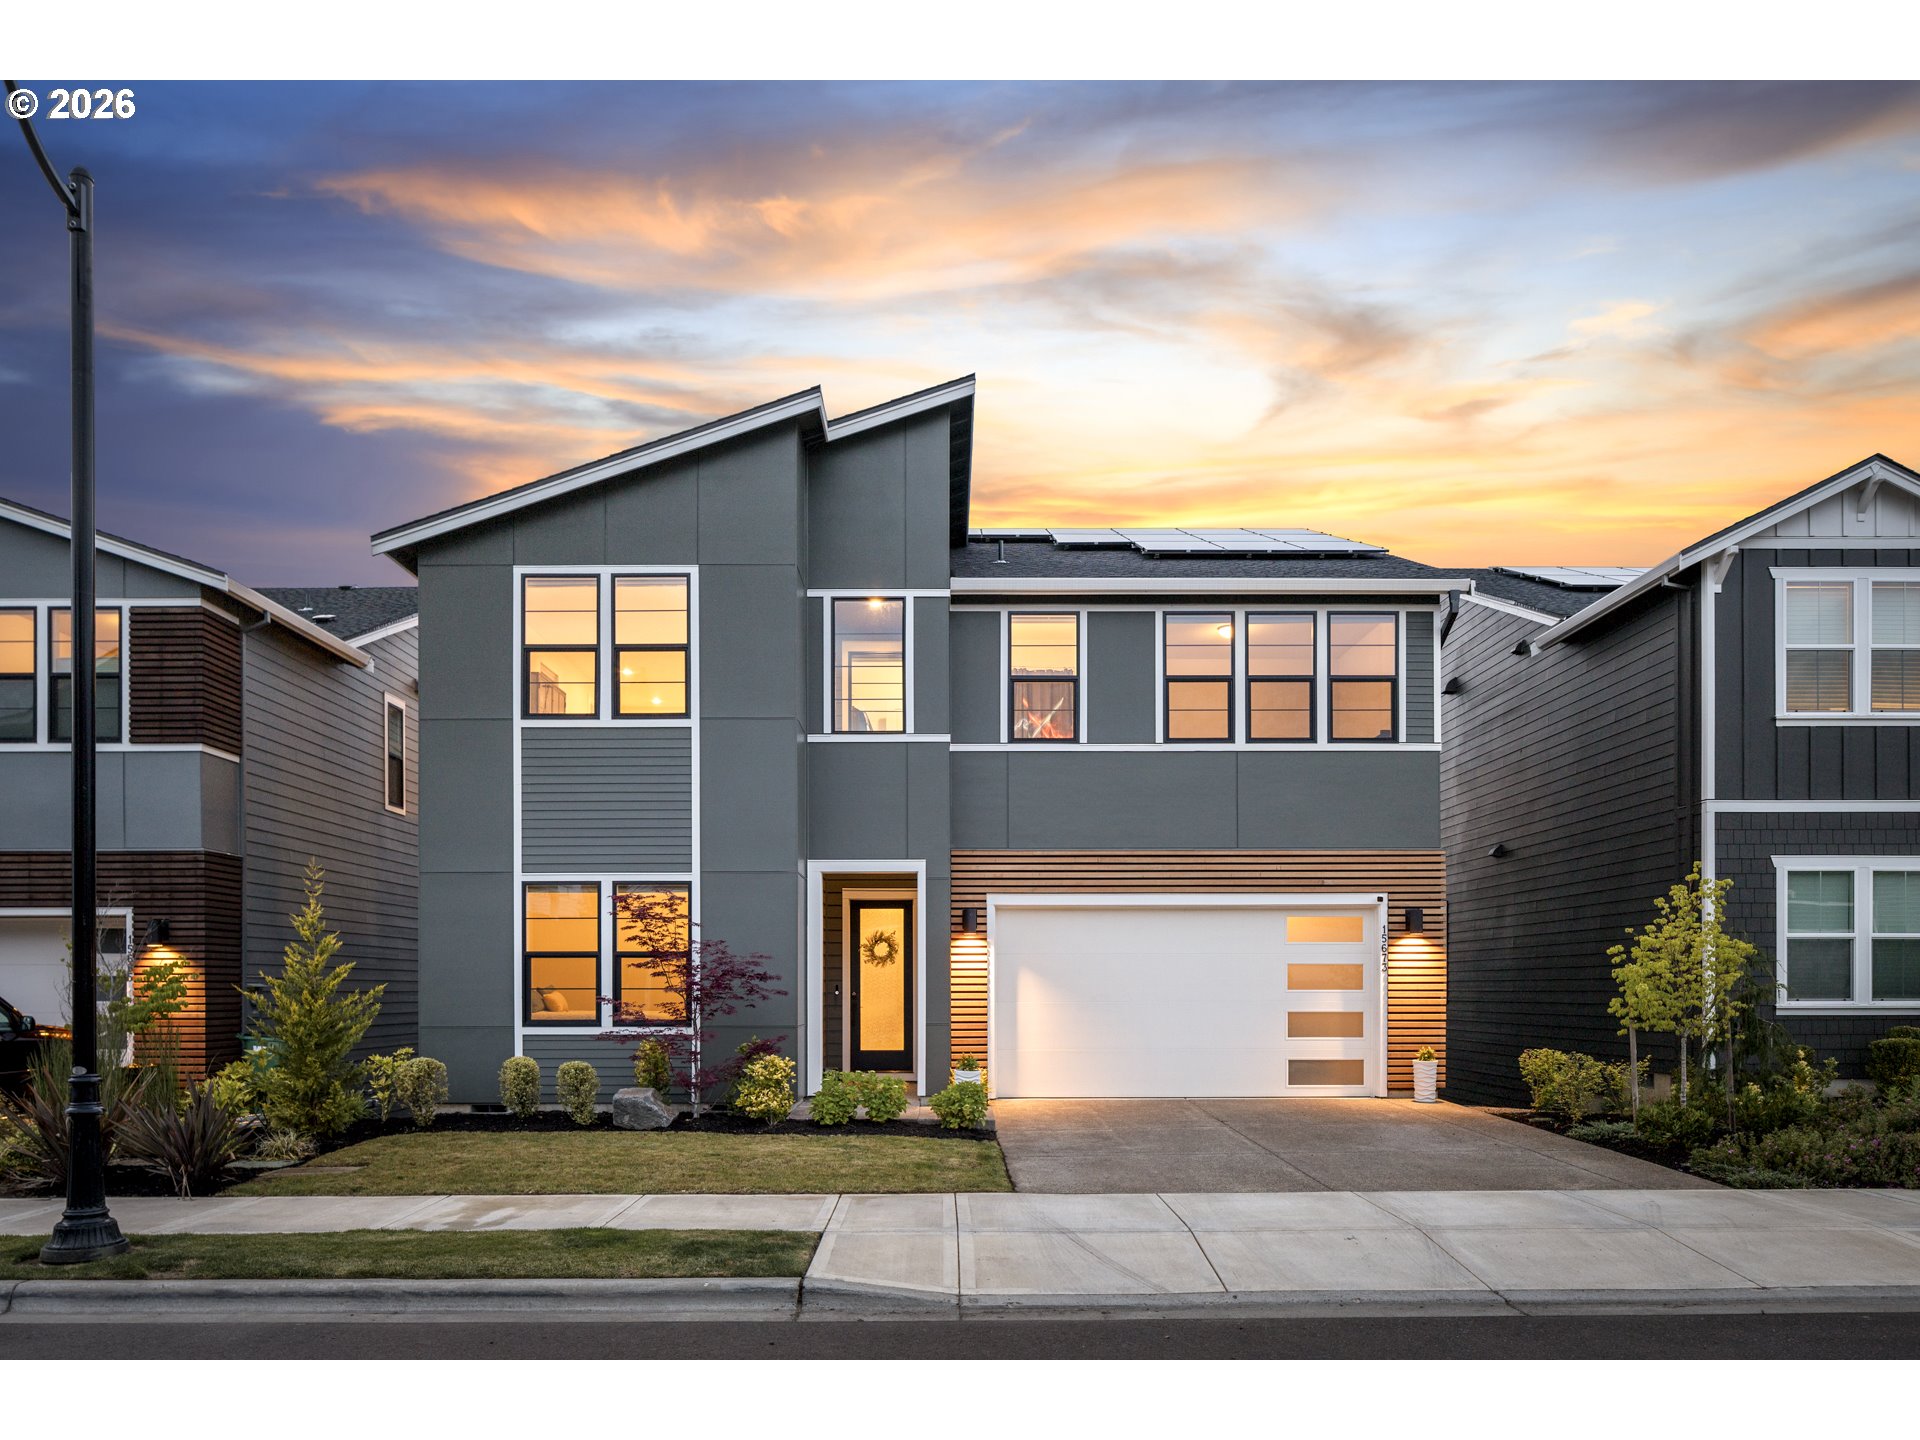
15673 NW Gooderham St, Portland, OR 97229
Residential
Active
$1,398,000
15673 NW GOODERHAM ST, Portland, OR 97229
mls_logoRealty First

Erik Leland

Luxury Property Advisor | OR License 201225800
Member of: National Association of REALTORS® (NAR)

Request a Private Showing

Mon 13 Jul
Tue 14 Jul
Wed 15 Jul
Thu 16 Jul
Fri 17 Jul
Sat 18 Jul
Sun 19 Jul
Mon 20 Jul
Tue 21 Jul
Wed 22 Jul
In Person
Video Chat
Your information

Disclaimer

Property ID - | 805840

Agents make every effort to ensure the accuracy of listing details; however, all buyers should conduct their own due diligence before making decisions. Neither the listing agent nor the brokerage shall be liable for errors, omissions, or outdated information. All data is provided as a service and is intended strictly for the personal, non-commercial use of potential buyers.

©2026 LelandNW.com All rights reserved.

Compare Listings

Erik Leland