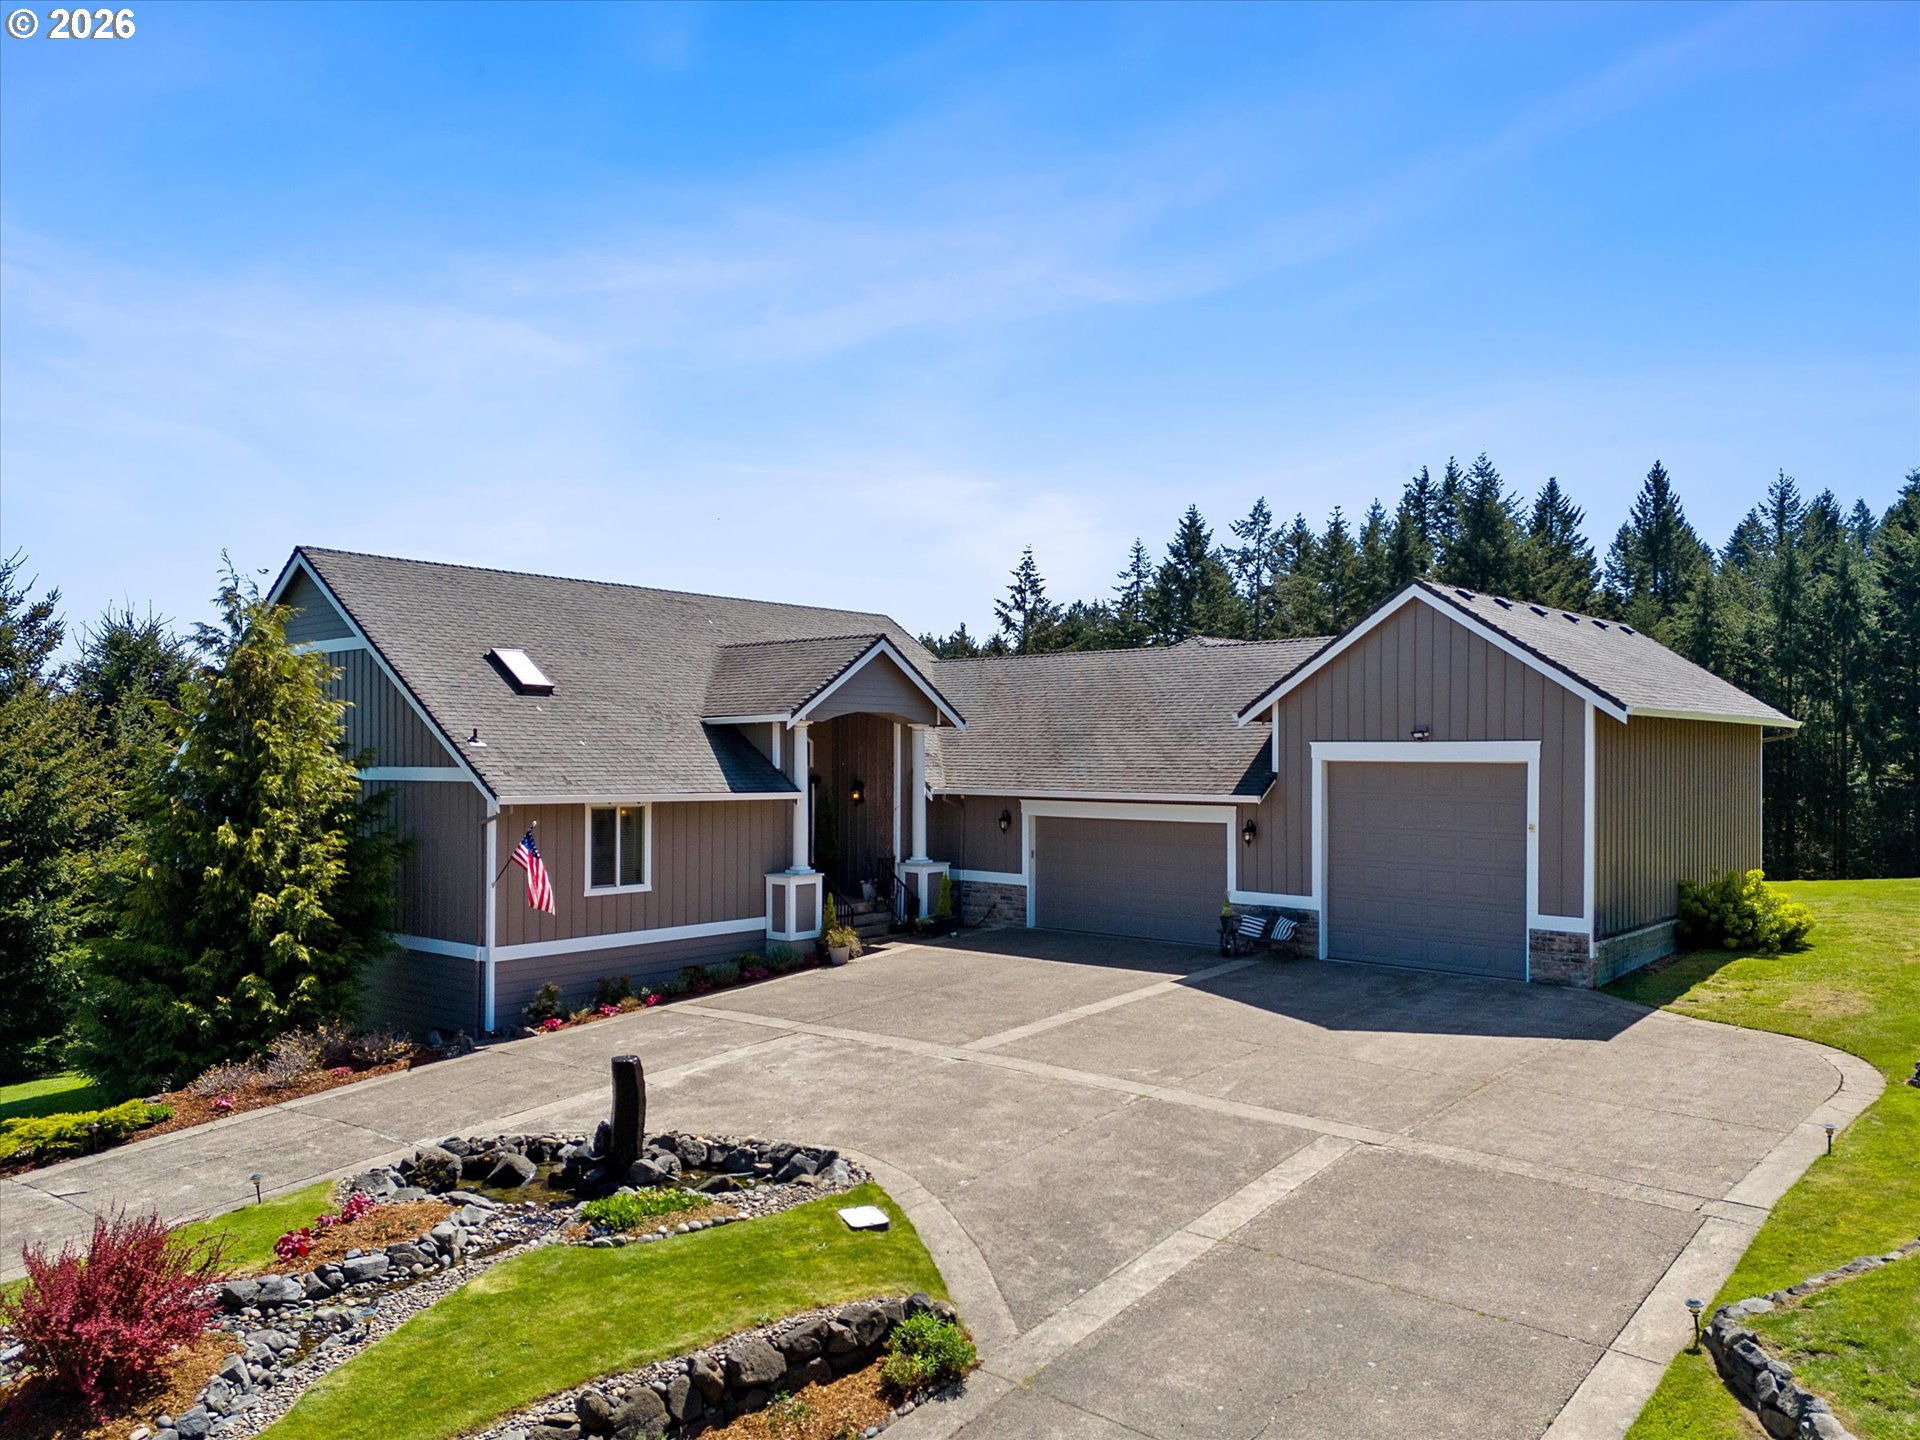
11113 NW Helvetia Rd, Hillsboro, OR 97124

$2,650,000

4

Beds

4

Baths

2.00 ac

Property Size

2023

Year Built

About The Property

Big views. Bold design. Modern country living. That’s what you find here. Set back from Helvetia Road on 2 peaceful acres, this nearly new estate connects striking architecture with rolling lawns, territorial views and a location that feels worlds away—yet remains minutes from Hillsboro’s high-tech corridor. Inside, 4,739 square feet of bright, flexible living space is anchored by soaring ceilings, walls of windows and a dramatic stone fireplace. At the heart of the home, the kitchen combines modern finishes with professional-grade function, including a 48-inch Wolf range, oversized quartz island and walk-in pantry with beverage center. On the main-level, the primary suite feels like a private retreat, complete with a freestanding tub, dual walk-in closets and direct laundry access. A guest suite with full bath and a dedicated office add flexibility for visitors, multigenerational living or working from home. Upstairs, oversized bedrooms, plus bath and a private second level that is a bonus room that can become a bonus suite, and/or a separate game room, or studio making the floor plan anything but ordinary. Outside, new landscaping transformed the property with lawns, a redesigned driveway and custom pathways plus an invisible fence for your four legged friends. Nearly 838 square feet of covered outdoor living and a fire pit set the scene for sunset dinners, weekend gatherings and quiet mornings with a view. This is the Helvetia lifestyle: grab a legendary burger at Helvetia Tavern, meet friends for coffee at Helvetia Farm Market, spend an afternoon wine tasting or hit the fairways at Pumpkin Ridge. Country roads, local farms and wide-open scenery are all part of the experience. Modern. Private. And unexpectedly connected.

ARCHITECTURE

Architecture Style: Contemporary, Farmhouse
Stories: 2
Condition: Resale
Year Built: 2023
Roof Type: Composition

INTERIOR FEATURES

Heating Type: Forced Air, Heat Pump
Fuel Type: Electricity, Propane
Interior SqFt: 4739
Number of Fireplaces: 1
Fireplace Fuel: Propane

EXTERIOR FEATURES

Lot Features: Gated, Gentle Sloping, Level, Private Road
Lot size (Acres): 2
Zoning: AF20
Garage Spaces: 3
Water Source: Private, Well
Sewer: Standard Septic
Garage Type: Attached

SCHOOLS

Elementary: West Union
High School: Liberty
Middle: Poynter

TAX & FINANCIAL

Annual Tax: $9859.62
Terms Considered: Cash, Conventional
Tax Year: 2025

LISTING INFO

Listing courtesy of Where, Inc.
Days On Market: 22

Map Location

Property Map

Transport
Supermarkets
Schools
Restaurants
Pharmacies
Hospitals

Similar Listings

You Might Also Like

8895 SW Hillsboro Hwy, Hillsboro, OR 97123
Residential
Active
$1,200,000
8895 SW HILLSBORO HWY, Hillsboro, OR 97123

mls_logoRealty First
25701 NE Melott Rd, Hillsboro, OR 97123
Residential
Active
$1,195,000
25701 NE MELOTT RD, Hillsboro, OR 97123
mls_logoRealty First
SW Finnigan Hill Rd, Hillsboro, OR 97123
Forest
Active
$1,200,000
SW Finnigan Hill Rd, Hillsboro, OR 97123
mls_logoRealty First
8340 SW River Rd, Hillsboro, OR 97123
Residential
Pending
$1,350,000
8340 SW RIVER RD, Hillsboro, OR 97123
mls_logoRealty First

Erik Leland

Luxury Property Advisor | OR License 201225800
Member of: National Association of REALTORS® (NAR)

Request a Private Showing

Tue 25 Aug
Wed 26 Aug
Thu 27 Aug
Fri 28 Aug
Sat 29 Aug
Sun 30 Aug
Mon 31 Aug
Tue 01 Sep
Wed 02 Sep
Thu 03 Sep
In Person
Video Chat
Your information

Disclaimer

Property ID - | 830182

Agents make every effort to ensure the accuracy of listing details; however, all buyers should conduct their own due diligence before making decisions. Neither the listing agent nor the brokerage shall be liable for errors, omissions, or outdated information. All data is provided as a service and is intended strictly for the personal, non-commercial use of potential buyers.

©2026 LelandNW.com All rights reserved.

Compare Listings

Erik Leland