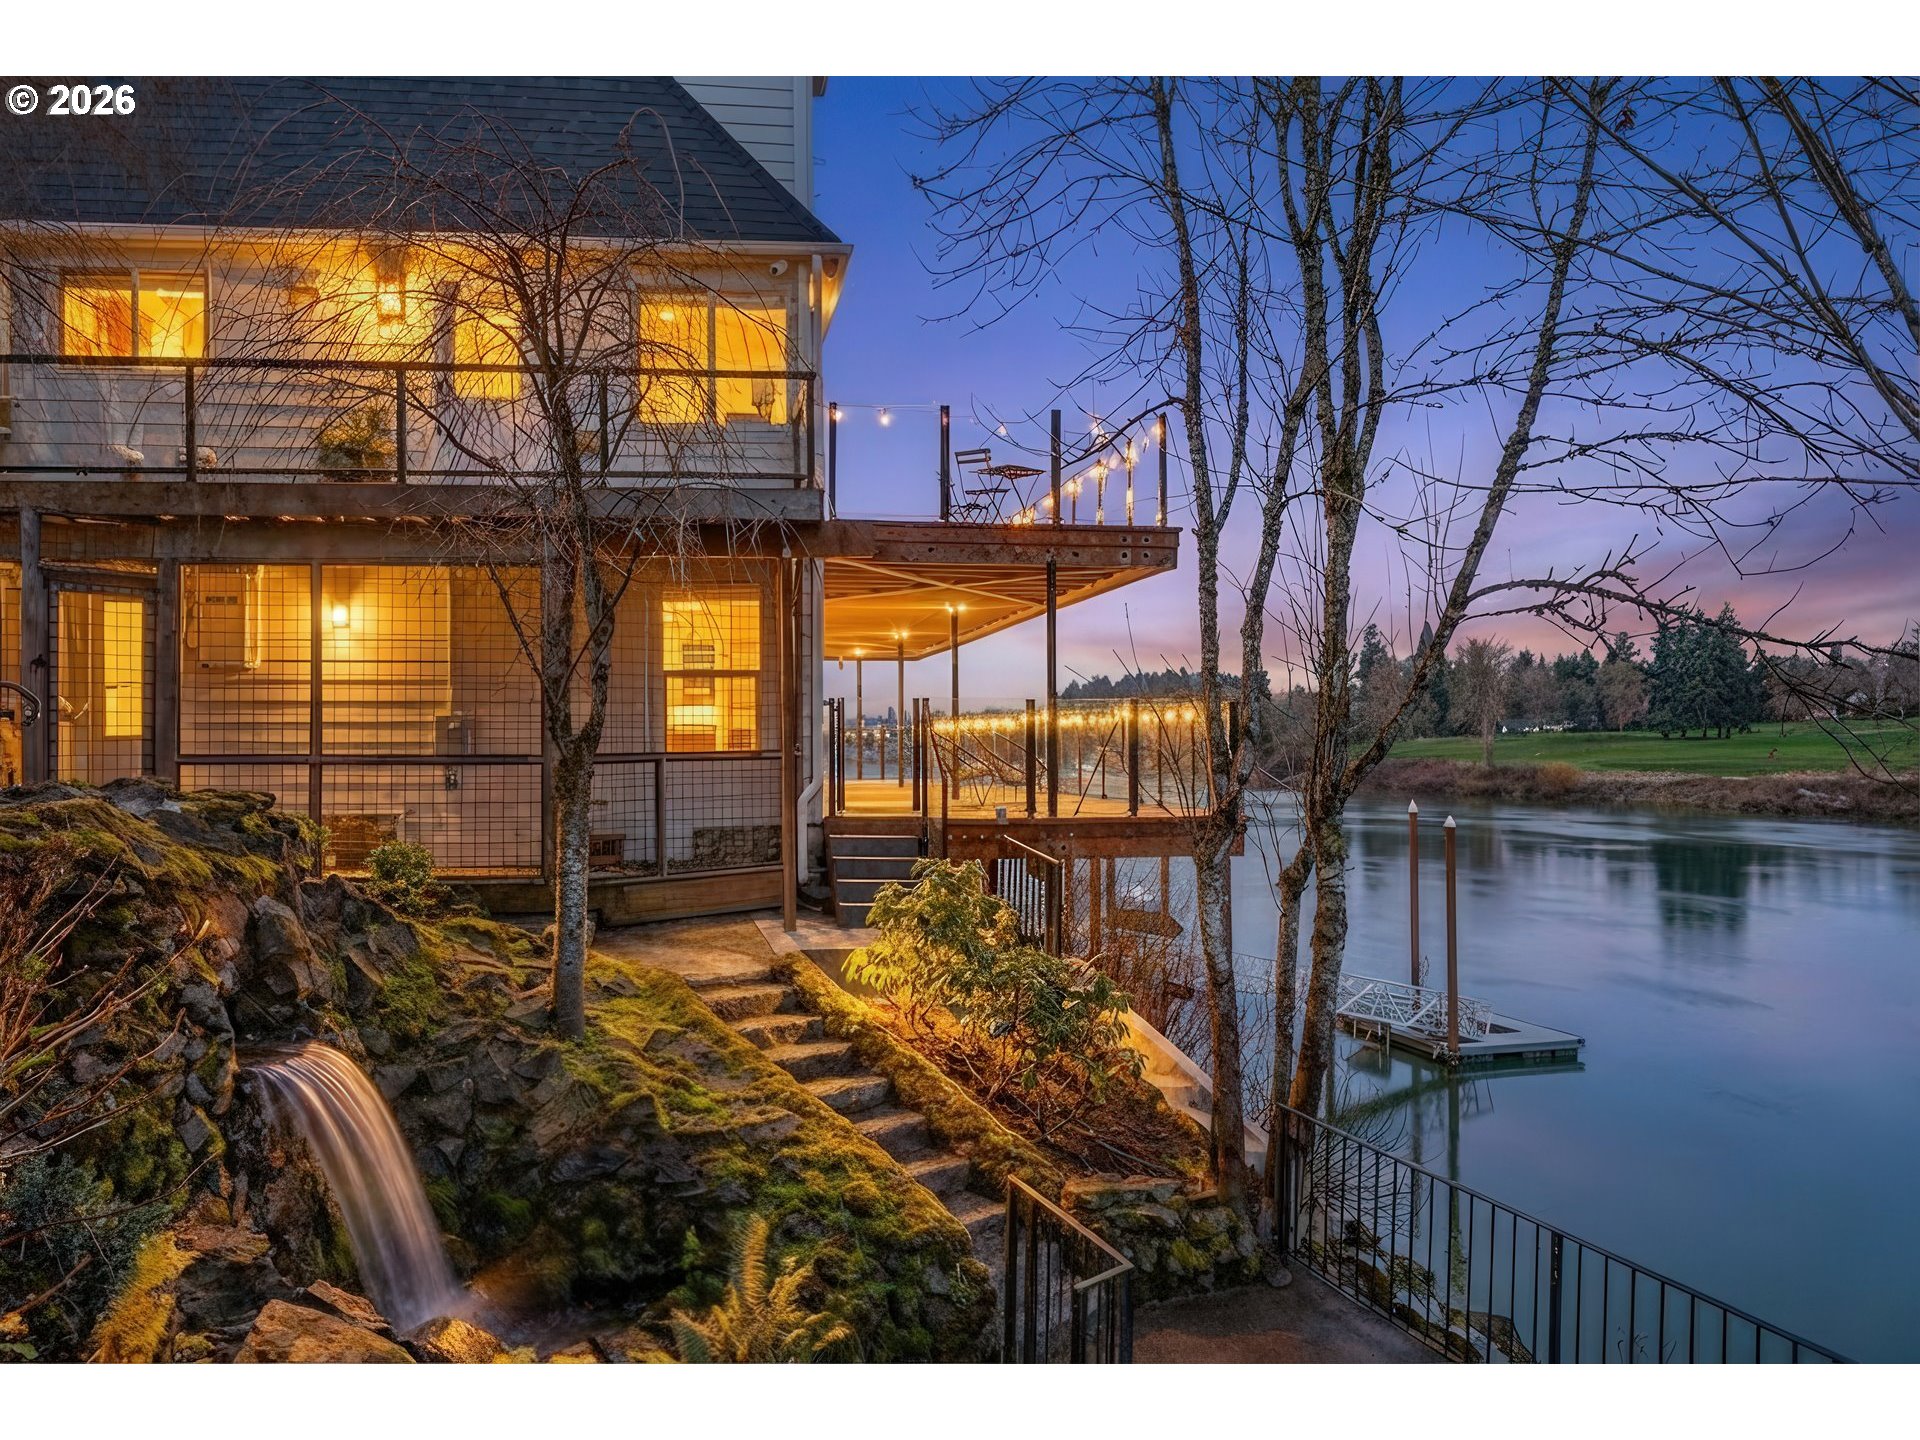
10150 S Riverside Dr, Portland, OR 97219

$1,795,000

3

Beds

3

Baths

0.45 ac

Property Size

1952

Year Built

About The Property

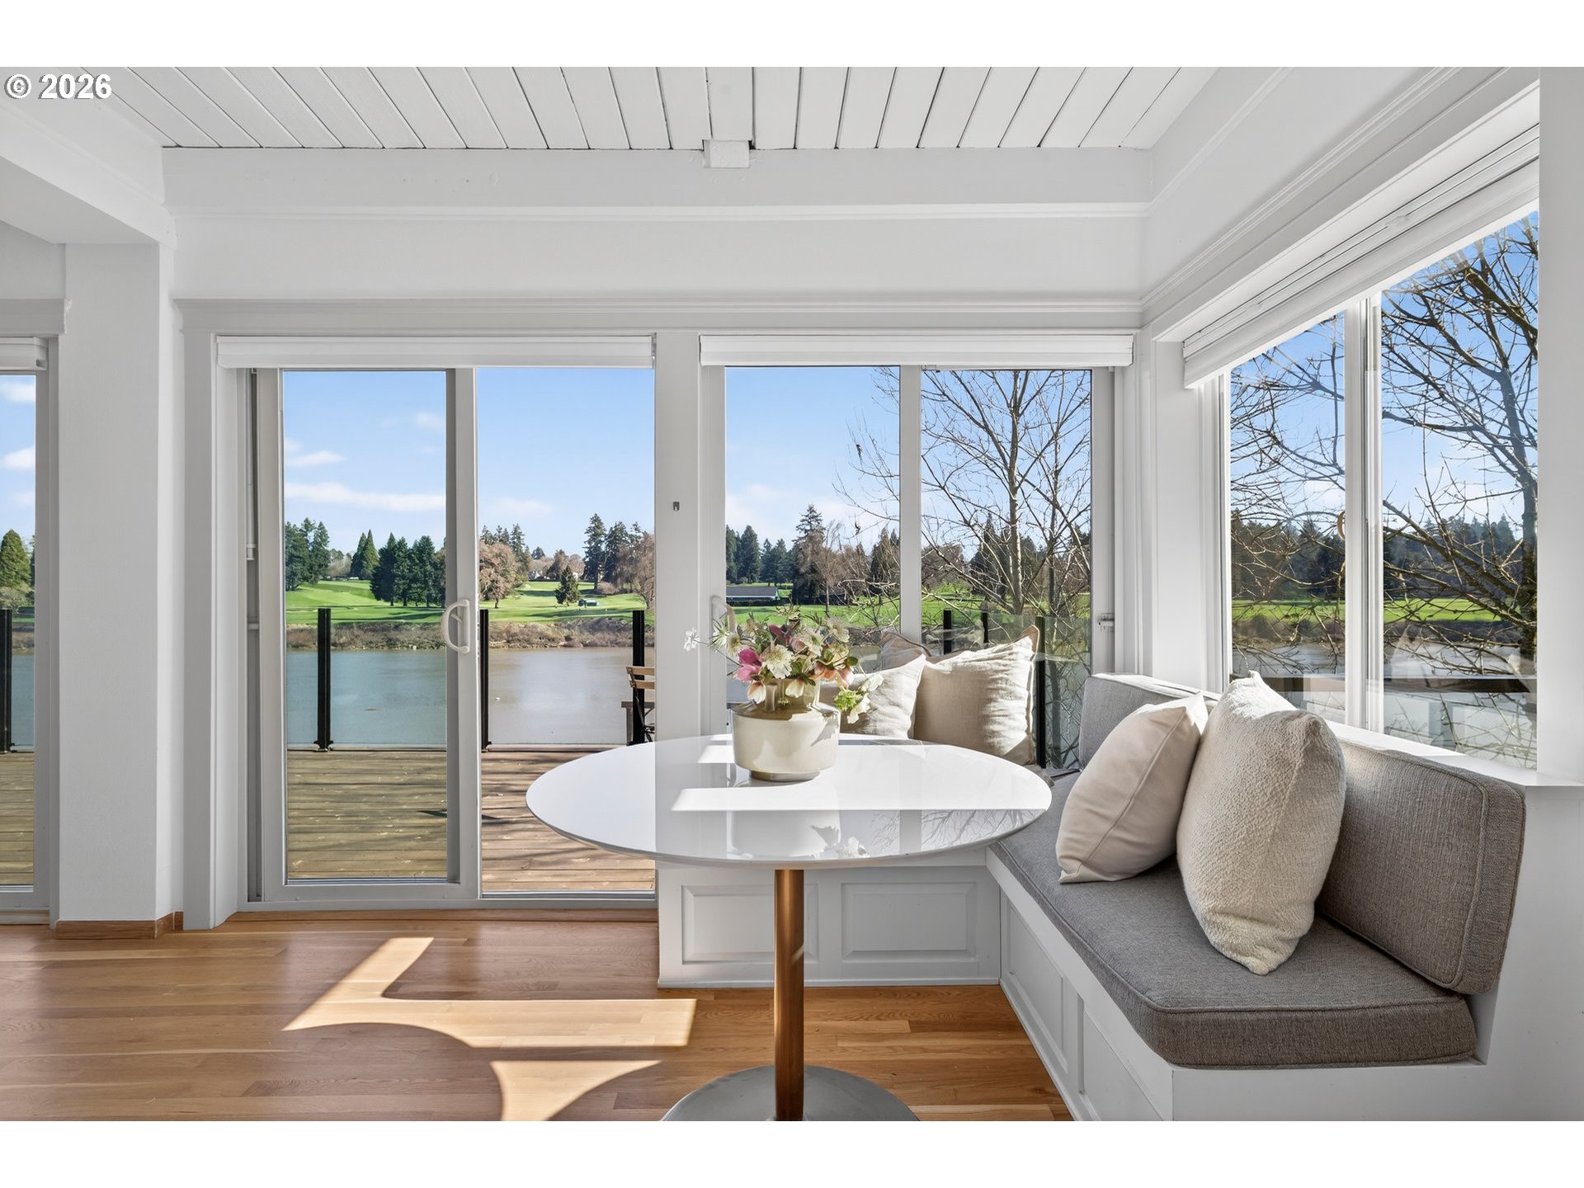
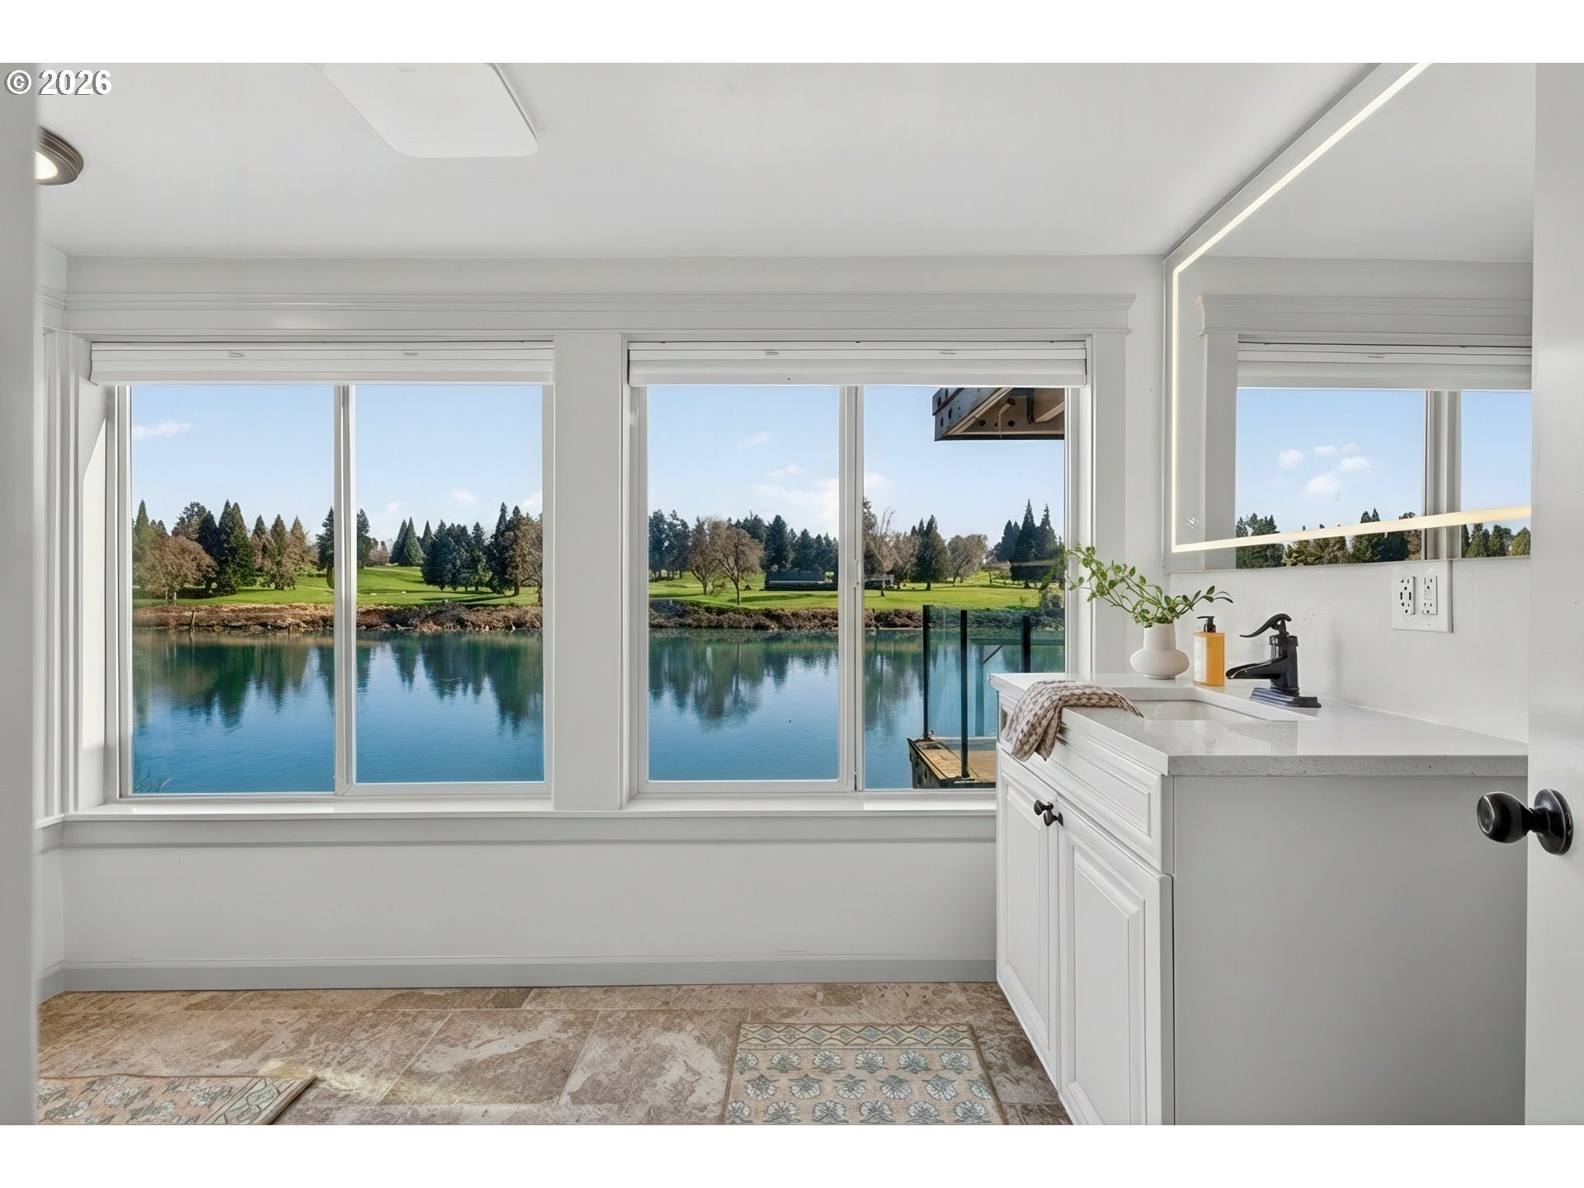
Perched along the banks of the Willamette River in coveted Dunthorpe, this exceptional riverfront retreat captures sweeping water views from nearly every room. With panoramic vistas spanning the river, Waverley Country Club, and downtown Portland, this home offers a rare blend of luxury, thoughtful updates, and an unparalleled waterfront lifestyle. Vaulted ceilings and a dramatic open living room with showstopping copper mantle over the central fireplace create light-filled interiors where walls of windows frame ever-changing river scenes. The remodeled kitchen was reimagined to maximize views and flow, featuring top-of-the line appliances, carrara marble backsplash, and quartz countertops. Sip your morning coffee from the breakfast nook, adjacent dining room, or step out to the oversized balcony to dine with alfresco while watching boats and riverside wildlife. Newly rebuilt decks feature sleek glass railings that preserve the 180 degree views from downtown PDX to Lake Oswego. The airy lower-level primary suite includes an updated bath with soaking tub and private access to the lower-level balcony. Gleaming hardwood floors continue throughout the lower-level with two additional bedrooms and remodeled full bath. Recent improvements include a new roof, new deep-water dock and gangway, new lighting and cosmetic upgrades throughout and refreshed landscaping. HVAC and electrical updates were completed throughout. Outdoor enthusiasts will love the private dock, expansive decks, waterfall feature, hot tub and covered area for entertaining. Enjoy access to nearby trails, Lewis & Clark college, and top-rated Riverdale schools.

ARCHITECTURE

Architecture Style: Cottage, Traditional
Stories: 3
Condition: Updated/Remodeled
Year Built: 1952
Roof Type: Composition
Foundation Details: Concrete Perimeter
Basement Details: Crawl Space

INTERIOR FEATURES

Heating Type: Forced Air 95+
Fuel Type: Electricity, Gas
Interior SqFt: 4023
Number of Fireplaces: 1
Fireplace Fuel: Gas

EXTERIOR FEATURES

Lot Features: Gated, IrrigatedIrrigationEquipment, Terraced
Lot size (Acres): 0.45
Garage Spaces: 3
Water Source: Public Water
Waterfront Features: RiverFront
Sewer: Public Sewer
Garage Type: Carport, Detached

SCHOOLS

Elementary: Riverdale
High School: Riverdale
Middle: Riverdale

TAX & FINANCIAL

Annual Tax: $18097.96
Terms Considered: Cash, Conventional, VA Loan
Tax Year: 2025

LISTING INFO

Listing courtesy of Real Broker | 530-635-5314
Days On Market: 129

Map Location

Property Map

Transport
Supermarkets
Schools
Restaurants
Pharmacies
Hospitals

Similar Listings

You Might Also Like

17805 NW 178th TER, Portland, OR 97229

Residential
Active
$1,135,000
17805 NW 178th TER, Portland, OR 97229
mls_logoRealty First
5100 SW Laurelwood Ave, Portland, OR 97225
Residential
Active
$1,399,000
5100 SW LAURELWOOD AVE, Portland, OR 97225
mls_logoRealty First
11812 SW 17th Ave, Portland, OR 97219
Residential
Active
$950,000
11812 SW 17TH AVE, Portland, OR 97219
mls_logoRealty First
SW 41st AVE 1, 2, 3, Portland, OR 97219
Land
Active
$1,100,000
SW 41st AVE 1, 2, 3, Portland, OR 97219
mls_logoRealty First

Erik Leland

Luxury Property Advisor | OR License 201225800
Member of: National Association of REALTORS® (NAR)

Request a Private Showing

Sun 12 Jul
Mon 13 Jul
Tue 14 Jul
Wed 15 Jul
Thu 16 Jul
Fri 17 Jul
Sat 18 Jul
Sun 19 Jul
Mon 20 Jul
Tue 21 Jul
In Person
Video Chat
Your information

Disclaimer

Property ID - | 731836

Agents make every effort to ensure the accuracy of listing details; however, all buyers should conduct their own due diligence before making decisions. Neither the listing agent nor the brokerage shall be liable for errors, omissions, or outdated information. All data is provided as a service and is intended strictly for the personal, non-commercial use of potential buyers.

©2026 LelandNW.com All rights reserved.

Compare Listings

Erik Leland