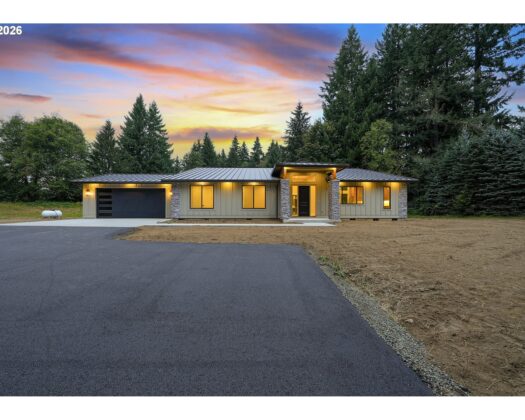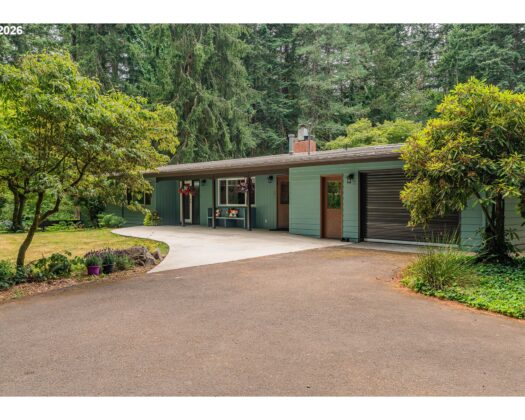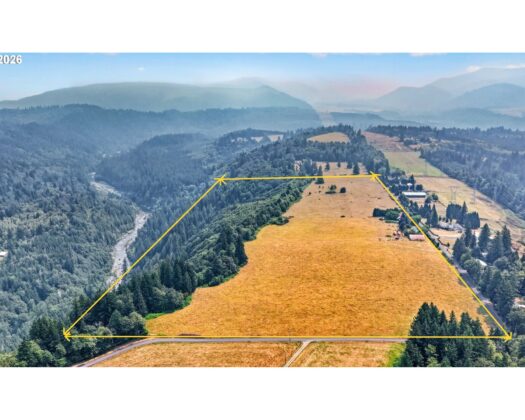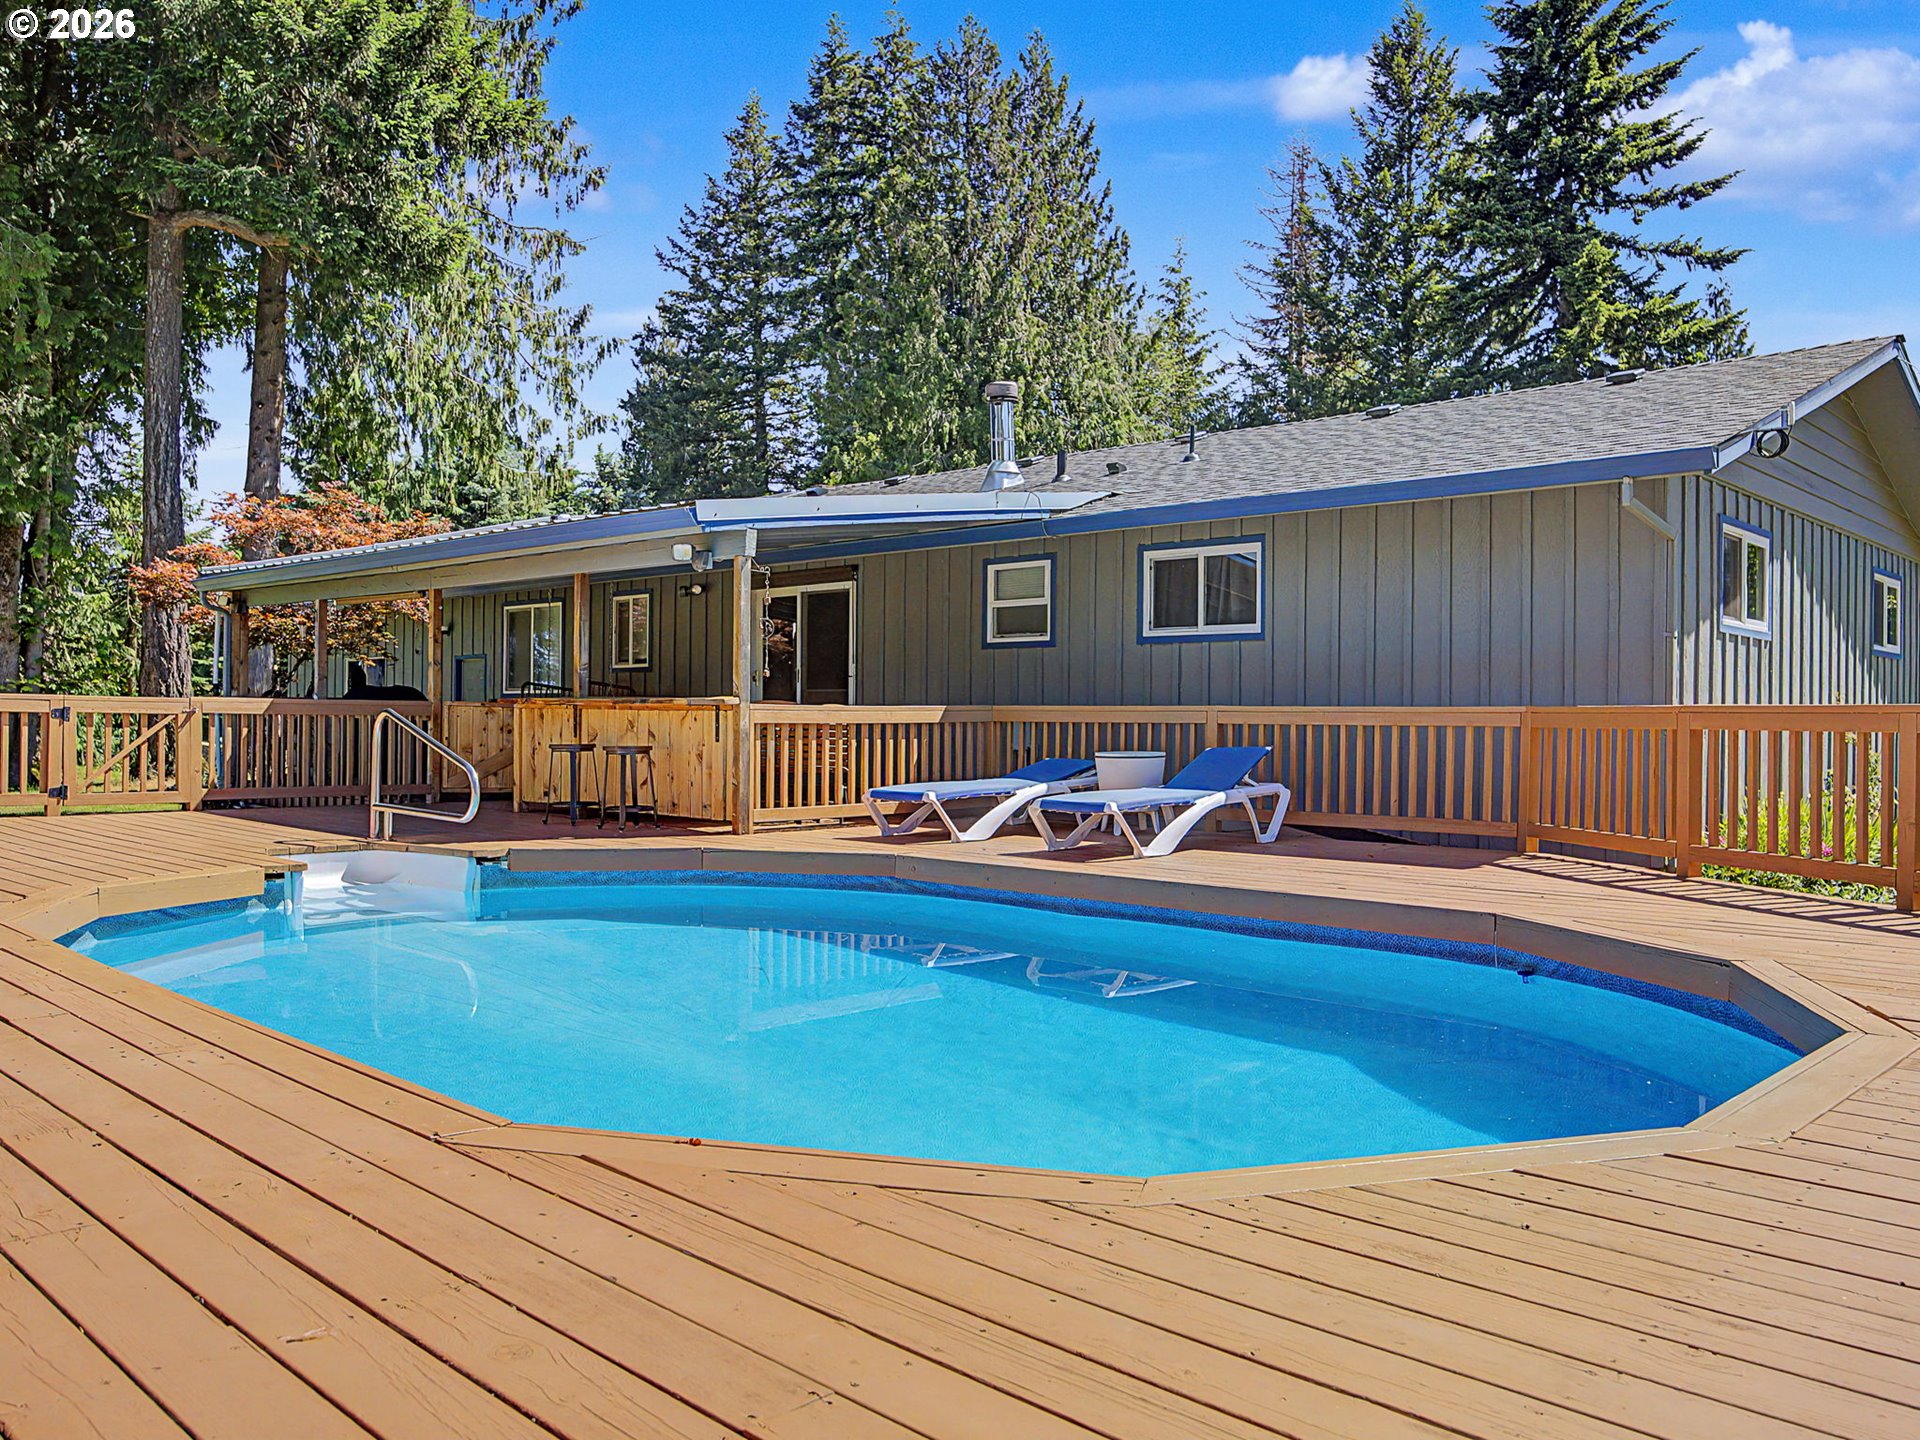
* BRAND NEW PRICE REDUCION *Your Dream Property Awaits — Where Lifestyle, Income & Adventure Meet Experience the perfect blend of comfort, space, and opportunity on this 9.85-acre ranch home with full basement, ideally located just minutes from downtown Sandy. This meticulously maintained 4-bedroom, 2.5-bath stick-built home with a full basement offers a welcoming, light-filled layout and meaningful upgrades throughout, including a brand-new roof to keep you safe for years to come. Enjoy quartz kitchen countertops, two new mini-splits, a certified wood stove, and a spacious covered deck with a mini bar overlooking your private retreat — complete with a Solar heated pool and wrap-around deck, perfect for entertaining. Known as Powerline Kennels, this business and property carry a rare “grandfathered” nonconforming use zoning, making it a one-of-a-kind business opportunity. The kennel features 20 runs, a lobby, bathroom, feed kitchen, and grooming shop, with zoning that allows for up to 50 dogs, offering significant growth potential for a boarding or training operation. The 72×48 custom-built shop is a true showstopper — a dream space for craftsmen, hobbyists, or entrepreneurs. It boasts two 16×12 overhead doors, three lofts, a flex space with kitchenette/bar, walk-in cooler, game room, 200 AMP power, water, and a separate septic system. Whether you envision a workshop, event space, or entertainment hub, the possibilities are endless. Outdoorsman and Hunter’s paradise. Surrounded by natural beauty and abundant wildlife. The income-producing hayfield provides an additional revenue stream, and the established landscaping — from towering shade trees to vibrant flowers — creates a truly serene setting. This is more than just a home — it’s a lifestyle property with income, recreation, and expansion potential built right in.
ARCHITECTURE
Architecture Style: 1-Story, Ranch
Stories: 2
Condition: Resale
Year Built: 1970
Roof Type: Shingle
Foundation Details: Concrete Perimeter, Slab
Basement Details: Full Basement, Partially Finished, Storage Space
INTERIOR FEATURES
Heating Type: Mini Split, Other, Wood Stove
Fuel Type: Electricity, Wood Burning
Interior SqFt: 2904
Number of Fireplaces: 2
Fireplace Fuel: Insert, Stove, Wood Burning
EXTERIOR FEATURES
Lot Features: Cleared, Gated, Level, Pasture, Secluded
Lot size (Acres): 9.85
Zoning: EFU
Garage Spaces: 2
Water Source: Other, Well
Sewer: Other, Standard Septic
Garage Type: Attached, Detached, Oversized
SCHOOLS
Elementary: Firwood
High School: Sandy
Middle: Cedar Ridge
TAX & FINANCIAL
Annual Tax: $3495.21
Terms Considered: Cash, Conventional, FarmCreditService, FHA, USDA Loan, VA Loan
Member of: National Association of REALTORS® (NAR)
Request a Private Showing
Fri04Sep
Sat05Sep
Sun06Sep
Mon07Sep
Tue08Sep
Wed09Sep
Thu10Sep
Fri11Sep
Sat12Sep
Sun13Sep
In Person
Video Chat
Your information
Disclaimer
Property ID - | 932192
Agents make every effort to ensure the accuracy of listing details; however, all buyers should conduct their own due diligence before making decisions. Neither the listing agent nor the brokerage shall be liable for errors, omissions, or outdated information. All data is provided as a service and is intended strictly for the personal, non-commercial use of potential buyers.