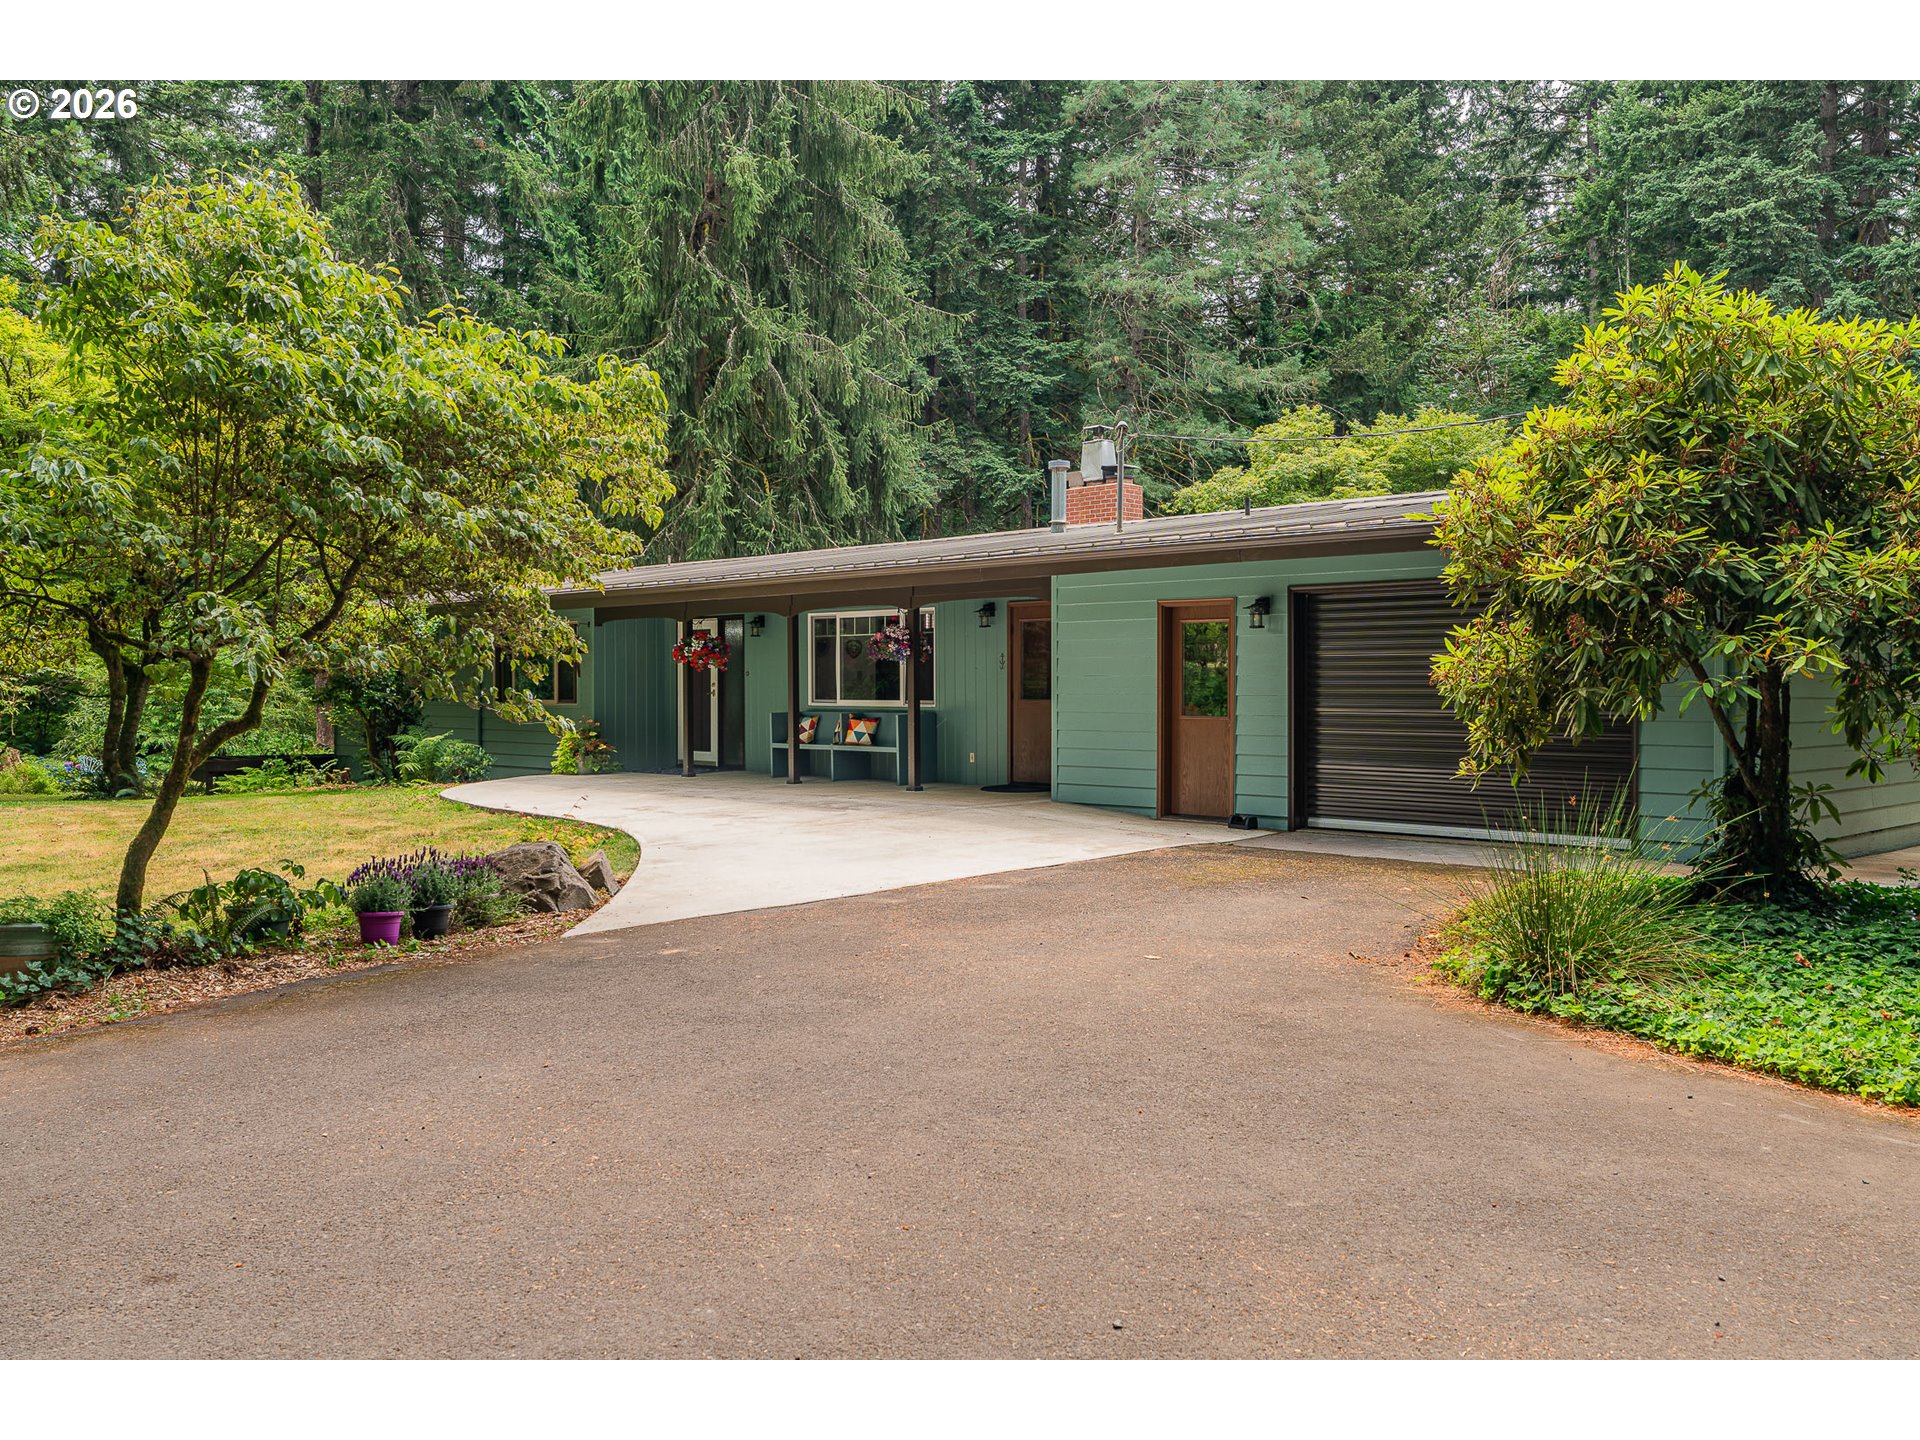
21115 SE Langensand Rd, Sandy, OR 97055

$1,000,000

5

Beds

4.5

Baths

4.78 ac

Property Size

1960

Year Built

About The Property

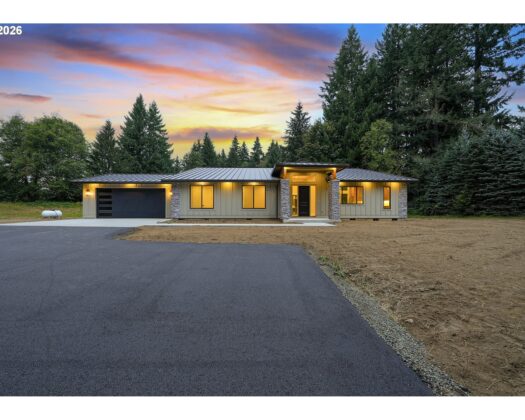
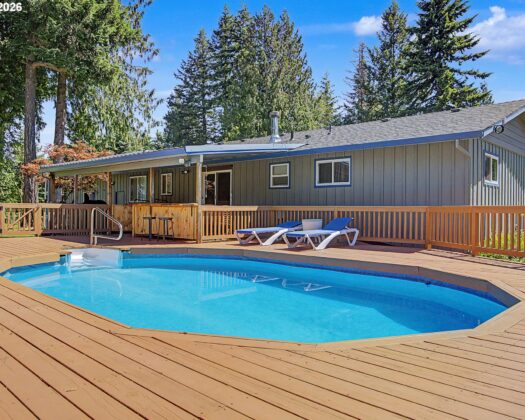
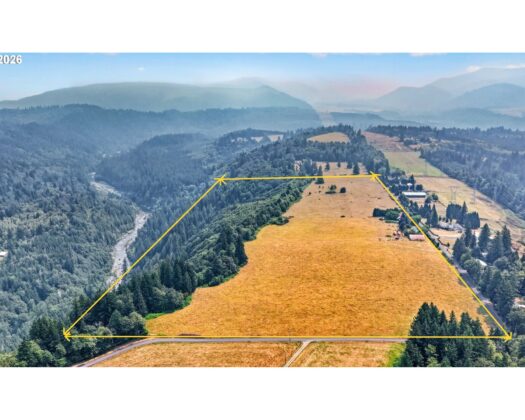
Set amidst 4.78 acres of breathtaking, park-like grounds, this extraordinary custom estate offers an unmatched sense of privacy, beauty, and space. Surrounded by mature trees, lush landscaping, gardens, fruit trees, and approximately a quarter mile of private walking trails—with room to expand and create even more pathways—the property feels like your own private sanctuary while remaining just minutes from the conveniences of Sandy. Inside, rich hardwood and tile flooring complement a thoughtfully designed floor plan that blends timeless craftsmanship with everyday comfort. With 5 bedrooms and 4.5 bathrooms, there’s room for everyone, while the expansive daylight basement unlocks endless possibilities with a full second kitchen, generous living areas, and exceptional flexibility for multi-generational living, extended guests, or effortless entertaining. A large shop provides abundant space for hobbies, storage, or projects, while the dedicated art studio offers a bright, inspiring retreat that can easily adapt to a variety of uses—from a creative workspace or home office to a fitness room, workshop, or private studio. An additional half bath conveniently located just off the garage provides the perfect place to wash up after gardening, tackling projects in the shop, or enjoying the outdoors. The durable metal roof adds lasting quality, while the whole-home Generac generator provides dependable backup power for added security, comfort, and peace of mind in every season. Whether you’re enjoying quiet mornings on your private trails, harvesting from your garden, creating in the studio, or gathering with family and friends, this remarkable property delivers the rare combination of refined living, unmatched privacy, exceptional versatility, and the kind of setting that’s seldom available.

ARCHITECTURE

Architecture Style: DaylightRanch
Stories: 2
Condition: Resale
Year Built: 1960
Roof Type: Metal
Foundation Details: Concrete Perimeter
Basement Details: Daylight, Finished, Separate Living Quarters/Apartment

INTERIOR FEATURES

Heating Type: Heat Pump
Fuel Type: Electricity, Propane
Interior SqFt: 4312
Number of Fireplaces: 2
Fireplace Fuel: Insert, Wood Burning

EXTERIOR FEATURES

Lot Features: Level, Private, Secluded, Sloped, Wooded
Lot size (Acres): 4.78
Zoning: TBR
Garage Spaces: 2
Water Source: Well
Sewer: Septic Tank
Garage Type: Attached

SCHOOLS

Elementary: Firwood
High School: Sandy
Middle: Cedar Ridge

TAX & FINANCIAL

Annual Tax: $8106.18
Terms Considered: Cash, Conventional, FHA
Tax Year: 2025

LISTING INFO

Listing courtesy of Opt | 503-572-7491
Days On Market: 44

Map Location

Property Map

Transport
Supermarkets
Schools
Restaurants
Pharmacies
Hospitals

Similar Listings

You Might Also Like

51975 E Terra Fern Dr, Sandy, OR 97055
Residential
Active
$1,150,000
51975 E TERRA FERN DR

mls_logoRealty First
19090 Ochoco Ct, Sandy, OR 97055
Land
Active
$950,000
19090 OCHOCO CT
mls_logoRealty First
44434 SE Coalman Rd, Sandy, OR 97055
Residential
Active
$899,000
44434 SE COALMAN RD
mls_logoRealty First
49009 SE Baty Rd, Sandy, OR 97055
Residential
Active
$1,150,000
49009 SE BATY RD
mls_logoRealty First

Erik Leland

Luxury Property Advisor | OR License 201225800
Member of: National Association of REALTORS® (NAR)

Request a Private Showing

Fri 04 Sep
Sat 05 Sep
Sun 06 Sep
Mon 07 Sep
Tue 08 Sep
Wed 09 Sep
Thu 10 Sep
Fri 11 Sep
Sat 12 Sep
Sun 13 Sep
In Person
Video Chat
Your information

Disclaimer

Property ID - | 931145

Agents make every effort to ensure the accuracy of listing details; however, all buyers should conduct their own due diligence before making decisions. Neither the listing agent nor the brokerage shall be liable for errors, omissions, or outdated information. All data is provided as a service and is intended strictly for the personal, non-commercial use of potential buyers.

©2026 LelandNW.com All rights reserved.

Compare Listings

Erik Leland